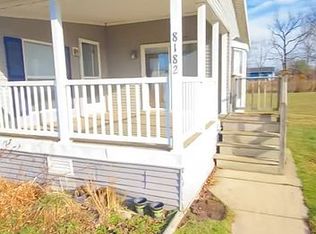
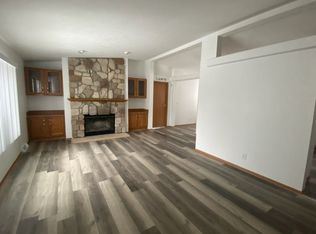
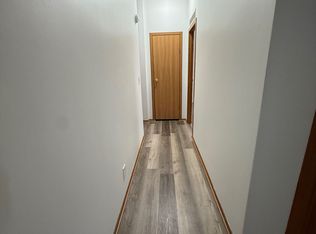
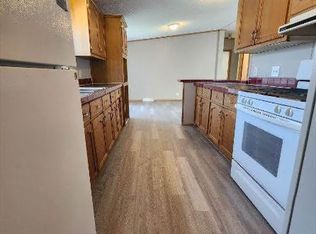
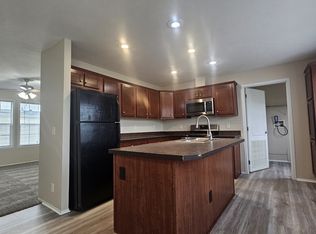
**Thank you for your interest. To avoid being misinformed, please contact the Dealer/Broker directly regarding this home. It IS AVAILABLE unless we've specifically told you otherwise, or the status has been changed online.** Welcome to 8169 Hidden Hollow, Fenton, MI 48430 in Tyrone Woods, a manufactured home community located in Tyrone Township within the Hartland School District and Livingston County. This spacious 1997 Schult 28X60 (1680sf) offers 3 bedrooms, 2 full baths, a desirable split-bedroom floor plan, and a bright, open-concept layout designed for comfortable everyday living and entertaining. Step inside to a welcoming great-room-style living area featuring a beautiful tray/vaulted ceiling and sightlines into the kitchen and dining spaces. The large open kitchen offers abundant oak cabinetry, a center island, laptop/workstation, and an eat-in dining area. The refrigerator, gas range, and dishwasher are included. A separate formal dining area provides additional space for gatherings and special occasions. The private primary suite is located at one end of the home and features a walk-in closet and spacious private bath. The primary bath includes French doors, a garden tub, linen cabinet, vinyl flooring, double porcelain sinks, and a double seated shower. Bedrooms 2 and 3 are located at the opposite end of the home and feature extra-large closets. They share the convenient guest bath, which includes a porcelain sink and tub/shower combination, with a hall linen closet nearby. This is a drywall home with several notable updates and exterior features, including a newer roof, double-hung windows, shutters, and two sets of wooden exterior steps. The furnace was replaced in 2026. The laundry area offers both gas and electric hookups for the dryer. HOME-ONLY SALE - LAND IS NOT INCLUDED. The monthly lot rent is $600, plus water, sewer, trash, and services fees, for a total of approximately $700 per month. Purchase terms include cash and third-party financing, with as little as 5% down with approved credit. Come see all that this spacious Schult home has to offer! Contact us today to schedule your private viewing!
For sale
$56,900
8169 Hidden Holw, Fenton, MI 48430
3beds
1,680sqft
Manufactured Home
Built in 1997
-- sqft lot
$-- Zestimate®
$34/sqft
$-- HOA
What's special
Center islandDesirable split-bedroom floor planWalk-in closetNewer roofGarden tubSpacious private bathDouble seated shower
- 8 days
- 185
- 24
Zillow last checked:
Listing updated:
Listed by:
Karen Dantes 248-880-5304,
Dantes Manufactured Homes, LLC 248-278-6285
Source: My State MLS,MLS#: 12005905
Facts & features
Interior
Bedrooms & bathrooms
- Bedrooms: 3
- Bathrooms: 2
- Full bathrooms: 2
Rooms
- Room types: Breakfast Room, Dining Room, En Suite, First Floor Bathroom, First Floor Master Bedroom, Great Room, Kitchen, Laundry Room, Master Bedroom, Walk-in Closet
Kitchen
- Features: Open, Laminate Counters
Basement
- Area: 0
Heating
- Natural Gas, Forced Air
Appliances
- Included: Dishwasher, Refrigerator, Oven
Features
- Laundry
- Flooring: Carpet, Laminate, Vinyl
- Has basement: No
- Has fireplace: No
Interior area
- Total structure area: 1,680
- Total interior livable area: 1,680 sqft
- Finished area above ground: 1,680
Property
Parking
- Parking features: Driveway
- Has uncovered spaces: Yes
Features
- Stories: 1
Details
- Parcel number: TW8169HH
- On leased land: Yes
- Lease amount: $600
Construction
Type & style
- Home type: MobileManufactured
- Property subtype: Manufactured Home
Materials
- Vinyl Siding
- Roof: Metal
Condition
- New construction: No
- Year built: 1997
Utilities & green energy
- Electric: Amps(0)
- Sewer: Municipal
- Water: Municipal
- Utilities for property: Naturl Gas Available
Community & HOA
HOA
- Has HOA: No
- Amenities included: Pets Allowed
Location
- Region: Fenton
Financial & listing details
- Price per square foot: $34/sqft
- Date on market: 9/30/2026
- Date available: 09/25/2026
- Listing agreement: Exclusive
Estimated market value
Not available
Estimated sales range
Not available
Not available
Price history
| Date | Event | Price |
|---|---|---|
| 9/30/2026 | Listed for sale | $56,900$34/sqft |
Source: My State MLS #12005905 Report a problem | ||
Public tax history
Tax history is unavailable.
Monthly payment
Climate risks
Neighborhood: 48430
Nearby schools
Schools provided by the listing agent
- District: Hartland Consolidated Schools
Source: My State MLS. This data may not be complete. We recommend contacting the local school district to confirm school assignments for this home.
Similar homes
- $65,0003 bd2 ba1.4k sqft8304 Hidden Holw, Fenton, MI 48430For Sale

 MLS ID #20261064340, Scot Brothers, The Brand Real Estate. Realcomp II
 - $61,9003 bd2 ba1.5k sqft163 Shummard Br, Fenton, MI 48430For Sale By Owner

- $79,9954 bd2 ba1.5k sqftCider Mill Crossings, Fenton, MI 48430For Sale
 MLS ID #614868, Jennifer Lopez. MHBO
 - $79,9954 bd2 ba1.5k sqftCider Mill Crossings, Fenton, MI 48430For Sale
 MLS ID #610903, Jennifer Lopez. MHBO
 - $40,0003 bd2 ba1.6k sqft3053 E Bay Dr, Fenton, MI 48430For SaleMLS ID #20261059557, Hannah Link, Century 21 Metro Brokers. Realcomp II
- $54,9002 bd2 ba980 sqft59 Bilwa Trl, Swartz Creek, MI 48473For SaleMLS ID #20261080107, Sarah Green, The Brokerage Real Estate Enthusiasts. Realcomp II
- $52,5003 bd2 ba1.3k sqft2370 N Dundee Ct, Highland, MI 48357For SaleMLS ID #20261079100, Marsha D Glasgow, Keller Williams First. Realcomp II
- $54,9994 bd2 ba1.5k sqft29 Brookfield, Swartz Creek, MI 48473For SaleMLS ID #20261073639, Jacob Jones, Crown Real Estate Group. Realcomp II
- $39,9003 bd2 ba880 sqft14314 Cedar Cove Dr, Fenton, MI 48430For SaleMLS ID #20261065310, Thomas C Farrell, Crown Real Estate Group. Realcomp II
- $65,0003 bd3 ba2.1k sqft324 Fox Chase Blvd, Grand Blanc, MI 48439For SaleMLS ID #20261077890, Ann Gale, Hand Map Real Estate LLC. Realcomp II
- $57,5004 bd2 ba1.7k sqft115 Fox Hound Dr, Grand Blanc, MI 48439For SaleMLS ID #20261053545, Austin Adams, EXP Realty - Fenton. Realcomp II
- $65,0003 bd2 ba1.4k sqft6538 Biscayne Blvd E, Brighton, MI 48114For SaleMLS ID #20261075487, Matt Brown, Heritage Real Estate Michigan. Realcomp II
- $59,9003 bd2 ba1.4k sqft91 Hamilton St, Swartz Creek, MI 48473For SaleMLS ID #20261070653, Thomas C Farrell, Crown Real Estate Group. Realcomp II
- $62,9003 bd2 ba1.4k sqft9449 W Bart Ct, Davisburg, MI 48350For SaleMLS ID #20261073015, Sarah Green, The Brokerage Real Estate Enthusiasts. Realcomp II
- $57,0003 bd2 ba1.4k sqft3667 Falcons Nest, White Lake, MI 48383For Sale
 MLS ID #50204700, Porsha Perry, KW Platinum. MiRealSource
 - $49,9003 bd2 ba1.4k sqft6036 Chestnut Trl, White Lake, MI 48383For SaleMLS ID #20261058843, Garrett Schulte, Golden Key Realty Group LLC. Realcomp II
- $37,4003 bd2 ba1.1k sqft11413 Harbor Cv, Fenton, MI 48430For SaleMLS ID #20261008143, Thomas C Farrell, Crown Real Estate Group. Realcomp II
- $44,9003 bd2 ba1k sqft157 Pheasant Ln, Grand Blanc, MI 48439For SaleMLS ID #20261076704, Jacob Jones, Crown Real Estate Group. Realcomp II
