Welcome to this well-maintained and move-in ready 3-bedroom, 2-bath home offering comfortable living spaces and plenty of natural light. The spacious home features updated flooring throughout. The kitchen offers abundant oak cabinetry, ample counter space, a center island, and included appliances.
Primary bathroom includes a spacious bath with a large soaking tub and separate vanity area. The bedrooms feature durable newer-style flooring, generous closet space, and plenty of room for furnishings. A dedicated laundry area adds everyday convenience.
Outside, enjoy the covered front porch and spacious wood deck, providing excellent outdoor living space. The home also features attractive exterior shutters, well-kept landscaping. With its functional layout, tasteful updates, and move-in-ready condition, this home is ready for your next life’s chapter.
Highland Green Estates offers a beautiful outdoor swimming pool, playground and a clubhouse that features a stone fireplace, couches and a game room with many planned community events to participate in. You can stroll around the pond nestled in the community and even bring your fishing pole. This is a pet friendly community with lots to do. All new residents must be park approved. A new resident rent would be $631 which includes trash, water & sewer. This is one of the better lot rent prices in the area.
For sale
Price cut: $3.5K (10/16)
$49,000
2370 N Dundee Ct, Highland, MI 48357
3beds
1,321sqft
Manufactured Home
Built in 1998
4,791 Square Feet Lot
$-- Zestimate®
$37/sqft
$-- HOA
What's special
- 20 days
- 294
- 19
Zillow last checked:
Listing updated:
Listed by:
Marsha D Glasgow 810-515-1503,
Keller Williams First 810-515-1503,
Cade Glasgow 810-515-1503,
Keller Williams First
Source: Realcomp II,MLS#: 20261079100
Facts & features
Interior
Bedrooms & bathrooms
- Bedrooms: 3
- Bathrooms: 2
- Full bathrooms: 2
Primary bedroom
- Level: Entry
- Area: 4
- Dimensions: 2 X 2
Bedroom
- Level: Entry
- Area: 4
- Dimensions: 2 X 2
Bedroom
- Level: Entry
- Area: 4
- Dimensions: 2 X 2
Primary bathroom
- Level: Entry
- Area: 4
- Dimensions: 2 X 2
Other
- Level: Entry
- Area: 4
- Dimensions: 2 X 2
Living room
- Level: Entry
- Area: 4
- Dimensions: 2 X 2
Heating
- Forced Air, Natural Gas
Features
- Has basement: No
- Has fireplace: No
Interior area
- Total interior livable area: 1,321 sqft
- Finished area above ground: 1,321
Property
Parking
- Parking features: No Garage
Features
- Levels: One
- Stories: 1
- Entry location: GroundLevelwSteps
- Pool features: In Ground, Outdoor Pool
Lot
- Size: 4,791 Square Feet
- Dimensions: 93 x 66
Details
- Parcel number: 1115151003
- Special conditions: Short Sale No,Standard
Construction
Type & style
- Home type: MobileManufactured
- Architectural style: Manufacturedwo Land
- Property subtype: Manufactured Home
Materials
- Vinyl Siding
- Foundation: Pillar Post Pier
Condition
- New construction: No
- Year built: 1998
Utilities & green energy
- Sewer: Public Sewer
- Water: Public
Community & HOA
HOA
- Has HOA: No
Location
- Region: Highland
Financial & listing details
- Price per square foot: $37/sqft
- Date on market: 9/30/2026
- Cumulative days on market: 20 days
- Listing agreement: Exclusive Right To Sell
- Listing terms: Cash
Estimated market value
Not available
Estimated sales range
Not available
Not available
Price history
| Date | Event | Price |
|---|---|---|
| 10/16/2026 | Price change | $49,000-6.7%$37/sqft |
Source:  Realcomp II #20261079100 Report a problem | ||
| 9/30/2026 | Price change | $52,500+5%$40/sqft |
Source: Realcomp II #20261079100 Report a problem | ||
| 9/21/2026 | Price change | $50,000-9.1%$38/sqft |
Source: Owner Report a problem | ||
| 8/17/2026 | Price change | $55,000-8.3%$42/sqft |
Source: Owner Report a problem | ||
| 7/11/2026 | Price change | $60,000-11.8%$45/sqft |
Source: Owner Report a problem | ||
| 7/1/2026 | Listed for sale | $68,000$51/sqft |
Source: Owner Report a problem | ||
Public tax history
Tax history is unavailable.
Monthly payment
Climate risks
Neighborhood: 48357


Similar homes
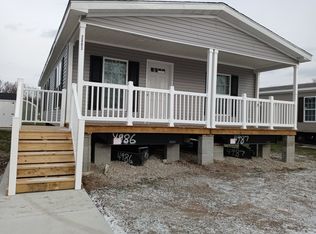
- $49,9003 bd2 ba1.4k sqft6036 Chestnut Trl, White Lake, MI 48383For Sale
 MLS ID #20261058843, Garrett Schulte, Golden Key Realty Group LLC. Realcomp II
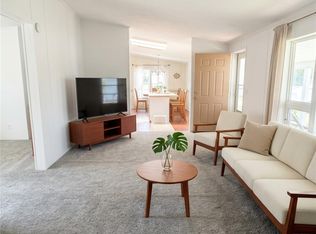
- $60,0003 bd2 ba1.1k sqft83 Elm Ave, Highland, MI 48357For Sale
 MLS ID #20261020906, Troy Kelley, Epique Realty. Realcomp II
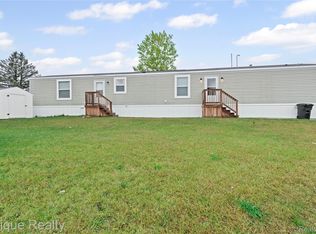
- $49,5002 bd2 ba1.2k sqft42 Brentwood Dr, White Lake, MI 48386For Sale
 MLS ID #20261075655, Marsha D Glasgow, Keller Williams First. Realcomp II
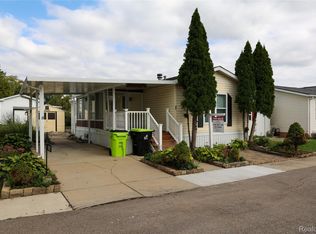
- $46,9003 bd2 ba1.4k sqft4139 Clement St, Milford, MI 48381For Sale
 MLS ID #12019714, Karen Dantes, Dantes Manufactured Homes, LLC. My State MLS
- $57,0003 bd2 ba1.4k sqft3667 Falcons Nest, White Lake, MI 48383For Sale
 MLS ID #50204700, Porsha Perry, KW Platinum. MiRealSource
- $55,9993 bd2 ba1.8k sqft308 Alpine Dr, Clarkston, MI 48346For SaleMLS ID #20261074627, Kyle LeVeque, Real Estate For A CAUSE. Realcomp II
- $49,9002 bd2 ba1k sqft29691 Carousel St, Novi, MI 48377For SaleMLS ID #20261075055, Tricia Kortes, Berkshire Hathaway HomeServices Kee Realty Clinton. Realcomp II
- $49,9003 bd2 ba1k sqft1567 Ocher St, Novi, MI 48374For SaleMLS ID #20261050532, Anthony Bosio, Power House Group Realty. Realcomp II
- $59,9003 bd2 ba1.4k sqft9449 W Bart Ct, Davisburg, MI 48350For SaleMLS ID #20261073015, Sarah Green, The Brokerage Real Estate Enthusiasts. Realcomp II
- $42,5003 bd2 ba1.4k sqft17128 Detroiter Ave, Davisburg, MI 48350For SaleMLS ID #20261056075, Austin Adams, EXP Realty - Fenton. Realcomp II
- $59,9003 bd2 ba1.6k sqft174 Suzanne Blvd, White Lake, MI 48386For SaleMLS ID #20261060471, Cade Glasgow, Keller Williams First. Realcomp II
