Welcome Home! - to this spacious manufactured home located in the well-maintained mobile home park Independence Woods . Offering nearly 2,000 square feet of living space, this home features 3 generously sized bedrooms and 2 full bathrooms, including a private primary suite with an ensuite bath for added comfort and convenience. Covered by a newer 2023 roof. The open layout provides ample room for both everyday living and entertaining. Step outside and enjoy the large porch—perfect for relaxing, morning coffee, or hosting guests. With its size, thoughtful layout, and inviting outdoor space, this home offers comfort, functionality, and exceptional value. BATVAI. Home is located in the manufactured home community of Independence Woods. Buyer is subject to community approval.
For sale
$55,999
308 Alpine Dr, Clarkston, MI 48346
3beds
1,850sqft
Manufactured Home
Built in 1995
2,178 Square Feet Lot
$-- Zestimate®
$30/sqft
$930/mo HOA
What's special
- 2 days
- 6
- 0
Zillow last checked:
Listing updated:
Listed by:
Kyle LeVeque 248-212-9562,
Real Estate For A CAUSE 810-344-7275
Source: Realcomp II,MLS#: 20261074627
Facts & features
Interior
Bedrooms & bathrooms
- Bedrooms: 3
- Bathrooms: 2
- Full bathrooms: 2
Primary bedroom
- Level: Entry
- Area: 156
- Dimensions: 13 X 12
Bedroom
- Level: Entry
- Area: 130
- Dimensions: 10 X 13
Bedroom
- Level: Entry
- Area: 100
- Dimensions: 10 X 10
Primary bathroom
- Level: Entry
- Area: 120
- Dimensions: 10 X 12
Other
- Level: Entry
- Area: 36
- Dimensions: 6 X 6
Other
- Level: Entry
- Area: 117
- Dimensions: 13 X 9
Dining room
- Level: Entry
- Area: 70
- Dimensions: 10 X 7
Kitchen
- Level: Entry
- Area: 117
- Dimensions: 9 X 13
Laundry
- Level: Entry
- Area: 25
- Dimensions: 5 X 5
Living room
- Level: Entry
- Area: 266
- Dimensions: 19 X 14
Heating
- Forced Air, Natural Gas
Cooling
- Central Air
Features
- Has basement: No
- Has fireplace: No
Interior area
- Total interior livable area: 1,850 sqft
- Finished area above ground: 1,850
Property
Parking
- Total spaces: 2
- Parking features: Two Car Garage, Attached
- Attached garage spaces: 2
Features
- Levels: One
- Stories: 1
- Entry location: GroundLevelwSteps
- Pool features: None
Lot
- Size: 2,178 Square Feet
- Dimensions: 150 x 45
Details
- Parcel number: 308
- Special conditions: Short Sale No,Standard
Construction
Type & style
- Home type: MobileManufactured
- Architectural style: Manufacturedwo Land
- Property subtype: Manufactured Home
Materials
- Aluminum Siding, Vinyl Siding
- Foundation: Pillar Post Pier
Condition
- New construction: No
- Year built: 1995
- Major remodel year: 2026
Utilities & green energy
- Sewer: Public Sewer
- Water: Public
Community & HOA
HOA
- Has HOA: Yes
- HOA fee: $930 monthly
Location
- Region: Clarkston
Financial & listing details
- Price per square foot: $30/sqft
- Date on market: 9/28/2026
- Cumulative days on market: 2 days
- Listing agreement: Exclusive Right To Sell
- Listing terms: Cash,Conventional
Estimated market value
Not available
Estimated sales range
Not available
Not available
Price history
| Date | Event | Price |
|---|---|---|
| 9/28/2026 | Listed for sale | $55,999$30/sqft |
Source:  Realcomp II #20261074627 Report a problem Realcomp II #20261074627 Report a problem | ||
Public tax history
Tax history is unavailable.
Monthly payment
Climate risks
Neighborhood: 48346

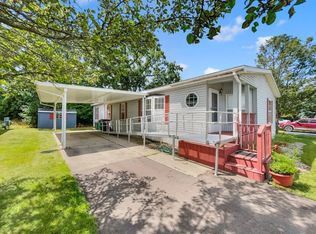
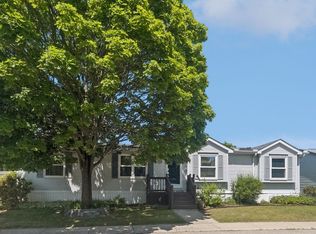
Similar homes
- $47,5003 bd2 ba1.3k sqft2500 Mann Rd Lot 141, Clarkston, MI 48346For Sale
 MLS ID #11974119, Karen Dantes, Dantes Manufactured Homes, LLC. My State MLS
 - $45,0003 bd2 ba1.3k sqft2500 Mann Rd Lot 149, Clarkston, MI 48346For Sale
 MLS ID #11974133, Karen Dantes, Dantes Manufactured Homes, LLC. My State MLS
 - $69,9003 bd2 ba1.4k sqft2500 Mann Rd Lot 312, Clarkston, MI 48346For Sale
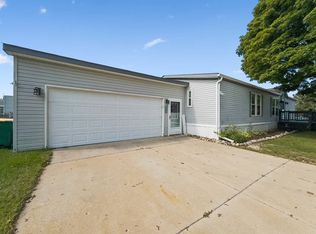 MLS ID #11974081, Karen Dantes, Dantes Manufactured Homes, LLC. My State MLS
 - $38,0003 bd2 ba1.4k sqftIndependence Woods, Clarkston, MI 48346For Sale
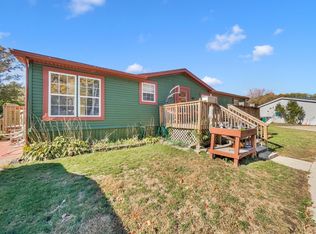 MLS ID #11922639, Karen Dantes, Dantes Manufactured Homes, LLC. My State MLS
 - $43,9993 bd2 ba1.6k sqft3651 Juniper St, Clarkston, MI 48348For Sale
 MLS ID #20261076842, Trista Williams, EXP Realty Main. Realcomp II
 - $54,9003 bd2 ba1.4k sqft4613 Butternut St, Clarkston, MI 48348For SaleMLS ID #20261068441, Anthony Djon, Anthony Djon Luxury Real Estate. Realcomp II
- $45,5003 bd2 ba1.2k sqft3606 Pinoak St, Clarkston, MI 48348For Sale
 MLS ID #50222678, Porsha Perry, KW Platinum. MiRealSource
 - $52,5003 bd2 ba1.7k sqft2700 Shimmons Rd #177, Auburn Hills, MI 48326For SaleMLS ID #20261049565, Austin Adams, EXP Realty - Fenton. Realcomp II
- $49,0003 bd2 ba1.6k sqft2785 Mulberry Dr, Clarkston, MI 48348For SaleMLS ID #20261052594, Erika Medina, Elite Realty. Realcomp II
- $49,9003 bd2 ba1.2k sqft111 Hamilton St, Pontiac, MI 48342For SaleMLS ID #20261076013, Tammy M Inglis, Oakland Corners Realty LLC. Realcomp II
- $45,5003 bd2 ba1.4k sqft1338 Overlook Ln, Pontiac, MI 48340For SaleMLS ID #50221908, Porsha Perry, KW Platinum. MiRealSource
- $61,9004 bd2 ba1.5k sqft165 S Opdyke Rd, Auburn Hills, MI 48326For SaleMLS ID #20251055505, Austin Adams, EXP Realty - Fenton. Realcomp II
- $54,9003 bd2 ba1.4k sqft6036 Chestnut Trl, White Lake, MI 48383For SaleMLS ID #20261058843, Garrett Schulte, Golden Key Realty Group LLC. Realcomp II
- $57,5003 bd2 ba1.1k sqft163 Scarlet Oak Ct, Oxford, MI 48371For SaleMLS ID #20261071474, Austin Adams, EXP Realty - Fenton. Realcomp II
- $59,9003 bd2 ba1.6k sqft174 Suzanne Blvd, White Lake, MI 48386For SaleMLS ID #20261060471, Cade Glasgow, Keller Williams First. Realcomp II
