If you would like additional information about this or would like to schedule a showing, please contact the listing Dealer/Broker directly. Welcome to 2500 MANN RD, LOT 310, CLARKSTON, MI 48346 in the desirable community of INDEPENDENCE WOODS. This is a home-only sale. It's a 1995 American Homestar, Serial #: 112M7896, located in a manufactured home community in the CLARKSTON SCHOOL DISTRICT, in INDEPENDENCE TOWNSHIP & OAKLAND COUNTY. There is a monthly lot rent that's currently $799/mo. plus, water/sewer, trash. This park is an awesome walking community, offering wide sidewalks throughout. KNOWN UPDATES include the ROOF (2020), FURNACE (3 YRS.), CENTRAL AIR (9 YRS.), DISHWASHER (2 YRS.). The WINDOWS have been replaced, too!!! Nothing to do but move in! EXTERIOR FEATURES include VINYL SIDING, SHUTTERS, 2-CAR GARAGE, 30X10 REAR DECK, 8X8 FRONT PORCH, CENTRAL AIR. This home has a nice OPEN FLOOR PLAN. The front door enters you into the LIVING ROOM with an unobstructed view to the DINING ROOM and KITCHEN. The DINING ROOM has the doorwall/slider to the LARGE REAR DECK. The KITCHEN is spacious and spotless! The appliances will stay - DISHWASHER, REFRIGERATOR, GAS RANGE, DISPOSAL. There's also additional COUNTERTOP SEATING to increase your dining space and a LARGE PANTRY for your storage needs. Adjacent to the Kitchen Is the LAUNDRY ROOM / MUDROOM that also provides access to the attached GARAGE. Please note - the Seller might be taking the Washer/Dryer with them. The home has a SPLIT FLOORPLAN with the 2 GUEST BEDROOMS & BATHROOM sitting at the opposite end as the Master Bedroom/Bathroom. The GUEST BATHROOM has a nice sized LINEN CLOSET sitting just outside the bathroom. The SKYLIGHT brings in a ton of natural light! The MASTER BEDROOM has a large WALK-IN CLOSET and it's own PRIVATE BATHROOM featuring a LARGE GARDEN TUB, PORCELAIN SINK, and a SPACIOUS LINEN CLOSET. THIS HOME IS CLEAN! CLEAN! CLEAN! It won't last long! 3rd Party financing is available with as little as 5% down with approved credit. Contact us today to schedule your private viewing!
Sold for $79,900
Zestimate®
$79,900
2500 Mann Rd Lot 310, Clarkston, MI 48346
3beds
1,344sqft
Manufactured Home
Built in 1995
-- sqft lot
$79,900 Zestimate®
$59/sqft
$-- Estimated rent
Home value
$79,900
$76,000 - $84,000
Not available
Zestimate® history
Owner options
List your home for rent
Find your next renter with Zillow Rental Manager. Plus, with online applications, you can quickly screen prospective tenants – for free.
Refinance and save
$427/mo
Est. payment
Refinancing to a lower rate could help reduce your monthly payments and save thousands over the life of the loan.
$427/mo
Est. payment
Explore your selling options
Work with a Zillow partner agent
Leverage their expertise and Zillow's premium Showcase listings to get your home seen by more buyers.
Get startedList with your own agent
Get your home in front of millions of buyers by listing it on Zillow.
Learn how to do itSell it yourself
Take full control of how buyers see your home on Zillow by listing For Sale by Owner (FSBO).
List your homeWhat's special
Nice open floor planVinyl sidingAdditional countertop seatingSplit floorplanLarge pantry
Zillow last checked:
Listing updated:
Listed by:
Karen Dantes 248-880-5304,
Dantes Manufactured Homes, LLC
Bought with:
Non-member Agent
Non-Member Office
Source: My State MLS,MLS#: 11678078
Facts & features
Interior
Bedrooms & bathrooms
- Bedrooms: 3
- Bathrooms: 2
- Full bathrooms: 2
Rooms
- Room types: Dining Room, En Suite, First Floor Bathroom, First Floor Master Bedroom, Great Room, Kitchen, Laundry Room, Living Room, Master Bedroom, Walk-in Closet
Kitchen
- Features: Open, Laminate Counters
Basement
- Area: 0
Heating
- Natural Gas, Forced Air
Cooling
- Central
Appliances
- Included: Dishwasher, Disposal, Refrigerator, Oven
Features
- Flooring: Carpet, Vinyl
- Has basement: No
- Has fireplace: No
Interior area
- Total structure area: 1,344
- Total interior livable area: 1,344 sqft
- Finished area above ground: 1,344
Property
Parking
- Total spaces: 2
- Parking features: Driveway, Attached
- Garage spaces: 2
- Has uncovered spaces: Yes
Features
- Stories: 1
- Patio & porch: Deck
Details
- Parcel number: IW310
- On leased land: Yes
- Lease amount: $799
Construction
Type & style
- Home type: MobileManufactured
- Property subtype: Manufactured Home
Materials
- Vinyl Siding
- Roof: Asphalt
Condition
- New construction: No
- Year built: 1995
Utilities & green energy
- Electric: Amps(0)
- Sewer: Municipal
- Water: Community
- Utilities for property: Naturl Gas Available
Community & HOA
HOA
- Has HOA: No
- Amenities included: Pets Allowed
Location
- Region: Clarkston
Financial & listing details
- Price per square foot: $59/sqft
- Date on market: 3/24/2026
- Date available: 03/20/2026
- Listing agreement: Exclusive
Price history
| Date | Event | Price |
|---|---|---|
| 8/13/2026 | Sold | $79,900$59/sqft |
Source: My State MLS #11678078 Report a problem | ||
| 7/13/2026 | Contingent | $79,900$59/sqft |
Source: My State MLS #11678078 Report a problem | ||
| 3/24/2026 | Listed for sale | $79,900$59/sqft |
Source: My State MLS #11678078 Report a problem | ||
Public tax history
Tax history is unavailable.
Neighborhood: 48346
Nearby homes
- $55,9993 bd2 ba1.8k sqft308 Alpine Dr, Clarkston, MI 48346For Sale

- $46,0003 bd2 ba1.5k sqft2500 Mann Rd LOT 66, Clarkston, MI 48346Sold
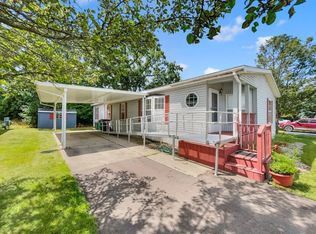
- $40,0003 bd2 ba1.5k sqft2500 Mann Rd LOT 313, Clarkston, MI 48346Sold
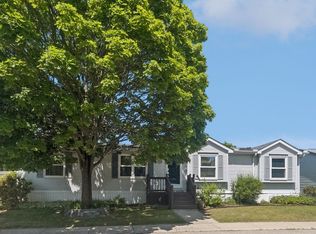
- $69,9003 bd2 ba1.4k sqft2500 Mann Rd LOT 312, Clarkston, MI 48346For Sale
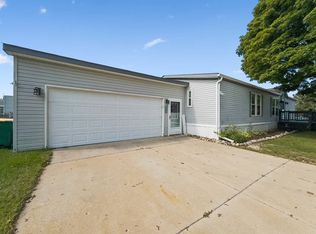
- $96,2003 bd2 ba1.6k sqft2500 Mann Rd LOT 369, Clarkston, MI 48346Off Market
- $--3 bd2 ba1.5k sqft339 Tor St, Clarkston, MI 48346Off Market
- $121,0003 bd3 ba1.9k sqft2500 Mann Rd LOT 384, Clarkston, MI 48346Off Market
- $--3 bd2 ba1k sqft2500 Mann Rd LOT 425, Clarkston, MI 48346Off Market
Nearby schools
GreatSchools rating
- 6/10North Sashabaw Elementary SchoolGrades: K-5Distance: 1.3 mi
- 8/10Sashabaw Middle SchoolGrades: 5-8Distance: 1.4 mi
- 9/10Clarkston High SchoolGrades: 7-12Distance: 3.4 mi
Schools provided by the listing agent
- District: Clarkston Community School District
Source: My State MLS. This data may not be complete. We recommend contacting the local school district to confirm school assignments for this home.
Get a cash offer in 3 minutes
Find out how much your home could sell for in as little as 3 minutes with a no-obligation cash offer.
Estimated market value
$79,900
Get a cash offer in 3 minutes
Find out how much your home could sell for in as little as 3 minutes with a no-obligation cash offer.
Estimated market value
$79,900
- Michigan
- Oakland County
- Clarkston
- 48346
- 2500 Mann Rd Lot 310
