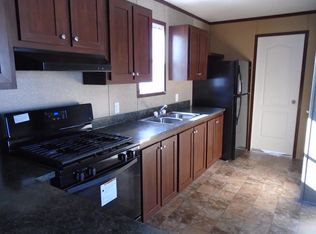
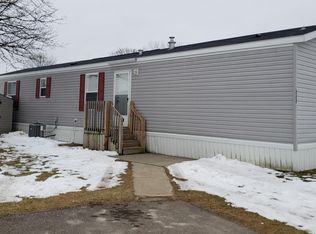
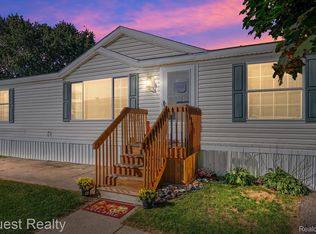
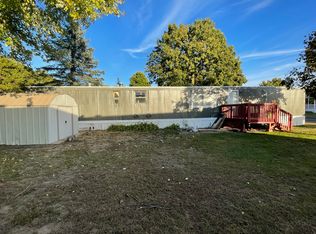
Welcome to this spacious three-bedroom, two-bathroom manufactured home in Sashabaw Meadows, situated on a large double corner lot with plenty of outdoor space. The exterior features a garden area, an electrically equipped shed with loft space, and a nice-sized covered porch with a retractable awning. Inside, the open layout is bright and airy, with abundant windows, skylights, and a cozy wood-burning fireplace in the living room. The spacious kitchen offers a large island with multiple outlets, ample cabinet storage, and includes the refrigerator, stove, and dishwasher. The primary suite features a large walk-in closet and a private bathroom with a soaking tub and separate shower with a sliding glass door. Additional walk-in closets provide excellent storage throughout the home. A dedicated laundry room includes a washer and dryer, along with a separate utility or storage room. The home also features a brand-new hot water tank installed this year. For added peace of mind, all windows and doors are equipped with security sensors, the security system will remain, and some security cameras may be included. Select furniture may also be included with the sale. Residents of Sashabaw Meadows enjoy a variety of community amenities, including a banquet room, barbecue and picnic area, full-size baseball diamond, basketball court, clubhouse, fitness center, playground, RV parking, and a pet-friendly atmosphere. Outdoor recreation is just minutes away at Independence Oaks County Park, Pine Knob Ski Resort, and Pine Knob Music Theatre, with Auburn Hills only about 15 minutes away.
For sale
$50,000
3684 Hawthorne St, Clarkston, MI 48348
3beds
1,800sqft
Manufactured Home
Built in 2000
-- sqft lot
$-- Zestimate®
$28/sqft
$-- HOA
What's special
Garden areaPlenty of outdoor spaceLarge double corner lotAbundant windowsAmple cabinet storage
- 14 hours
- 44
- 4
Zillow last checked:
Listing updated:
Listed by:
Porsha Perry 586-770-5624,
KW Platinum 586-949-0200
Source: MiRealSource,MLS#: 50224496 Originating MLS: MiRealSource
Originating MLS: MiRealSourceFacts & features
Interior
Bedrooms & bathrooms
- Bedrooms: 3
- Bathrooms: 2
- Full bathrooms: 2
Bedroom 1
- Level: Entry
Bedroom 2
- Level: Entry
Bedroom 3
- Level: Entry
Heating
- Forced Air
Cooling
- Ceiling Fan(s), Wall/Window Unit(s)
Appliances
- Included: Dishwasher, Dryer, Range/Oven, Refrigerator, Washer
Features
- Has basement: No
- Has fireplace: No
Interior area
- Total structure area: 1,800
- Total interior livable area: 1,800 sqft
Property
Features
- Levels: One
- Stories: 1
Details
- Special conditions: Private
Construction
Type & style
- Home type: MobileManufactured
- Property subtype: Manufactured Home
Materials
- Foundation: Pillar/Post/Pier
Condition
- Year built: 2000
Utilities & green energy
- Gas: Natural Gas
- Sewer: Public Sanitary
- Water: Public
Community & HOA
Community
- Subdivision: Sashabaw Meadows
Location
- Region: Clarkston
Financial & listing details
- Price per square foot: $28/sqft
- Date on market: 10/9/2026
- Cumulative days on market: 1 day
- Listing agreement: Exclusive Right To Sell
- Listing terms: Cash,Conventional
- Total actual rent: 995
- Body type: Double Wide,Manufactured After 1976
Estimated market value
Not available
Estimated sales range
Not available
Not available
Price history
| Date | Event | Price |
|---|---|---|
| 10/9/2026 | Listed for sale | $50,000$28/sqft |
Source:  MiRealSource #50224496 Report a problem MiRealSource #50224496 Report a problem | ||
Public tax history
Tax history is unavailable.
Monthly payment
Climate risks
Neighborhood: 48348
Nearby schools
Schools provided by the listing agent
- District: Brandon School District
Source: MiRealSource. This data may not be complete. We recommend contacting the local school district to confirm school assignments for this home.
Similar homes
- $45,5003 bd2 ba1.2k sqft3606 Pinoak St, Clarkston, MI 48348For Sale
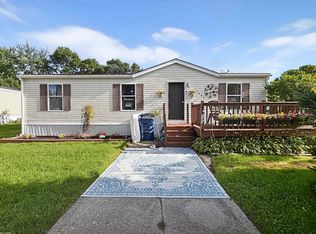
 MLS ID #50222678, Porsha Perry, KW Platinum. MiRealSource
 - $55,0003 bd2 ba1.6k sqft2260 Ironwood Dr, Clarkston, MI 48348For Sale
 MLS ID #11922791, Karen Dantes, Dantes Manufactured Homes, LLC. My State MLS
 - $39,9903 bd2 ba1.6k sqft3651 Juniper St, Clarkston, MI 48348For Sale
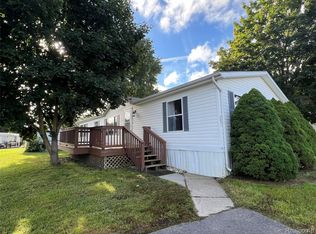
 MLS ID #20261076842, Trista Williams, EXP Realty Main. Realcomp II
 - $39,0003 bd2 ba1.4k sqft4613 Butternut St, Clarkston, MI 48348For Sale
 MLS ID #20261068441, Anthony Djon, Anthony Djon Luxury Real Estate. Realcomp II
 - $40,0003 bd2 ba1.6k sqft2785 Mulberry Dr, Clarkston, MI 48348For SaleMLS ID #20261052594, Erika Medina, Elite Realty. Realcomp II
- $55,9993 bd2 ba1.8k sqft308 Alpine Dr, Clarkston, MI 48346For SaleMLS ID #20261074627, Kyle LeVeque, Real Estate For A CAUSE. Realcomp II
- $29,0003 bd2 ba1.3k sqft3621 Hawthorne St, Clarkston, MI 48348For SaleMLS ID #20261044393, Rebecca Tinnin, Keller Williams First. Realcomp II
