**Thank you for your interest. To avoid being misinformed, please contact the Dealer/Broker directly regarding this home. It IS AVAILABLE unless we've specifically told you otherwise, or the status has been changed online.** Welcome to 13596 ALBANY COURT, HARTLAND, MI 48353, located in the desirable community of HARTLAND MEADOWS MHC (HARTLAND SCHOOL DISTRICT, LIVINGSTON COUNTY). Community amenities include a CLUBHOUSE, FITNESS CENTER, PLAYGROUND, GAZEBO, SOCCER FIELD, BASKETBALL COURT, PLANNED SOCIAL ACTIVITIES and plenty of GREEN SPACE throughout the community. This is a home-only sale of a manufactured home in a land-lease community with a monthly base lot rent of $600 (approx. $635 total including the water/sewer, trash, school tax). Hartland Meadows is conveniently located on the South Side of M59/Highland Road for easy commuting to your Work, Dining, Parks, Shopping!, and Entertainment. EXTERIOR FEATURES of this home include a NEW REAR CONCRETE SLAB, GAZEBO (table & chairs included), PATIO LIGHTS, THERMO ACTIVATED HEAT TAPE, SHED (w/LED power), NEWLY REINFORCED EXTERIOR STEPS, CENTRAL AIR, VINYL SIDING, a SHINGLED ROOF, GUTTERS, and SHUTTERS. This is a beautifully maintained home! This home has 3B/2B, a LIVING ROOM, FAMILY ROOM, ISLAND KITCHEN, LAUNDRY/MUD ROOM, and a MASTER BEDROOM with its own PRIVATE BATH. There are also 5 CEILING FANS (the living room, family room, and all 3 bedrooms) and CUSTOM LIGHTING and SHEVLING throughout the home. The front door enters you into the LIVING ROOM with a SPACIOUS OPEN FLOOR PLAN with unobstructed views into the KITCHEN & DINING ROOM. The KITCHEN has a beautiful large ISLAND with COUNTERTOP SEATING (stools included) and STORAGE SHELVING on both sides. There's also a large CORNER WALK-IN PANTRY. The APPLIANCES WILL STAY - REFRIGERATOR, GAS RANGE, DISHWASHER, DISPOSAL, and MICROWAVE. The DINING ROOM has a beautiful BUILT-IN HUTCH with custom interior lighting. The LIVING ROOM and FAMILY ROOM sit at opposite ends of the home and are both in view of the Kitchen & Dining Room. GREAT FOR ENTERTAINING YOUR FAMILY & FRIENDS! BEDROOMS 2 and 3 sit at the front end of the home with the GUEST FULL BATHROOM. Across the Living Room, sits the MASTER BEDROOM which has a HUGE WALK-IN CLOSET. The PRIVATE BATH features a DOUBLE-SEATED SHOWER, PORCELAIN SINK, LOW-FLOW FAUCETS and VINYL FLOORING. Pictures do not do this home justice! Contact us today to schedule your private viewing! Terms offered are CASH or we can arrange 3RD PARTY FINANCING with as little as 5% down with approved credit.
For sale
$107,350
13596 Albany Ct, Hartland, MI 48353
3beds
1,860sqft
Manufactured Home
Built in 2014
-- sqft lot
$-- Zestimate®
$58/sqft
$-- HOA
What's special
Island kitchenVinyl sidingShingled roofNewly reinforced exterior stepsLow-flow faucetsThermo activated heat tapeSpacious open floor plan
- 5 hours
- 24
- 0
Zillow last checked:
Listing updated:
Listed by:
Karen Dantes 248-880-5304,
Dantes Manufactured Homes, LLC 248-278-6285
Source: My State MLS,MLS#: 12038410
Facts & features
Interior
Bedrooms & bathrooms
- Bedrooms: 3
- Bathrooms: 2
- Full bathrooms: 2
Rooms
- Room types: Breakfast Room, Dining Room, En Suite, Family Room, First Floor Bathroom, First Floor Master Bedroom, Formal Room, Kitchen, Laundry Room, Living Room, Master Bedroom, Walk-in Closet
Kitchen
- Features: Open, Laminate Counters
Basement
- Area: 0
Heating
- Natural Gas, Forced Air
Cooling
- Central
Appliances
- Included: Dishwasher, Disposal, Dryer, Refrigerator, Microwave, Oven, Washer
Features
- Laundry
- Flooring: Carpet, Vinyl
- Has basement: No
- Has fireplace: No
Interior area
- Total structure area: 1,860
- Total interior livable area: 1,860 sqft
- Finished area above ground: 1,860
Property
Parking
- Parking features: Driveway
- Has uncovered spaces: Yes
Features
- Stories: 1
- Patio & porch: Patio
Lot
- Features: Cul de Sac
Details
- Additional structures: Shed(s)
- Parcel number: HM13596AC
- On leased land: Yes
- Lease amount: $600
Construction
Type & style
- Home type: MobileManufactured
- Property subtype: Manufactured Home
Materials
- Vinyl Siding
- Roof: Asphalt
Condition
- New construction: No
- Year built: 2014
Utilities & green energy
- Electric: Amps(0)
- Sewer: Community
- Water: Community
- Utilities for property: Naturl Gas Available
Community & HOA
Community
- Features: Clubhouse, Playground
HOA
- Has HOA: No
- Amenities included: Clubhouse, Playground
Location
- Region: Hartland
Financial & listing details
- Price per square foot: $58/sqft
- Date on market: 10/23/2026
- Date available: 10/21/2026
- Listing agreement: Exclusive
Estimated market value
Not available
Estimated sales range
Not available
Not available
Price history
| Date | Event | Price |
|---|---|---|
| 10/23/2026 | Listed for sale | $107,350$58/sqft |
Source: My State MLS #12038410 Report a problem | ||
| 6/10/2026 | Listing removed | $107,350$58/sqft |
Source: My State MLS #11684962 Report a problem | ||
| 5/15/2026 | Price change | $107,350-5%$58/sqft |
Source: My State MLS #11684962 Report a problem | ||
| 4/27/2026 | Price change | $113,000-5.8%$61/sqft |
Source: My State MLS #11684962 Report a problem | ||
| 4/3/2026 | Listed for sale | $119,900$64/sqft |
Source: My State MLS #11684962 Report a problem | ||
Public tax history
Tax history is unavailable.
Monthly payment
Climate risks
Neighborhood: 48353
Nearby schools
Schools provided by the listing agent
- District: Hartland Consolidated Schools
Source: My State MLS. This data may not be complete. We recommend contacting the local school district to confirm school assignments for this home.

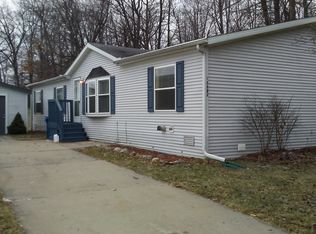
Similar homes
- $85,0003 bd2 ba2.1k sqft1808 Santa Fe Trail, Hartland, MI 48353For Sale

 MLS ID #20261084433, Tricia Kortes, Berkshire Hathaway HomeServices Kee Realty Clinton. Realcomp II
- $107,5003 bd2 ba1.6k sqft9680 Townsquare Blvd, Fenton, MI 48430For Sale
 MLS ID #20261032366, Cassie Lashbrook, KW Realty Livingston. Realcomp II
- $105,0004 bd3 ba2k sqft9857 Rembrandt Way, Fenton, MI 48430For Sale By Owner
- $119,0003 bd2 ba1.8k sqft11078 Stony River Ct #522, South Lyon, MI 48178For Sale
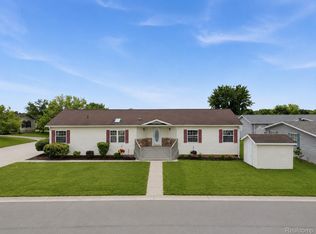 MLS ID #20261049519, Scott Fader, Joseph Walter Realty, LLC. Realcomp II
- $110,0003 bd2 ba1.5k sqft11092 Indianwood Ct, South Lyon, MI 48178For SaleMLS ID #20251046087, Tricia Kortes, Berkshire Hathaway HomeServices Kee Realty Clinton. Realcomp II
- $124,9003 bd2 ba1.6k sqft4481 Grape Vine Dr, Howell, MI 48843For SaleMLS ID #20261084386, Tricia Kortes, Berkshire Hathaway HomeServices Kee Realty Clinton. Realcomp II
- $77,5003 bd2 ba1.6k sqft3697 Silverleaf White, Lake Michigan, MI 48383For SaleMLS ID #20261084180, Austin Adams, EXP Realty - Fenton. Realcomp II
- $112,0003 bd2 ba1.5k sqft11160 Walden Ct, South Lyon, MI 48178For SaleMLS ID #20261063555, Rhonda Taylor, Real Estate One-Brighton. Realcomp II
- $99,0003 bd2 ba1.9k sqft3103 Cromwell St, Northville, MI 48167For SaleMLS ID #20261082017, Rick D Nessel, National Realty Centers, Inc. Realcomp II
- $109,9002 bd2 ba1.3k sqft61119 Heritage Blvd #3, South Lyon, MI 48178For Sale
 MLS ID #25048347, Keith Brandt, Brandt Real Estate. MichRIC
- $105,0003 bd2 ba1.6k sqft5485 Oakmont Dr, Howell, MI 48843For SaleMLS ID #20261073087, Cynthia Champagne, Harmon Real Estate LLC. Realcomp II
- $125,0003 bd2 ba1.5k sqft6500 Prince Blvd, Fenton, MI 48430For Sale
 MLS ID #50217616, David Bowles, Keller Williams First. MiRealSource
- $99,9003 bd2 ba1.6k sqft8209 Bloomsbury Cir, Northville, MI 48167For SaleMLS ID #20261067303, Eric Freeman, The Brand Real Estate. Realcomp II
- $134,9994 bd2 ba1.7k sqft9860 Townsquare Blvd, Fenton, MI 48430For SaleMLS ID #20261071732, Leah Schaedig, Berkshire Hathaway HomeServices Kee Realty Browns. Realcomp II
- $100,0003 bd2 ba1.5k sqft11766 Cedarbrook Dr, South Lyon, MI 48178For SaleMLS ID #20261047737, Tricia Kortes, Berkshire Hathaway HomeServices Kee Realty Clinton. Realcomp II
- $124,9004 bd2 ba1.7k sqft6435 Prince Blvd, Fenton, MI 48430For SaleMLS ID #20261047802, Rhonda Taylor, Real Estate One-Brighton. Realcomp II
