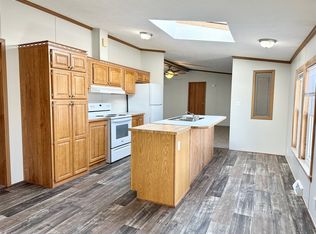
This one checks a lot of boxes! You get vaulted ceilings, two separate living spaces, a stone fireplace with built-ins, and an attached two-car garage, all on one level in Northville Crossing. The kitchen has white cabinets, tile counters, peninsula seating, two skylights, and a stainless French-door refrigerator. The dining area opens to the deck, and the family room gives you plenty of space to spread out around the fireplace. There are three bedrooms and two full baths, with the primary suite on its own end of the home. It includes a walk-in closet, soaking tub, separate shower, and double vanity. You also get a full laundry room, covered front porch, large deck, and concrete driveway. Approximately 1,693 square feet per the floor plan. Land lease is $793.50 per month and increases to $820 on October 1, 2026, per the community office. Community approval is required. Cash or manufactured-home financing only. Amenities include a pool, clubhouse, fitness center, playground, and basketball court. South Lyon Schools.
For sale
$99,900
8209 Bloomsbury Cir, Northville, MI 48167
3beds
1,693sqft
Manufactured Home
Built in 1999
-- sqft lot
$98,700 Zestimate®
$59/sqft
$793/mo HOA
What's special
- 11 days
- 192
- 20
Zillow last checked:
Listing updated:
Listed by:
Eric Freeman 810-429-9691,
The Brand Real Estate 810-429-9691,
Amber Freeman 810-429-9691,
The Brand Real Estate
Source: Realcomp II,MLS#: 20261067303
Facts & features
Interior
Bedrooms & bathrooms
- Bedrooms: 3
- Bathrooms: 2
- Full bathrooms: 2
Primary bedroom
- Level: Entry
- Area: 169
- Dimensions: 13 X 13
Bedroom
- Level: Entry
- Area: 130
- Dimensions: 10 X 13
Bedroom
- Level: Entry
- Area: 130
- Dimensions: 10 X 13
Primary bathroom
- Level: Entry
- Area: 98
- Dimensions: 14 X 7
Other
- Level: Entry
- Area: 45
- Dimensions: 5 X 9
Dining room
- Level: Entry
- Area: 182
- Dimensions: 14 X 13
Family room
- Level: Entry
- Area: 325
- Dimensions: 25 X 13
Kitchen
- Level: Entry
- Area: 156
- Dimensions: 12 X 13
Laundry
- Level: Entry
- Area: 70
- Dimensions: 14 X 5
Living room
- Level: Entry
- Area: 299
- Dimensions: 23 X 13
Heating
- Forced Air, Natural Gas
Cooling
- Ceiling Fans, Central Air
Appliances
- Laundry: Laundry Room
Features
- Has basement: No
- Has fireplace: Yes
- Fireplace features: Family Room
Interior area
- Total interior livable area: 1,693 sqft
- Finished area above ground: 1,693
Property
Parking
- Total spaces: 2
- Parking features: Two Car Garage, Attached
- Attached garage spaces: 2
Features
- Levels: One
- Stories: 1
- Entry location: GroundLevel
- Patio & porch: Deck
- Pool features: Community
Details
- Parcel number: A08803250228
- Special conditions: Short Sale No,Standard
Construction
Type & style
- Home type: MobileManufactured
- Architectural style: Manufacturedwo Land
- Property subtype: Manufactured Home
Materials
- Vinyl Siding
- Foundation: Slab
- Roof: Asphalt
Condition
- New construction: No
- Year built: 1999
Utilities & green energy
- Sewer: Public Sewer
- Water: Public
Community & HOA
Community
- Features: Clubhouse, Fitness Center
- Subdivision: NORTHVILLE CROSSING VENTURE
HOA
- Has HOA: Yes
- HOA fee: $793 monthly
- HOA phone: 248-437-0162
Location
- Region: Northville
Financial & listing details
- Price per square foot: $59/sqft
- Tax assessed value: $3,550
- Annual tax amount: $161
- Date on market: 8/26/2026
- Cumulative days on market: 11 days
- Listing agreement: Exclusive Right To Sell
- Listing terms: Cash
Estimated market value
$98,700
$94,000 - $104,000
$1,749/mo
Price history
| Date | Event | Price |
|---|---|---|
| 8/26/2026 | Listed for sale | $99,900$59/sqft |
Source:  Realcomp II #20261067303 Report a problem Realcomp II #20261067303 Report a problem | ||
Public tax history
| Year | Property taxes | Tax assessment |
|---|---|---|
| 2025 | $157 | $3,800 +8.6% |
| 2024 | -- | $3,500 +2.9% |
| 2023 | -- | $3,400 +11.5% |
| 2022 | -- | $3,050 +1.7% |
| 2021 | -- | $3,000 -3.2% |
| 2020 | $135 | $3,100 -1.6% |
| 2019 | -- | $3,150 +12.5% |
| 2018 | -- | $2,800 -3.4% |
| 2017 | -- | $2,900 |
| 2016 | -- | $2,900 +0.2% |
| 2015 | -- | $2,895 -1.9% |
| 2014 | -- | $2,950 |
| 2013 | -- | $2,950 |
| 2012 | -- | $2,950 +0% |
| 2011 | -- | $2,949 -33% |
| 2010 | -- | $4,400 -4.3% |
| 2009 | -- | $4,600 -14% |
| 2008 | -- | $5,350 -27.5% |
| 2007 | -- | $7,375 -3% |
| 2005 | -- | $7,600 +6.3% |
| 2004 | -- | $7,150 +2.1% |
| 2003 | -- | $7,000 |
Find assessor info on the county website
Monthly payment
Climate risks
Neighborhood: 48167

Similar homes
- $99,5004 bd2 ba2.1k sqft2524 Shakespeare Ln, Northville, MI 48167For Sale
 MLS ID #20261064569, Tricia Kortes, Berkshire Hathaway HomeServices Kee Realty Clinton. Realcomp II
 - $97,9003 bd2 ba1.4k sqftNorthville Crossing, Northville, MI 48167For Sale
 MLS ID #604164, Brittney Nelson. MHBO
 - $90,0004 bd2 ba1.3k sqft3544 Midsummer Ln, Northville, MI 48167For Sale
 MLS ID #20261027126, Tia Williams, Real Broker, LLC Troy. Realcomp II
 - $84,9953 bd2 ba1.8k sqftNorthville Crossing, Northville, MI 48167For Sale
 MLS ID #607483, Brittney Nelson. MHBO
 - $79,9003 bd2 ba1.9k sqft8205 Harrow Ct, Northville, MI 48167For SaleMLS ID #20261050517, Anthony Bosio, Power House Group Realty. Realcomp II
- $65,9003 bd2 ba1.4k sqft1031 Falstaff Cir, Northville, MI 48167For SaleMLS ID #20261029211, Austin Adams, EXP Realty - Fenton. Realcomp II
- $58,0003 bd2 ba1.4k sqft9544 Rhodes Ct, Northville, MI 48167For SaleMLS ID #20261046310, Terry W Ozak, RE/MAX Leading Edge. Realcomp II
- $54,9993 bd2 ba1.5k sqft295 Bud Ln, Northville, MI 48167For SaleMLS ID #20261046389, Kylee Boyle, Elite Realty. Realcomp II
- $85,0003 bd2 ba1.5k sqft11784 Stoneridge Ct, South Lyon, MI 48178For SaleMLS ID #20261057449, Tricia Kortes, Berkshire Hathaway HomeServices Kee Realty Clinton. Realcomp II
- $110,0003 bd2 ba1.5k sqft11766 Cedarbrook Dr, South Lyon, MI 48178For SaleMLS ID #20261047737, Tricia Kortes, Berkshire Hathaway HomeServices Kee Realty Clinton. Realcomp II
- $110,0003 bd2 ba1.5k sqft11092 Indianwood Ct, South Lyon, MI 48178For SaleMLS ID #20251046087, Tricia Kortes, Berkshire Hathaway HomeServices Kee Realty Clinton. Realcomp II
- $119,0003 bd2 ba1.8k sqft11078 Stony River Ct #522, South Lyon, MI 48178For SaleMLS ID #20261049519, Scott Fader, Joseph Walter Realty, LLC. Realcomp II
- $109,9002 bd2 ba1.3k sqft61119 Heritage Blvd #3, South Lyon, MI 48178For Sale
 MLS ID #25048347, Keith Brandt, Brandt Real Estate. MichRIC
 - $90,0004 bd2 ba1.8k sqft11211 Nearbrook Ct, South Lyon, MI 48178For SaleMLS ID #20261050359, Christopher Davenport, Front Page Properties. Realcomp II
- $109,9003 bd2 ba1.5k sqft46000 Geddes Rd #379, Canton, MI 48188For SaleMLS ID #20261068261, Michael Procissi, Power House Group Realty. Realcomp II
- $104,9993 bd1 ba1.4k sqft25176 Potomac Dr #2, South Lyon, MI 48178For SaleMLS ID #26025837, Melissa Dorchak, Innovated Realty Solutions, LT. MichRIC
- $145,0002 bd1 ba939 sqft27366 Spaulding Rd #6, New Hudson, MI 48165For SaleMLS ID #26044965, Harrison Kakkuri, Keller Williams Paint Creek. MichRIC
- $99,9002 bd3 ba1.4k sqft61315 Heritage Blvd #4, South Lyon, MI 48178For SaleMLS ID #20261007889, James C Chobot, National Realty Centers, Inc. Realcomp II
