**ONE OF A KIND, CUSTOM BUILT 3BR 2 BATH, 1960 SQ FT, MANUFACTURED HOME WITH A RARE OPPORTUNITY TO HAVE A 2.5 CAR GARAGE IN NORTHVILLE CROSSINGS!** 2003 CUSTOM BUILT SUMMIT MODEL BY CHAMPION, SPACIOUS RANCH HOME, WITH GREAT SIZED ROOMS! Enjoy the wonderful covered front porch for morning coffee, and rear screened in porch with ceiling fan, for the perfect shade on hot summer days, and the wood burning fireplace with blower in the living room for your cozy winter evenings. Dining room for your gathering/eating needs. Kitchen with center island with gas cooktop, built in oven/microwave combo, plenty of cabinet/pantry space. Primary Bedroom suite, extra large bedroom, with skylight for natural light, walk in closet, bath with his/her vanities, linen closet, whirlpool corner tub & shower. 2 additional generously sized bedrooms, with another Full Bath with tub/shower combo. Laundry room with laundry sink, washer/dryer included. Spectacular 2 1/2 car garage, with overhead storage, work bench, electricity. NOTE: Buyers must complete the community application and be approved by the community before the sale can be complete (see documents). This listing is for the sale of the manufactured home without the land., which is leased from the community. The site lease must be renewed by the buyer. Current site rent is $790 per month, and includes wonderful community amenities, such as a fitness center, outdoor pool, community house. Currently seller has a $20K installed ramp if needed. Manufactured home loans are available...Please reach out to me if you need help getting approved for a manufactured home loan! Pets allowed with restrictions (See bylaws, rules). South Lyon Schools.
For sale
$119,900
3103 Cromwell St, Northville, MI 48167
3beds
1,960sqft
Manufactured Home
Built in 2003
-- sqft lot
$115,700 Zestimate®
$61/sqft
$790/mo HOA
What's special
- 32 days |
- 349 |
- 11 |
Zillow last checked:
Listing updated:
Listed by:
Rick D Nessel 248-361-0903,
National Realty Centers, Inc 248-468-1444,
Patty Nessel 248-225-6407,
National Realty Centers, Inc
Source: Realcomp II,MLS#: 20261056242
Facts & features
Interior
Bedrooms & bathrooms
- Bedrooms: 3
- Bathrooms: 2
- Full bathrooms: 2
Primary bedroom
- Level: Entry
- Area: 312
- Dimensions: 24 X 13
Bedroom
- Level: Entry
- Area: 182
- Dimensions: 14 X 13
Bedroom
- Level: Entry
- Area: 135
- Dimensions: 15 X 9
Primary bathroom
- Level: Entry
- Area: 117
- Dimensions: 13 X 9
Other
- Level: Entry
- Area: 40
- Dimensions: 5 X 8
Dining room
- Level: Entry
- Area: 117
- Dimensions: 9 X 13
Kitchen
- Level: Entry
- Area: 221
- Dimensions: 17 X 13
Laundry
- Level: Entry
- Area: 84
- Dimensions: 12 X 7
Living room
- Level: Entry
- Area: 180
- Dimensions: 9 X 20
Heating
- Forced Air, Natural Gas
Cooling
- Ceiling Fans, Central Air
Appliances
- Included: Built In Electric Oven, Dishwasher, Dryer, Free Standing Refrigerator, Gas Cooktop, Microwave, Trash Compactor, Washer
- Laundry: Laundry Room
Features
- Entrance Foyer
- Has basement: No
- Has fireplace: Yes
- Fireplace features: Living Room, Wood Burning
Interior area
- Total interior livable area: 1,960 sqft
- Finished area above ground: 1,960
Property
Parking
- Total spaces: 2.5
- Parking features: Twoand Half Car Garage, Detached, Driveway, Electricityin Garage, Garage Door Opener
- Garage spaces: 2.5
Accessibility
- Accessibility features: Accessible Approach With Ramp
Features
- Levels: One
- Stories: 1
- Entry location: GroundLevelwSteps
- Patio & porch: Covered, Porch
- Exterior features: Lighting
- Pool features: Community, In Ground
Lot
- Features: Corner Lot, Irregular Lot, Wooded
Details
- Parcel number: A08804150605
- Special conditions: Short Sale No,Standard
Construction
Type & style
- Home type: MobileManufactured
- Architectural style: Manufacturedwo Land
- Property subtype: Manufactured Home
Materials
- Brick, Vinyl Siding
- Foundation: Crawl Space
- Roof: Asphalt
Condition
- New construction: No
- Year built: 2003
Utilities & green energy
- Sewer: Shared Septic
- Water: Community
Community & HOA
Community
- Features: Clubhouse, Fitness Center
- Subdivision: NORTHVILLE CROSSING VENTURE
HOA
- Has HOA: Yes
- Services included: Maintenance Grounds, Other, Snow Removal
- HOA fee: $790 monthly
- HOA phone: 248-437-0162
Location
- Region: Northville
Financial & listing details
- Price per square foot: $61/sqft
- Tax assessed value: $4,300
- Annual tax amount: $195
- Date on market: 7/22/2026
- Cumulative days on market: 32 days
- Listing agreement: Exclusive Right To Sell
- Listing terms: Cash,Conventional
Estimated market value
$115,700
$110,000 - $121,000
$1,521/mo
Price history
| Date | Event | Price |
|---|---|---|
| 7/22/2026 | Listed for sale | $119,900$61/sqft |
Source:  Realcomp II #20261056242 Report a problem Realcomp II #20261056242 Report a problem | ||
Public tax history
| Year | Property taxes | Tax assessment |
|---|---|---|
| 2025 | $190 | $4,550 +7.1% |
| 2024 | -- | $4,250 +3.7% |
| 2023 | -- | $4,100 +10.8% |
| 2022 | -- | $3,700 +2.8% |
| 2021 | -- | $3,600 -2.7% |
| 2020 | $182 | $3,700 -3.9% |
| 2019 | -- | $3,850 +18.5% |
| 2018 | -- | $3,250 -3% |
| 2017 | -- | $3,350 -0.4% |
| 2016 | -- | $3,362 +0.3% |
| 2015 | -- | $3,352 -28.7% |
| 2014 | -- | $4,700 |
| 2013 | -- | $4,700 |
| 2012 | -- | $4,700 |
| 2011 | -- | $4,700 -16.8% |
| 2010 | -- | $5,650 -3.4% |
| 2009 | -- | $5,850 -14.6% |
| 2008 | -- | $6,850 -17.5% |
| 2007 | -- | $8,301 +0.6% |
| 2005 | -- | $8,250 +6.5% |
| 2004 | -- | $7,750 +2.6% |
| 2003 | -- | $7,550 |
Find assessor info on the county website
Monthly payment
Climate risks
Neighborhood: 48167
Nearby schools
GreatSchools rating
- 7/10Salem Elementary SchoolGrades: K-5Distance: 2.4 mi
- 9/10Millennium Middle SchoolGrades: 6-8Distance: 2.5 mi
- 8/10South Lyon East High SchoolGrades: 9-12Distance: 3.5 mi
- $76,3003 bd2 ba1.5k sqft3109 Cromwell St, Northville, MI 48167Off Market

- $73,700-- bd1 ba-- sqft3115 Cromwell St, Northville, MI 48167Off Market
- $102,600-- bd-- ba-- sqft3118 Cromwell St, Northville, MI 48167Off Market
- $102,600-- bd-- ba-- sqft2929 Charing Cross, Northville, MI 48167Off Market
- $99,100-- bd-- ba-- sqft3121 Cromwell St, Northville, MI 48167Off Market
- $85,9003 bd2 ba1.4k sqft2917 Charing Cross, Northville, MI 48167Off Market
- $102,600-- bd-- ba-- sqft2935 Charing Cross, Northville, MI 48167Off Market
- $92,800-- bd-- ba-- sqft3124 Cromwell St, Northville, MI 48167Off Market
Similar homes
- $137,0003 bd2 ba2k sqft2836 Verona Dr, Northville, MI 48167For Sale
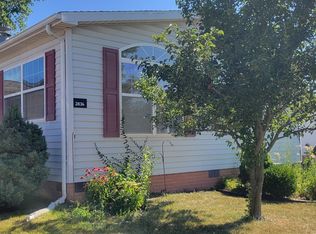
 MLS ID #26039665, Chundra Johnson, Keller Williams Ann Arbor Mrkt. MichRIC
 - $99,5004 bd2 ba2.1k sqft2524 Shakespeare Ln, Northville, MI 48167For Sale
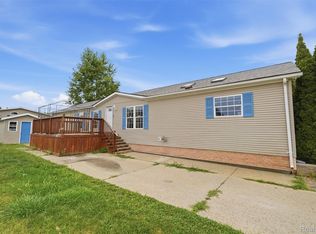
 MLS ID #20261064569, Tricia Kortes, Berkshire Hathaway HomeServices Kee Realty Clinton. Realcomp II
 - $97,9003 bd2 ba1.4k sqftNorthville Crossing, Northville, MI 48167For Sale
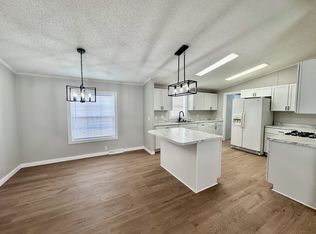 MLS ID #604164, Brittney Nelson. MHBO
 - $84,9953 bd2 ba1.8k sqftNorthville Crossing, Northville, MI 48167For Sale
 MLS ID #607483, Brittney Nelson. MHBO
 - $69,9003 bd2 ba1.6k sqftNorthville Crossing, Northville, MI 48167For SaleMLS ID #607087, Brittney Nelson. MHBO
- $84,9004 bd2 ba1.7k sqftNorthville Crossing, Northville, MI 48167For SaleMLS ID #552597, Brittney Nelson. MHBO
- $79,9003 bd2 ba1.9k sqft8205 Harrow Ct, Northville, MI 48167For SaleMLS ID #20261050517, Anthony Bosio, Power House Group Realty. Realcomp II
- $90,0004 bd2 ba1.3k sqft3544 Midsummer Ln, Northville, MI 48167For SaleMLS ID #20261027126, Tia Williams, Real Broker, LLC Troy. Realcomp II
- $66,5003 bd2 ba1.4k sqft1031 Falstaff Cir, Northville, MI 48167For SaleMLS ID #20261029211, Austin Adams, EXP Realty - Fenton. Realcomp II
- $119,0003 bd2 ba1.8k sqft11078 Stony River Ct #522, South Lyon, MI 48178For SaleMLS ID #20261049519, Scott Fader, Joseph Walter Realty, LLC. Realcomp II
- $65,0003 bd2 ba1.4k sqft9544 Rhodes Ct, Northville, MI 48167For SaleMLS ID #20261046310, Terry W Ozak, RE/MAX Leading Edge. Realcomp II
- $90,0003 bd2 ba1.6k sqft11229 Shady Grove Ct, South Lyon, MI 48178For Sale By Owner
- $119,9003 bd2 ba1.5k sqftClubhouse/office, South Lyon, MI 48178For SaleMLS ID #11824721, Mark Williams, Holly Manufactured Homes LLC. My State MLS
- $119,9003 bd2 ba1.5k sqft11092 Indianwood Ct, South Lyon, MI 48178For SaleMLS ID #20251046087, Tricia Kortes, Berkshire Hathaway HomeServices Kee Realty Clinton. Realcomp II
- $110,0003 bd2 ba1.5k sqft11766 Cedarbrook Dr, South Lyon, MI 48178For SaleMLS ID #20261047737, Tricia Kortes, Berkshire Hathaway HomeServices Kee Realty Clinton. Realcomp II
- $119,9002 bd2 ba1.7k sqft25245 Franklin Ter #3, South Lyon, MI 48178For SaleMLS ID #20261049511, Kimberly Herron, National Realty Centers, Inc. Realcomp II
- $129,9002 bd2 ba1.7k sqft61957 Ticonderoga #1, South Lyon, MI 48178For SaleMLS ID #20261058125, Quin D'Amico, RE/MAX Showcase Homes. Realcomp II
- $85,0003 bd2 ba1.5k sqft11784 Stoneridge Ct, South Lyon, MI 48178For SaleMLS ID #20261057449, Tricia Kortes, Berkshire Hathaway HomeServices Kee Realty Clinton. Realcomp II
- $110,0003 bd2 ba2k sqft3373 Shale Ct, Milford, MI 48380For SaleMLS ID #11802784, Karen Dantes, Dantes Manufactured Homes, LLC. My State MLS
- $90,0004 bd2 ba1.8k sqft11211 Nearbrook Ct, South Lyon, MI 48178For SaleMLS ID #20261050359, Christopher Davenport, Front Page Properties. Realcomp II
