This exquisite 1700+ square foot home is located in the Cider Mill Crossings Community in Fenton. This home was built on a premium corner lot that is backed up to the woods. 9758 Home Court was purchased new in 2018. This 3-bedroom, 2 full bathroom home boasts a tiled walk-in master bath, a plethora of cabinet space, custom-built stairs front and back for those challenged with standard steps, a 2-car attached garage, open design, water softening system, reverse osmosis, eye-pleasing countertops and backsplash, Whirlpool appliances, and more!!!! This home is meticulously kept and ready for its next owner!!
Cider Mill offers a heated pool, a state-of-the-art fitness center, dog park, and community library. The clubhouse is great for family get-togethers, featuring a fully equipped kitchen for parties!
If serenity, beauty, convenience, and community are calling to you, come take a tour of your next home!
For sale
Price cut: $20K (9/18)
$165,000
9758 Home Ct, Fenton, MI 48430
3beds
1,732sqft
Manufactured Home
Built in 2018
6,534 Square Feet Lot
$-- Zestimate®
$95/sqft
$762/mo HOA
What's special
- 114 days
- 252
- 19
Zillow last checked:
Listing updated:
Listed by:
Michael F MacDonald 810-391-4644,
Tremaine Real Estate 810-579-4663
Source: Realcomp II,MLS#: 20261043629
Facts & features
Interior
Bedrooms & bathrooms
- Bedrooms: 3
- Bathrooms: 2
- Full bathrooms: 2
Primary bedroom
- Level: Entry
- Area: 210
- Dimensions: 14 X 15
Bedroom
- Level: Entry
- Area: 110
- Dimensions: 11 X 10
Bedroom
- Level: Entry
- Area: 132
- Dimensions: 11 X 12
Primary bathroom
- Level: Entry
- Area: 72
- Dimensions: 12 X 6
Other
- Level: Entry
- Area: 60
- Dimensions: 10 X 6
Dining room
- Level: Entry
- Area: 120
- Dimensions: 12 X 10
Kitchen
- Level: Entry
- Area: 144
- Dimensions: 12 X 12
Laundry
- Level: Entry
- Area: 80
- Dimensions: 10 X 8
Living room
- Level: Entry
- Area: 144
- Dimensions: 12 X 12
Heating
- Forced Air, Natural Gas
Cooling
- Central Air
Features
- Has basement: No
- Has fireplace: No
Interior area
- Total interior livable area: 1,732 sqft
- Finished area above ground: 1,732
Property
Parking
- Total spaces: 2
- Parking features: Two Car Garage, Attached
- Attached garage spaces: 2
Features
- Levels: One
- Stories: 1
- Entry location: GroundLevelwSteps
- Pool features: Community, Indoor
Lot
- Size: 6,534 Square Feet
- Dimensions: 20 x 60
Details
- Parcel number: 0432400062
- Special conditions: Short Sale No,Standard
Construction
Type & style
- Home type: MobileManufactured
- Architectural style: Manufacturedwo Land
- Property subtype: Manufactured Home
Materials
- Vinyl Siding
- Foundation: Slab
Condition
- New construction: No
- Year built: 2018
Utilities & green energy
- Sewer: Public Sewer
- Water: Public
Community & HOA
HOA
- Has HOA: Yes
- HOA fee: $762 monthly
Location
- Region: Fenton
Financial & listing details
- Price per square foot: $95/sqft
- Tax assessed value: $4,000
- Annual tax amount: $102
- Date on market: 6/12/2026
- Cumulative days on market: 114 days
- Listing agreement: Exclusive Right To Sell
- Listing terms: Cash,Conv Blend Rt,FHA,Va Loan
- Exclusions: Exclusion(s) Do Not Exist
Estimated market value
Not available
Estimated sales range
Not available
Not available
Price history
| Date | Event | Price |
|---|---|---|
| 9/18/2026 | Price change | $165,000-10.8%$95/sqft |
Source:  Realcomp II #20261043629 Report a problem Realcomp II #20261043629 Report a problem | ||
| 7/6/2026 | Price change | $185,000-7.5%$107/sqft |
Source: Realcomp II #20261043629 Report a problem | ||
| 6/12/2026 | Listed for sale | $199,900$115/sqft |
Source: Realcomp II #20261043629 Report a problem | ||
Public tax history
| Year | Property taxes | Tax assessment |
|---|---|---|
| 2026 | $102 -0.1% | $4,000 |
| 2025 | $102 -0.2% | $4,000 |
| 2024 | $102 +0% | $4,000 |
| 2023 | $102 -0.6% | $4,000 |
| 2022 | $102 | $4,000 |
| 2021 | -- | $4,000 |
| 2020 | -- | $4,000 |
| 2019 | $97 +109% | $4,000 |
| 2018 | $47 | $4,000 |
Find assessor info on the county website
Monthly payment
Climate risks
Neighborhood: 48430
Similar homes
- $134,9994 bd2 ba1.7k sqft9860 Townsquare Blvd, Fenton, MI 48430For Sale

 MLS ID #20261071732, Leah Schaedig, Berkshire Hathaway HomeServices Kee Realty Browns. Realcomp II
 - $144,9003 bd2 ba1.5k sqft6450 Prince Blvd, Fenton, MI 48430For Sale
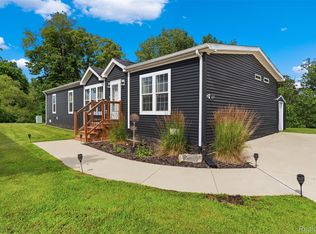 MLS ID #20261053434, Rebecca Tinnin, Keller Williams First. Realcomp II
 - $124,9004 bd2 ba1.7k sqft6435 Prince Blvd, Fenton, MI 48430For Sale
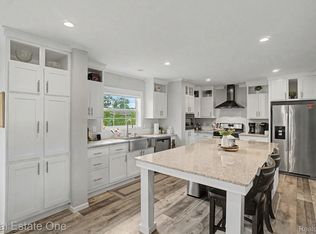 MLS ID #20261047802, Rhonda Taylor, Real Estate One-Brighton. Realcomp II
 - $129,0003 bd2 ba1.5k sqft6500 Prince Blvd, Fenton, MI 48430For Sale
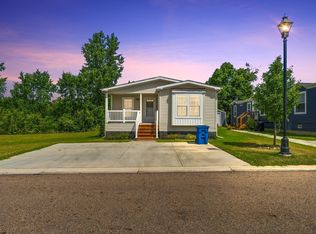
 MLS ID #50217616, David Bowles, Keller Williams First. MiRealSource
 - $114,9003 bd2 ba1.7k sqft6267 Imperial Dr, Fenton, MI 48430For SaleMLS ID #20261028647, Mark Tyler, American Associates Inc. Realcomp II
- $107,5003 bd2 ba1.6k sqft9680 Townsquare Blvd, Fenton, MI 48430For SaleMLS ID #20261032366, Cassie Lashbrook, KW Realty Livingston. Realcomp II
- $165,0004 bd2 ba1.6k sqft4272 Reid Rd, Swartz Creek, MI 48473For SaleMLS ID #20261071305, Judy Cox, American Associates Inc. Realcomp II
- $86,9004 bd2 ba1.4k sqft24 S Hill Dr, Fenton, MI 48430For SaleMLS ID #20261078440, Jacob Jones, Crown Real Estate Group. Realcomp II
- $225,0003 bd2 ba1.3k sqft880 N East St, Fenton, MI 48430For SaleMLS ID #50213327, Lindsey Olrich, Keller Williams First. MiRealSource
- $174,9003 bd2 ba2k sqft409 Legrande St, Holly, MI 48442For SaleMLS ID #20261069906, Karen Nouhan, Wentworth Real Estate Group. Realcomp II
- $160,0003 bd2 ba1.5k sqft11166 Walden Ct, South Lyon, MI 48178For SaleMLS ID #20261036415, Michael Procissi, Power House Group Realty. Realcomp II
- $112,0003 bd2 ba1.5k sqft1707 Augusta Dr, Hartland, MI 48353For SaleMLS ID #20261067144, Tricia Kortes, Berkshire Hathaway HomeServices Kee Realty Clinton. Realcomp II
- $169,0002 bd2 ba1.1k sqft502 Stoneywood Dr, Brighton, MI 48116For Sale
 MLS ID #26051851, Bryan Herter, Grand Slam Realty LLC. MichRIC
 - $214,9004 bd2 ba2.1k sqft3855 Emerald Park Dr, Milford, MI 48380For SaleMLS ID #20261069411, Rhonda Taylor, Real Estate One-Brighton. Realcomp II
- $150,0003 bd2 ba1.9k sqft11050 Willowgreen Ct, South Lyon, MI 48178For SaleMLS ID #20261014054, Tricia Kortes, Berkshire Hathaway HomeServices Kee Realty Clinton. Realcomp II
- $130,0003 bd2 ba1.6k sqft16192 Oxford Ct, Holly, MI 48442For SaleMLS ID #20261072729, Francesca Joubran, Real Estate For A CAUSE. Realcomp II
- $199,9004 bd2 ba2.2k sqft4286 Hill Rd, Swartz Creek, MI 48473For SaleMLS ID #20261058210, Sarah Minter, Wentworth Real Estate Group. Realcomp II
- $160,0003 bd2 ba1.7k sqft62622 Raleigh Ct Unit 3, South Lyon, MI 48178For SaleMLS ID #20261061155, Kimberly A Champe, Real Estate One-Brighton. Realcomp II
