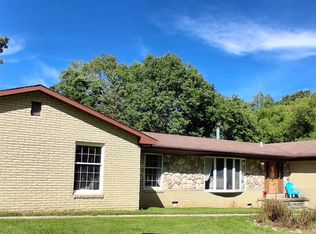
Welcome to 1910 Bamby Lane, less than a mile from the Village of Milford, where cafés, restaurants and quaint shops await! Set on 1.43 beautiful acres with mature trees, expansive lawn and abundant wildlife, this 4-bedroom, 2½-bath home offers approximately 2,000 sq. ft. above grade plus a partially finished basement with tons of great storage. The flexible floor plan features spacious living and dining areas, a large kitchen with abundant cabinetry, solid-surface counters and LVP flooring, plus a comfortable family room with brick fireplace. Major updates within the past two years include the boiler, central air and water heater, along with newer water softener and reverse-osmosis systems, 2024 radon mitigation, 2026 gutters and 2026 insulation. Enjoy the expansive deck and patio overlooking your peaceful, tree-filled setting, plus a whole-house generator, remodeled second full bath, attached 2-car garage with workshop space and barn-style shed with second-floor storage. It has the feel of a vacation home that can become your year-round home, while still offering convenient access to Metro Detroit. Located in the Huron Valley School District with Kurtz Elementary, Muir Middle School and highly sought-after Milford High School.
Coming soon 11/06
$565,000
1910 Bamby Ln, Milford, MI 48381
4beds
2,653sqft
Single Family Residence
Built in 1969
1.43 Acres Lot
$477,100 Zestimate®
$213/sqft
$-- HOA
What's special
- 2 days
- 522
- 23
Zillow last checked:
Listing updated:
Listed by:
Mike Sher 248-644-4700,
Max Broock, REALTORS®-Bloomfield Hills 248-644-4700
Source: Realcomp II,MLS#: 20261087252
Facts & features
Interior
Bedrooms & bathrooms
- Bedrooms: 4
- Bathrooms: 3
- Full bathrooms: 2
- 1/2 bathrooms: 1
Primary bedroom
- Level: Upper
- Area: 143
- Dimensions: 13 X 11
Bedroom
- Level: Upper
- Area: 132
- Dimensions: 12 X 11
Bedroom
- Level: Lower
- Area: 120
- Dimensions: 12 X 10
Bedroom
- Level: Upper
- Area: 121
- Dimensions: 11 X 11
Other
- Level: Upper
- Area: 63
- Dimensions: 9 X 7
Other
- Level: Lower
- Area: 32
- Dimensions: 8 X 4
Other
- Level: Entry
- Area: 25
- Dimensions: 5 X 5
Dining room
- Level: Entry
- Area: 110
- Dimensions: 11 X 10
Family room
- Level: Lower
- Area: 336
- Dimensions: 21 X 16
Kitchen
- Level: Entry
- Area: 192
- Dimensions: 16 X 12
Living room
- Level: Entry
- Area: 234
- Dimensions: 18 X 13
Heating
- Baseboard, Hot Water, Natural Gas
Cooling
- Central Air
Appliances
- Included: Dishwasher, Dryer, Free Standing Electric Range, Free Standing Refrigerator, Ice Maker, Microwave, Washer
- Laundry: Electric Dryer Hookup
Features
- High Speed Internet
- Basement: Partially Finished
- Has fireplace: Yes
- Fireplace features: Family Room
Interior area
- Total interior livable area: 2,653 sqft
- Finished area above ground: 2,003
- Finished area below ground: 650
Video & virtual tour
Property
Parking
- Total spaces: 2
- Parking features: Two Car Garage, Attached, Direct Access, Electricityin Garage, Garage Door Opener, Side Entrance
- Attached garage spaces: 2
Features
- Levels: Quad Level
- Entry location: LowerLevelwSteps
- Patio & porch: Covered, Deck, Porch
- Exterior features: Lighting
- Pool features: None
Lot
- Size: 1.43 Acres
- Dimensions: 167 x 273 x 167 x 272
- Features: Wooded
Details
- Additional structures: Barns
- Parcel number: 1612126018
- Special conditions: Short Sale No,Standard
Construction
Type & style
- Home type: SingleFamily
- Architectural style: Split Level
- Property subtype: Single Family Residence
Materials
- Brick, Vinyl Siding
- Foundation: Basement, Poured
- Roof: Composition
Condition
- New construction: No
- Year built: 1969
Utilities & green energy
- Electric: Circuit Breakers, Generator
- Sewer: Septic Tank
- Water: Well
- Utilities for property: Cable Available
Community & HOA
HOA
- Has HOA: No
Location
- Region: Milford
Financial & listing details
- Price per square foot: $213/sqft
- Tax assessed value: $169,860
- Annual tax amount: $6,008
- Date on market: 11/6/2026
- Cumulative days on market: 2 days
- Listing agreement: Exclusive Right To Sell
- Listing terms: Cash,Conventional,FHA
Estimated market value
$477,100
$453,000 - $501,000
$3,365/mo
Price history
| Date | Event | Price |
|---|---|---|
| 6/7/2024 | Sold | $450,000-4.3%$170/sqft |
Source:  Realcomp II #20240025778 Report a problem | ||
| 5/6/2024 | Pending sale | $470,000$177/sqft |
Source: Realcomp II #20240025778 Report a problem | ||
| 4/26/2024 | Listed for sale | $470,000$177/sqft |
Source: Realcomp II #20240025778 Report a problem | ||
Public tax history
| Year | Property taxes | Tax assessment |
|---|---|---|
| 2025 | $3,763 +5.4% | $169,860 +15.6% |
| 2024 | $3,570 +4.8% | $146,880 +8.4% |
| 2023 | $3,405 +12.1% | $135,470 +10.2% |
| 2022 | $3,038 +1.4% | $122,890 +1.4% |
| 2021 | $2,995 | $121,200 +5.2% |
| 2020 | -- | $115,230 +3.1% |
| 2019 | $2,966 +5% | $111,740 -2.4% |
| 2018 | $2,825 +0.8% | $114,490 |
| 2017 | $2,804 | $114,490 +5.8% |
| 2016 | $2,804 | $108,220 +7.3% |
| 2015 | -- | $100,870 +12.3% |
| 2014 | -- | $89,800 +13.9% |
| 2011 | -- | $78,810 -8.7% |
| 2010 | $2,899 -2.5% | $86,320 -5.8% |
| 2009 | $2,974 +53.1% | $91,620 -57.7% |
| 2005 | $1,943 | $216,530 +85.7% |
| 2003 | -- | $116,580 -1.8% |
| 2002 | -- | $118,730 +32.4% |
| 2001 | $2,871 +14.2% | $89,670 +3.2% |
| 2000 | $2,513 | $86,890 |
Find assessor info on the county website
Monthly payment
Est. payment
Payment breakdown
Explore the cost of this home by adjusting the details. Changes won't be saved.Climate risks
Neighborhood: 48381

Similar homes
- $570,0004 bd3 ba2.8k sqft2761 Hiding Pl, Milford, MI 48381For Sale
 MLS ID #20261073963, Mark Blondy, 3DX Real Estate-Brighton. Realcomp II
- $559,9003 bd3 ba2.4k sqft337 Mill Pond Ln, Milford, MI 48381For Sale
 MLS ID #20261080254, Megan Tooley, Jason Mitchell Real Estate Group Michigan LLC. Realcomp II
- $550,0004 bd2 ba3.4k sqft2605 Childs Lake Rd, Milford, MI 48381For Sale
 MLS ID #20261076365, Mariam Boutros, Community Choice Realty Inc. Realcomp II
- $685,0004 bd3 ba2.5k sqft2411 Wixom Trl, Milford, MI 48381For Sale
 MLS ID #20261081282, Anthony Djon, Anthony Djon Luxury Real Estate. Realcomp II
- $469,9003 bd4 ba2.8k sqft1375 Old Plank Rd, Milford, MI 48381For SaleMLS ID #20261085994, Jennifer L Wrobleski, @properties Christie's Int'l R.E. Birmingham. Realcomp II
- $540,0003 bd3 ba2.1k sqft445 Crystal St, Milford, MI 48381For SaleMLS ID #20261079942, Kyle Susalla, New Michigan Realty. Realcomp II
- $575,0004 bd3 ba3.7k sqft490 Gleneagles, Highland, MI 48357For SaleMLS ID #20261089730, Allison Fishwick, Prime + Property. Realcomp II
- $539,9004 bd3 ba3.1k sqft849 Chatham Dr, Milford, MI 48381For SaleMLS ID #20261077135, Kelly L Pine, The Agency Hall & Hunter. Realcomp II
- $559,9993 bd3 ba2k sqft708 Hickory St, Milford, MI 48381For SaleMLS ID #20261080751, Julie Wyland, Berkshire Hathaway HomeServices Michigan Real Est. Realcomp II
- $500,0005 bd2 ba3k sqft2675 W Commerce Rd, Milford, MI 48380For SaleMLS ID #20261087464, Janel Barber, Remerica Hometown One. Realcomp II
- $599,0004 bd3 ba3.7k sqft3187 Mapleridge, Milford, MI 48380For SaleMLS ID #20261067902, Marcia Levenson, Good Company. Realcomp II
- $549,9003 bd3 ba2k sqft714 Atlantic St, Milford, MI 48381For SaleMLS ID #20261049991, Robert E Davis, West Investment Group LLC. Realcomp II
- $575,0006 bd4 ba3.9k sqft2805 Harmony Ln, Milford, MI 48380For SaleMLS ID #20261085469, Jennifer Abner, RE/MAX Platinum. Realcomp II
- $519,9004 bd3 ba3.5k sqft1369 Pinecrest Ct, Wixom, MI 48393For SaleMLS ID #20261088145, Rick D Nessel, National Realty Centers, Inc. Realcomp II
- $525,0004 bd3 ba3.3k sqft938 Meadowbrook Ct, Milford, MI 48381For SaleMLS ID #20261019148, Nathan B Oake, Griffith Realty. Realcomp II
- $564,9004 bd3 ba3.1k sqft2077 Applebrook Dr, Commerce Township, MI 48382For SaleMLS ID #20261077858, Rick D Nessel, National Realty Centers, Inc. Realcomp II
- $699,0004 bd3 ba3.7k sqft1510 Milford Hills Dr, Milford, MI 48381For SaleMLS ID #20261076406, Cindy L Sharp, KW Showcase Realty. Realcomp II
- $599,9993 bd3 ba2.7k sqft4337 Ravinewood Dr, Commerce Township, MI 48382For SaleMLS ID #20261067747, Adam Hamade, Elite Realty Advisors LLC. Realcomp II
- $649,9004 bd3 ba2.4k sqft132 River Dr, Milford, MI 48381For SaleMLS ID #20261074009, Gregory Morad, GEM Realty & Development. Realcomp II
