Move-in ready ranch nestled on over an acre where you can add your pole barn! With 1,620 sq ft of finished living space, 4 bedrooms, and 3 full baths, there's plenty of room to spread out and enjoy peace and quiet in the country. The main level features a private primary suite, two additional bedrooms, a spacious living room with vaulted ceiling, and convenient entry-level laundry. The walk-out basement adds a fourth bedroom, third full bath, and extra food-prep space—perfect for guests, gatherings, or hobbies. Outside, enjoy the fenced backyard and side-yard sitting area, ideal for relaxing around the fire. Located in Pinckney, close to lakes and hiking for that Up North feel without the long drive. Recent updates include a new hot water heater, garage door, refrigerator, and washer. All appliances stay. Seller willing to consider requested closing costs concessions. BTVAI. No Saturday showings.
Active
Price cut: $15K (10/2)
$405,000
14505 Meadowpark Dr, Pinckney, MI 48169
4beds
2,720sqft
Single Family Residence
Built in 2004
1.34 Acres Lot
$401,700 Zestimate®
$149/sqft
$29/mo HOA
What's special
Fenced backyardWalk-out basementSide-yard sitting areaExtra food-prep spacePrivate primary suiteConvenient entry-level laundryAll appliances stay
- 62 days
- 1,629
- 99
Zillow last checked:
Listing updated:
Listed by:
Jerlee Taylor-Bond 734-358-3866,
RE/MAX Platinum 734-741-1000
Source: MichRIC,MLS#: 26044741
Facts & features
Interior
Bedrooms & bathrooms
- Bedrooms: 4
- Bathrooms: 3
- Full bathrooms: 3
- Main level bedrooms: 3
Heating
- Forced Air
Cooling
- Central Air
Appliances
- Included: Dishwasher, Disposal, Dryer, Microwave, Oven, Range, Refrigerator, Washer, Water Softener Owned
- Laundry: Main Level
Features
- Ceiling Fan(s), Wet Bar, Eat-in Kitchen
- Flooring: Carpet, Laminate, Vinyl
- Windows: Window Treatments
- Basement: Daylight,Full,Partial,Walk-Out Access
- Number of fireplaces: 1
- Fireplace features: Living Room
Interior area
- Total structure area: 1,620
- Total interior livable area: 2,720 sqft
- Finished area below ground: 1,100
Property
Parking
- Total spaces: 2
- Parking features: Attached
- Garage spaces: 2
Features
- Stories: 1
- Exterior features: Other
- Fencing: Privacy
Lot
- Size: 1.34 Acres
- Dimensions: 562 x 76 x 457 x 35
- Features: Shrubs/Hedges
Details
- Additional structures: Shed(s)
- Parcel number: 1325201001
Construction
Type & style
- Home type: SingleFamily
- Architectural style: Ranch
- Property subtype: Single Family Residence
Materials
- Brick, Vinyl Siding
- Roof: Asphalt
Condition
- New construction: No
- Year built: 2004
Utilities & green energy
- Sewer: Septic Tank
- Water: Well
- Utilities for property: Natural Gas Available, Electricity Available, Cable Available
Community & HOA
Community
- Subdivision: Kirtland Hills
HOA
- Has HOA: Yes
- Services included: Snow Removal
- HOA fee: $350 annually
- HOA phone: 248-941-9216
Location
- Region: Pinckney
Financial & listing details
- Price per square foot: $149/sqft
- Tax assessed value: $184,832
- Annual tax amount: $5,384
- Date on market: 8/28/2026
- Listing terms: Cash,FHA,VA Loan,USDA Loan,MSHDA,Conventional
- Electric utility on property: Yes
- Road surface type: Paved
Estimated market value
$401,700
$382,000 - $422,000
$3,823/mo
Price history
| Date | Event | Price |
|---|---|---|
| 10/2/2026 | Price change | $405,000-3.6%$149/sqft |
Source:  MichRIC #26044741 Report a problem | ||
| 9/6/2026 | Price change | $420,000-3.4%$154/sqft |
Source: MichRIC #26044741 Report a problem | ||
| 8/28/2026 | Listed for sale | $435,000+42.6%$160/sqft |
Source: MichRIC #26044741 Report a problem | ||
| 9/2/2022 | Sold | $305,000+1.7%$112/sqft |
Source:  Realcomp II #20221018588 Report a problem | ||
| 7/30/2022 | Pending sale | $299,999$110/sqft |
Source: Realcomp II #20221018588 Report a problem | ||
| 7/22/2022 | Price change | $299,9990%$110/sqft |
Source: Realcomp II #20221018588 Report a problem | ||
| 7/14/2022 | Listed for sale | $300,000-9.1%$110/sqft |
Source: Realcomp II #20221018588 Report a problem | ||
| 7/14/2022 | Listing removed | -- |
Source: Realcomp II #20221003989 Report a problem | ||
| 6/16/2022 | Listed for sale | $330,000+24.5%$121/sqft |
Source: Realcomp II #20221003989 Report a problem | ||
| 1/4/2019 | Sold | $265,000-3.6%$97/sqft |
Source: MichRIC #23109745 Report a problem | ||
| 10/27/2018 | Pending sale | $275,000$101/sqft |
Source: RE/MAX Platinum #3260715 Report a problem | ||
| 10/5/2018 | Listed for sale | $275,000+33.9%$101/sqft |
Source: RE/MAX Platinum #3260715 Report a problem | ||
| 4/26/2016 | Sold | $205,337$75/sqft |
Source: Public Record Report a problem | ||
| 2/23/2016 | Price change | $205,337-6.5%$75/sqft |
Source: Real Estate One-Brighton #216006266 Report a problem | ||
| 1/23/2016 | Listed for sale | $219,500+54%$81/sqft |
Source: Real Estate One-Brighton #216006266 Report a problem | ||
| 11/14/2012 | Sold | $142,500-5%$52/sqft |
Source: Public Record Report a problem | ||
| 6/22/2012 | Listed for sale | $150,000+4%$55/sqft |
Source: RE/MAX PLATINUM #212063479 Report a problem | ||
| 11/22/2011 | Sold | $144,270+217.1%$53/sqft |
Source: Public Record Report a problem | ||
| 7/17/2003 | Sold | $45,500$17/sqft |
Source: Public Record Report a problem | ||
Public tax history
| Year | Property taxes | Tax assessment |
|---|---|---|
| 2026 | -- | $195,300 +3% |
| 2025 | -- | $189,600 +7.8% |
| 2024 | -- | $175,850 +5.8% |
| 2023 | -- | $166,250 +15.1% |
| 2022 | -- | $144,500 +5.2% |
| 2021 | -- | $137,300 +2.7% |
| 2020 | -- | $133,750 +7% |
| 2019 | $3,309 +49.9% | $125,000 +11.2% |
| 2018 | $2,207 | $112,450 +4.8% |
| 2017 | -- | $107,300 +7.7% |
| 2016 | -- | $99,600 +59.9% |
| 2014 | -- | $62,280 +12.6% |
| 2012 | $1,865 | $55,300 -16.6% |
| 2011 | -- | $66,330 -20.2% |
| 2010 | -- | $83,150 -12.6% |
| 2009 | -- | $95,190 -17.3% |
| 2008 | -- | $115,060 |
| 2007 | $1,104 +12.1% | -- |
| 2006 | $986 -62% | $118,140 +1.2% |
| 2005 | $2,590 +333.7% | $116,690 +299.5% |
| 2003 | $597 | $29,210 +14.5% |
| 2002 | -- | $25,510 +19.2% |
| 2001 | $414 +2% | $21,400 |
| 2000 | $406 | $21,400 |
Find assessor info on the county website
Monthly payment
Est. payment
Payment breakdown
Explore the cost of this home by adjusting the details. Changes won't be saved.Climate risks
Neighborhood: 48169

Similar homes
- $399,9993 bd3 ba2.9k sqft2730 Signature Cir, Pinckney, MI 48169For Sale
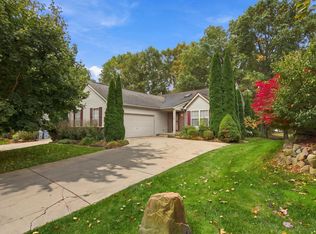
 MLS ID #26055903, Chad Hill, The Charles Reinhart Company. MichRIC
- $355,0004 bd2 ba2.4k sqft567 Cattail Ln, Pinckney, MI 48169For Sale
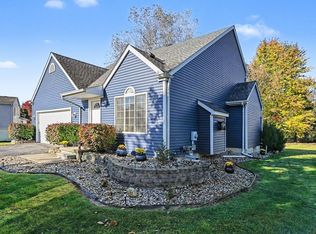 MLS ID #26056264, Jill Kleine, The Charles Reinhart Company. MichRIC
- $341,9003 bd2 ba1.4k sqft15081 Livermore Rd, Pinckney, MI 48169For Sale
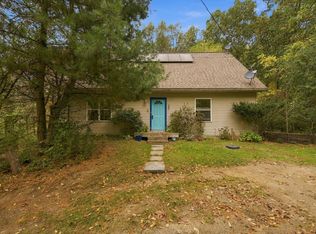 MLS ID #26055340, Richard Taylor, The Charles Reinhart Company. MichRIC
- $349,9004 bd2 ba2k sqft4296 Burgess Rd, Pinckney, MI 48169For Sale
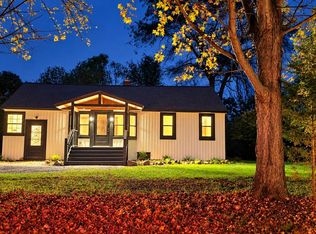
 MLS ID #20261082245, Dina E Sabuda, Sabuda & Associates LLC. Realcomp II
- $495,0004 bd3 ba3.1k sqft21955 Spearswood Dr, Pinckney, MI 48169For SaleMLS ID #20261080917, Michelle Herrst, RE/MAX Platinum. Realcomp II
- $569,9004 bd3 ba2.4k sqft3394 Outback Trl, Pinckney, MI 48169For SaleMLS ID #20261085143, Miguel Perez, Keller Williams First. Realcomp II
- $465,0004 bd3 ba3k sqft11535 Longden Ave, Pinckney, MI 48169For Sale
 MLS ID #50214482, Anthony U Rubino, Pilot Property Group - Residential LLC. MiRealSource
- $379,0005 bd3 ba3.1k sqft721 Putnam St, Pinckney, MI 48169For SaleMLS ID #20261083970, Kitty Campbell, Crossroads Real Estate of Brighton. Realcomp II
- $475,0004 bd2 ba2.1k sqft5208 Schlenker St, Pinckney, MI 48169For SaleMLS ID #20261078153, Mike Anderson, LPT Realty, LLC. Realcomp II
- $399,9005 bd3 ba2.3k sqft9798 McGregor Rd, Pinckney, MI 48169For SaleMLS ID #26044248, Aleksandr Milshteyn, Real Estate One Inc. MichRIC
- $380,0005 bd3 ba3.6k sqft2435 E M 36, Pinckney, MI 48169For SaleMLS ID #20261051978, Anthony Djon, Anthony Djon Luxury Real Estate. Realcomp II
- $340,0004 bd2 ba1.8k sqft11977 Toma Rd, Pinckney, MI 48169For SaleMLS ID #20261084332, Amanda Hadous, @properties Christie's Int'l R.E. Birmingham. Realcomp II
- $475,0003 bd3 ba2.4k sqft4312 Ridge Ct, Pinckney, MI 48169For SaleMLS ID #20261084969, Donald W Putkela, The Putkela Group. Realcomp II
- $369,9003 bd2 ba1.4k sqft10268 Ashton St, Pinckney, MI 48169For SaleMLS ID #26053697, John McArdle, Remerica Hometown One. MichRIC
- $339,9003 bd3 ba1.8k sqft814 Cricket Xing, Pinckney, MI 48169For SaleMLS ID #26056180, Ayad Ridha, The Charles Reinhart Company. MichRIC
- $515,0004 bd5 ba2.4k sqft14420 Forest Ct, Chelsea, MI 48118For SaleMLS ID #26056766, Ashley Smith, Keller Williams Ann Arbor Mrkt. MichRIC
- $429,9004 bd3 ba3.1k sqft3037 Bradley Rd, Webberville, MI 48892For SaleMLS ID #26055545, Jody Leatherberry, Re/Max Real Estate Professionals. MichRIC
- $499,9004 bd3 ba2.3k sqft8805 Pebble Creek Dr, Pinckney, MI 48169For SaleMLS ID #20261083316, Tina M Peterson, Real Estate One. Realcomp II
- $426,0004 bd3 ba2.9k sqft3311 N M 52, Stockbridge, MI 49285For SaleMLS ID #26055110, Greg Uihlein, Howard Hanna Real Estate. MichRIC
- $399,9003 bd2 ba1.5k sqft2697 Signature Cir, Pinckney, MI 48169For SaleMLS ID #20261078588, Stephen Hohl, KW Professionals Brighton. Realcomp II
