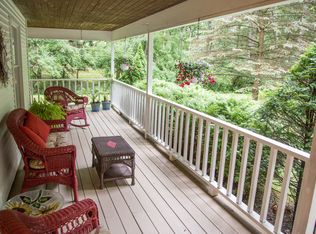
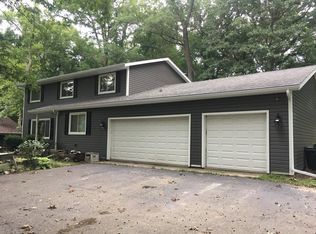
Not your typical four-bedroom home! Situated on one acre in Chelsea, 14420 Forest Court offers a unique combination of comfortable living, versatile spaces, and valuable updates. Inside, you'll find two main-floor living areas, a fireplace, and convenient main-floor laundry. What truly sets this property apart is the detached three-car garage with additional finished space, including a guest room, office, bathroom, and separate heating system. Ideal for hosting guests, working from home, or hobbies! Outside, enjoy a spacious backyard with a deck and fire pit, perfect for relaxing or entertaining. Major improvements include a newer roof, updated furnace and central A/C, water heater, well pressure tank, and iron filtration system. Additional upgrades include duct cleaning and sealing, a warrantied French drain system, and commercial-grade sump pump. A rare combination of space, flexibility, and features that truly set this home apart!
Active
Price cut: $15.1K (11/11)
$499,900
14420 Forest Ct, Chelsea, MI 48118
4beds
2,400sqft
Single Family Residence
Built in 1989
1.05 Acres Lot
$482,100 Zestimate®
$208/sqft
$-- HOA
What's special
Guest roomFire pitSpacious backyardSituated on one acreSeparate heating systemNewer roofWater heater
- 26 days
- 1,635
- 127
Likely to sell faster than
Zillow last checked:
Listing updated:
Listed by:
Ashley Smith 734-904-0104,
Keller Williams Ann Arbor Mrkt 734-995-9400
Source: MichRIC,MLS#: 26056766
Facts & features
Interior
Bedrooms & bathrooms
- Bedrooms: 4
- Bathrooms: 5
- Full bathrooms: 3
- 1/2 bathrooms: 2
Primary bedroom
- Level: Upper
- Area: 266
- Dimensions: 14.00 x 19.00
Bedroom 2
- Level: Upper
- Area: 156
- Dimensions: 13.00 x 12.00
Bedroom 3
- Level: Upper
- Area: 130
- Dimensions: 13.00 x 10.00
Bedroom 4
- Level: Upper
- Area: 130
- Dimensions: 13.00 x 10.00
Dining room
- Level: Main
- Area: 156
- Dimensions: 13.00 x 12.00
Kitchen
- Level: Main
- Area: 110
- Dimensions: 11.00 x 10.00
Laundry
- Level: Main
- Area: 88
- Dimensions: 11.00 x 8.00
Living room
- Level: Main
- Area: 180
- Dimensions: 15.00 x 12.00
Recreation
- Description: Finished
Heating
- Forced Air, Hot Water
Cooling
- Central Air
Appliances
- Included: Dishwasher, Disposal, Freezer, Microwave, Oven, Range, Refrigerator, Water Softener Owned
- Laundry: Main Level
Features
- Ceiling Fan(s), Central Vacuum
- Flooring: Carpet, Ceramic Tile, Tile, Vinyl, Wood
- Windows: Window Treatments
- Basement: Full
- Number of fireplaces: 1
- Fireplace features: Gas Log
Interior area
- Total structure area: 2,400
- Total interior livable area: 2,400 sqft
- Finished area below ground: 0
Property
Parking
- Total spaces: 5
- Parking features: Detached, Attached, Garage Door Opener
- Garage spaces: 5
Features
- Stories: 2
Lot
- Size: 1.05 Acres
- Dimensions: 150 x 306
- Features: Wooded
Details
- Additional structures: Second Garage
- Parcel number: D0419325001
- Zoning description: RR
Construction
Type & style
- Home type: SingleFamily
- Architectural style: Cape Cod
- Property subtype: Single Family Residence
Materials
- Brick, Vinyl Siding
Condition
- New construction: No
- Year built: 1989
Utilities & green energy
- Sewer: Septic Tank
- Water: Well
- Utilities for property: Natural Gas Available, Cable Connected
Community & HOA
Location
- Region: Chelsea
Financial & listing details
- Price per square foot: $208/sqft
- Tax assessed value: $206,234
- Annual tax amount: $7,434
- Date on market: 10/24/2026
- Listing terms: Cash,FHA,VA Loan,Conventional
Estimated market value
$482,100
$458,000 - $506,000
$3,718/mo
Price history
| Date | Event | Price |
|---|---|---|
| 11/11/2026 | Price change | $499,900-2.9%$208/sqft |
Source:  MichRIC #26056766 Report a problem | ||
| 10/25/2026 | Listed for sale | $515,000+47.1%$215/sqft |
Source: MichRIC #26056766 Report a problem | ||
| 6/29/2020 | Sold | $350,000-2.8%$146/sqft |
Source: MichRIC #23102402 Report a problem | ||
| 5/11/2020 | Pending sale | $359,900$150/sqft |
Source: Reinhart Realtors #3268999 Report a problem | ||
| 4/16/2020 | Listed for sale | $359,900$150/sqft |
Source: Reinhart Realtors #3268999 Report a problem | ||
| 2/20/2020 | Pending sale | $359,900$150/sqft |
Source: Reinhart Realtors #3268999 Report a problem | ||
| 2/3/2020 | Listed for sale | $359,900$150/sqft |
Source: Reinhart Realtors #3268999 Report a problem | ||
| 1/6/2020 | Pending sale | $359,900$150/sqft |
Source: Reinhart Realtors #3268999 Report a problem | ||
| 9/27/2019 | Listed for sale | $359,900+12.8%$150/sqft |
Source: Reinhart Realtors #3268999 Report a problem | ||
| 7/12/2008 | Listing removed | $319,000$133/sqft |
Source: Keller Williams Realty #2800801 Report a problem | ||
| 6/5/2008 | Price change | $319,000-3%$133/sqft |
Source: Keller Williams Realty #2800801 Report a problem | ||
| 5/7/2008 | Price change | $329,000-5.7%$137/sqft |
Source: Keller Williams Realty #2800801 Report a problem | ||
| 1/20/2008 | Listed for sale | $349,000$145/sqft |
Source: eWebEngine #2800801 Report a problem | ||
Public tax history
| Year | Property taxes | Tax assessment |
|---|---|---|
| 2026 | $7,403 +2.1% | $216,900 -6% |
| 2025 | $7,252 | $230,800 +4.8% |
| 2024 | -- | $220,300 +18.8% |
| 2023 | -- | $185,500 -12% |
| 2022 | -- | $210,700 +7.8% |
| 2021 | -- | $195,400 +7.4% |
| 2020 | $3,854 | $182,000 +17.5% |
| 2019 | -- | $154,900 +1% |
| 2018 | -- | $153,400 +3.9% |
| 2017 | -- | $147,700 +52.6% |
| 2016 | -- | $96,809 +0.3% |
| 2015 | -- | $96,520 +0.1% |
| 2014 | -- | $96,400 |
| 2013 | -- | $96,400 -12.4% |
| 2012 | -- | $110,000 -16.7% |
| 2011 | -- | $132,100 -2.1% |
| 2010 | -- | $134,981 -0.3% |
| 2009 | -- | $135,388 +4.4% |
| 2008 | -- | $129,682 +2.3% |
| 2007 | -- | $126,767 -27.6% |
| 2005 | -- | $175,200 +6.5% |
| 2004 | -- | $164,500 +3.5% |
| 2003 | -- | $158,900 +11.3% |
| 2002 | $3,479 +10.5% | $142,800 +13% |
| 2001 | $3,149 | $126,400 |
| 2000 | -- | $126,400 +5% |
| 1999 | $2,815 | $120,400 |
Find assessor info on the county website
Monthly payment
Est. payment
Payment breakdown
Explore the cost of this home by adjusting the details. Changes won't be saved.Climate risks
Neighborhood: 48118
Nearby schools
Schools provided by the listing agent
- Middle: Chelsea High School
- High: Chelsea High School
Source: MichRIC. This data may not be complete. We recommend contacting the local school district to confirm school assignments for this home.

Similar homes
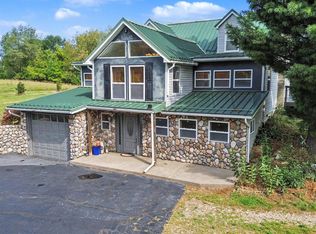
- $479,9004 bd2 ba2.4k sqft123 S Freer Rd, Chelsea, MI 48118For Sale
 MLS ID #26057695, Matthew McKernan, The Charles Reinhart Company. MichRIC
- $469,0004 bd3 ba2.8k sqft913 Darwin Dr, Chelsea, MI 48118For Sale
 MLS ID #26040345, Skye Schultz, The Charles Reinhart Company. MichRIC
- $455,0004 bd3 ba2.2k sqft1452 Carston Ln, Chelsea, MI 48118For Sale
 MLS ID #26043771, Penn | Ewing Real Estate, Real Estate One Inc. MichRIC
- $449,0004 bd3 ba2.3k sqft1725 Townview Ln, Gregory, MI 48137For Sale
 MLS ID #20261092741, Cat M Brown, EXP Realty Main. Realcomp II
- $529,9004 bd4 ba2.9k sqft19908 Danube Ct, Chelsea, MI 48118For SaleMLS ID #26055753, Jeffrey Klink, The Charles Reinhart Company. MichRIC
- $465,0005 bd2 ba1.6k sqft7411 Bush Rd, Chelsea, MI 48118For SaleMLS ID #26053209, Tara Lynn Thorburn, Howard Hanna Real Estate. MichRIC
- $510,0003 bd3 ba2.8k sqft9897 Fleming Rd, Dexter, MI 48130For SaleMLS ID #26055286, Patricia Durston, The Charles Reinhart Company. MichRIC
- $515,0004 bd2 ba2.6k sqft9712 Timber Hill Ct, Dexter, MI 48130For SaleMLS ID #26047345, Debbie Bourdon, Real Estate One Inc. MichRIC
- $497,5003 bd3 ba1.5k sqft303 E Middle St, Chelsea, MI 48118For SaleMLS ID #26050179, Jill Baker, ERA REARDON REALTY, L.L.C.. MichRIC
- $509,9004 bd3 ba2.6k sqft636 Countryside Dr #34, Chelsea, MI 48118For SaleMLS ID #26053385, HEATHER HERNDON, Howard Hanna Real Estate Services. MichRIC
- $474,9654 bd3 ba2.5k sqft643 Harvest Way, Chelsea, MI 48118New ConstructionRealcomp II
- $599,0004 bd4 ba3.2k sqft633 Flanders St, Chelsea, MI 48118For SaleMLS ID #26056564, Maris Laporter, The Charles Reinhart Company. MichRIC
- $599,9004 bd3 ba2.8k sqft19025 W Old Us Highway 12, Chelsea, MI 48118For SaleMLS ID #26031147, Lisa Ridha, The Charles Reinhart Company. MichRIC
- $449,9504 bd3 ba3k sqft11535 Longden Ave, Pinckney, MI 48169For Sale
 MLS ID #50214482, Anthony U Rubino, Pilot Property Group - Residential LLC. MiRealSource
- $495,0004 bd3 ba3.1k sqft21955 Spearswood Dr, Pinckney, MI 48169For SaleMLS ID #20261080917, Michelle Herrst, RE/MAX Platinum. Realcomp II
- $489,4854 bd3 ba2.6k sqft610 Harvest Way, Chelsea, MI 48118New ConstructionRealcomp II
- $451,4804 bd3 ba2.2k sqft618 Harvest Way, Chelsea, MI 48118New ConstructionMLS ID #20261076677, Alessandra Caccamo, M/I Homes of Michigan, LLC. Realcomp II
- $375,0004 bd4 ba2.2k sqft151 & 153 Jackson St, Chelsea, MI 48118For SaleMLS ID #26060255, Timothy Harrison, Real Estate One Inc. MichRIC
- $472,2204 bd3 ba2.3k sqft713 Whisperwood Way, Chelsea, MI 48118New ConstructionRealcomp II
