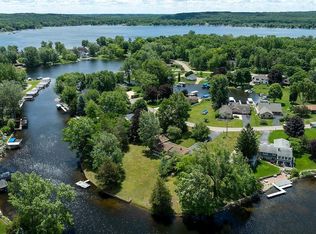
A Rare 4-Acre Opportunity on Little Portage Lake — A True Diamond in the Rough! An incredible chance to own 4 acres with lakefront on Little Portage Lake and enjoy full access to the Huron Chain of Lakes — opportunities like this are nearly unheard of. This solid 3-bedroom ranch offers a low-maintenance exterior with brick and vinyl siding and endless potential to customize and create your ideal lake retreat. Inside, a spacious three-seasons room stretches along the side of the home, wrapped in windows that invite natural breezes and views. With finishing work, this space could become a stunning extension of the main living area. Opening the kitchen to the great room would dramatically enhance the floor plan and create a more modern, connected living space. The main floor great room features a natural brick fireplace and two expansive French doors flanked by large stationary windows — a design that could flood the room with light and offer beautiful views of the front yard and lake with refreshed landscaping. All three bedrooms are conveniently located on the main level, and the dual-access main bath serves both the primary ensuite and the hallway. The walkout lower level is full of rustic character, finished with reclaimed barn wood posts, walls, and a classic bar — surely once the envy of the neighborhood. A second natural brick fireplace anchors the family room, with plenty of space nearby for a recreation or game area. A full bathroom adds convenience for guests and entertaining. Additional features include a 2-car attached garage with a shared driveway. Updated mechanicals include Kenetico water softener, Carrier furnace, Carrier air conditioner and a generator. With acreage, lake access, and a layout ready for transformation, this property is a rare find with exceptional potential! The before and after pictures are to help produce visual aids as to how the home could look.
Accepting backups
$629,900
10026 Stinchfield Woods Rd, Pinckney, MI 48169
3beds
2,576sqft
Single Family Residence
Built in 1974
4.07 Acres Lot
$616,100 Zestimate®
$245/sqft
$-- HOA
What's special
- 27 days
- 1,588
- 114
Zillow last checked:
Listing updated:
Listed by:
Timothy Przysiecki 734-426-6060,
Lady of the Lakes Real Estate, Inc. 734-426-6060
Source: Realcomp II,MLS#: 20261079726
Facts & features
Interior
Bedrooms & bathrooms
- Bedrooms: 3
- Bathrooms: 2
- Full bathrooms: 2
Primary bedroom
- Level: Entry
- Area: 169
- Dimensions: 13 X 13
Bedroom
- Level: Entry
- Area: 110
- Dimensions: 11 X 10
Bedroom
- Level: Entry
- Area: 110
- Dimensions: 11 X 10
Other
- Level: Entry
- Area: 104
- Dimensions: 13 X 8
Other
- Level: Basement
- Area: 21
- Dimensions: 7 X 3
Dining room
- Level: Entry
- Area: 100
- Dimensions: 10 X 10
Family room
- Level: Basement
- Area: 480
- Dimensions: 40 X 12
Great room
- Level: Entry
- Area: 322
- Dimensions: 23 X 14
Kitchen
- Level: Entry
- Area: 100
- Dimensions: 10 X 10
Other
- Level: Entry
- Area: 506
- Dimensions: 22 X 23
Heating
- Forced Air, Natural Gas
Cooling
- Central Air
Appliances
- Included: Dishwasher, Dryer, Range Hood, Washer, Water Softener Owned
Features
- Windows: Egress Windows
- Basement: Partially Finished,Walk Out Access
- Has fireplace: Yes
- Fireplace features: Basement, Family Room, Great Room, Wood Burning
Interior area
- Total interior livable area: 2,576 sqft
- Finished area above ground: 1,288
- Finished area below ground: 1,288
Video & virtual tour
Property
Parking
- Total spaces: 2
- Parking features: Two Car Garage, Attached
- Attached garage spaces: 2
Features
- Levels: One
- Stories: 1
- Entry location: GroundLevelwSteps
- Patio & porch: Deck, Patio, Porch
- Pool features: None
- On waterfront: Yes
- Waterfront features: All Sports Lake, Lake Front, Waterfront
- Body of water: Little Portage
Lot
- Size: 4.07 Acres
- Dimensions: 132 x 1342
Details
- Parcel number: D00411200025
- Special conditions: Short Sale No,Standard
Construction
Type & style
- Home type: SingleFamily
- Architectural style: Ranch
- Property subtype: Single Family Residence
Materials
- Brick, Vinyl Siding
- Foundation: Basement, Block
- Roof: Asphalt
Condition
- New construction: No
- Year built: 1974
Utilities & green energy
- Sewer: Septic Tank
- Water: Well
Community & HOA
HOA
- Has HOA: No
Location
- Region: Pinckney
Financial & listing details
- Price per square foot: $245/sqft
- Tax assessed value: $168,434
- Annual tax amount: $9,237
- Date on market: 10/1/2026
- Cumulative days on market: 27 days
- Listing agreement: Exclusive Right To Sell
- Listing terms: Cash,Conventional
Estimated market value
$616,100
$585,000 - $647,000
$3,630/mo
Price history
| Date | Event | Price |
|---|---|---|
| 10/2/2026 | Listed for sale | $629,900$245/sqft |
Source:  Realcomp II #20261079726 Report a problem | ||
Public tax history
| Year | Property taxes | Tax assessment |
|---|---|---|
| 2026 | $8,690 +51.1% | $362,100 -4.4% |
| 2025 | $5,751 | $378,800 +9.9% |
| 2024 | -- | $344,800 +16.3% |
| 2023 | -- | $296,500 +22.1% |
| 2022 | -- | $242,900 +5.3% |
| 2021 | -- | $230,700 +0.7% |
| 2020 | $4,978 | $229,200 +7.6% |
| 2019 | -- | $213,100 -2.7% |
| 2018 | -- | $219,000 +3.4% |
| 2017 | -- | $211,700 +65.2% |
| 2016 | -- | $128,145 +0.3% |
| 2015 | -- | $127,762 +3.2% |
| 2014 | -- | $123,770 |
| 2013 | -- | $123,770 +2.4% |
| 2012 | -- | $120,870 +2.7% |
| 2011 | -- | $117,693 +1.7% |
| 2010 | -- | $115,726 -0.3% |
| 2009 | -- | $116,075 +4.4% |
| 2008 | -- | $111,183 +2.3% |
| 2007 | -- | $108,684 -47.3% |
| 2005 | -- | $206,300 +9.6% |
| 2004 | -- | $188,200 +5% |
| 2003 | -- | $179,200 +16.5% |
| 2002 | $2,885 +10.7% | $153,800 +22.5% |
| 2001 | $2,606 | $125,500 |
| 2000 | -- | $125,500 +7% |
| 1999 | $2,314 | $117,300 |
Find assessor info on the county website
Monthly payment
Est. payment
Payment breakdown
Explore the cost of this home by adjusting the details. Changes won't be saved.Climate risks
Neighborhood: 48169
- $261,000-- bd-- ba-- sqft10026 Stinchfield Woods Rd, Pinckney, MI 48169Off Market
- $25,000-- bd-- ba-- sqft10026 Stinchfield Woods Rd, Pinckney, MI 48169Off Market
- $873,0003 bd3 ba2.6k sqft10010 Stinchfield Woods Rd, Pinckney, MI 48169Off Market
- $1,017,4003 bd3 ba2.5k sqft10004 Stinchfield Woods Rd, Pinckney, MI 48169Off Market

Similar homes
- $645,0004 bd2 ba2.5k sqft1165 Camelot Dr, Pinckney, MI 48169For Sale
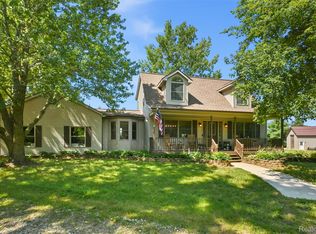
 MLS ID #20261046394, Nelson Bauder, Howard Hanna R E Services-Dexter. Realcomp II
- $575,0004 bd3 ba3.3k sqft6214 Lazy K Ln, Pinckney, MI 48169For Sale
 MLS ID #20261072692, Joe Barnwell, KW Realty Livingston. Realcomp II
- $685,0003 bd2 ba2k sqft2735 Pine Shadow Ct, Pinckney, MI 48169New Construction
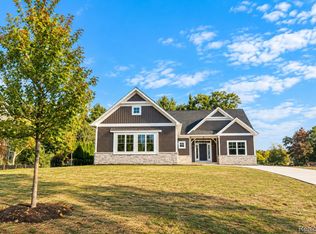 MLS ID #20261087367, Ashley Stephens, Mitch Harris Building Co, Inc. Realcomp II
- $465,0004 bd3 ba3k sqft11535 Longden Ave, Pinckney, MI 48169For Sale
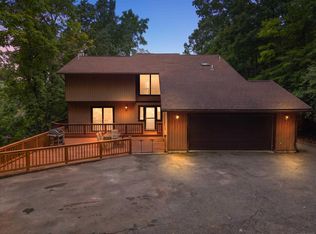
 MLS ID #50214482, Anthony U Rubino, Pilot Property Group - Residential LLC. MiRealSource
- $899,9004 bd3 ba2.7k sqft11909 Algonquin Dr, Pinckney, MI 48169For SaleMLS ID #20261086057, Abigail Sochacki, KW Showcase Realty. Realcomp II
- $515,0004 bd2 ba2.6k sqft9712 Timber Hill Ct, Dexter, MI 48130For Sale
 MLS ID #26047345, Debbie Bourdon, Real Estate One Inc. MichRIC
- $749,0005 bd4 ba3.8k sqft8819 Webster Hills Rd, Dexter, MI 48130For SaleMLS ID #26046036, Nancy Arnold, The Charles Reinhart Company. MichRIC
- $380,0005 bd3 ba3.6k sqft2435 E M 36, Pinckney, MI 48169For SaleMLS ID #20261051978, Anthony Djon, Anthony Djon Luxury Real Estate. Realcomp II
- $330,0003 bd2 ba2.1k sqft766 Cricket Xing, Pinckney, MI 48169For SaleMLS ID #26053380, Keith Raymond, eXp Realty, LLC. MichRIC
- $670,0004 bd5 ba3.1k sqft14400 Van Syckle Rd, Gregory, MI 48137For SaleMLS ID #26037427, Jeffrey Klink, The Charles Reinhart Company. MichRIC
- $599,9993 bd3 ba2.1k sqft4500 E Huron River Dr, Ann Arbor, MI 48105For SaleMLS ID #26051850, Maura Rains, The Charles Reinhart Company. MichRIC
- $574,9004 bd3 ba2.3k sqft1575 Kellogg Rd, Brighton, MI 48114For SaleMLS ID #20261071508, Melissa A Socha, Modern Way Realty LLC. Realcomp II
- $480,0005 bd3 ba2.4k sqft8281 Kimble Dr, Pinckney, MI 48169For Sale
 MLS ID #201843434, Brad Scheer, Premier Waterfront Realty. WWMLS
- $625,0004 bd2 ba2.1k sqft7310 Steinbach Rd, Manchester, MI 48158For SaleMLS ID #26040491, Nichole McCaig, Visible Homes, LLC. MichRIC
- $499,9004 bd2 ba2.4k sqft123 S Freer Rd, Chelsea, MI 48118For SaleMLS ID #26044615, Matthew McKernan, The Charles Reinhart Company. MichRIC
- $599,9004 bd3 ba2.5k sqft3233 Shadberry Ct, Saline, MI 48176For SaleMLS ID #26048943, Cathie Curran, Varsity Group Inc.. MichRIC
- $529,9003 bd3 ba2.1k sqft8360 Parker Rd, Saline, MI 48176For SaleMLS ID #26052500, Giselle Gaitan, @properties Christie's Int'lAA. MichRIC
- $474,9003 bd4 ba2.6k sqft5361 Universe Ave, Howell, MI 48843For SaleMLS ID #26053148, Brittany Ostrowski, ERA REARDON REALTY, L.L.C.. MichRIC
- $650,0004 bd3 ba2.2k sqft1044 Sunset Rd, Ann Arbor, MI 48103For SaleMLS ID #26047948, Kantha Gardner, Howard Hanna Real Estate. MichRIC
- $450,0004 bd2 ba3k sqft2800 Cedar Valley Dr, Howell, MI 48843For SaleMLS ID #20261073260, Kirsten M Soulliere, KW Realty Livingston. Realcomp II
