Rare 5 bedroom, tri-level home in a beautifully landscaped, quiet, country setting!
The master suite features a large doorwall leading out to a spacious balcony overlooking the yard. The suite also includes a large bath with a jetted tub and extra large walk in shower which includes a multiple shower head system for maximum enjoyment. The large kitchen boasts a separate breakfast nook with a doorwall to the rear patio that is a great place for entertaining. It has a hot tub too! There is plenty of storage in this one since the property also has a 33x49 finished and heated pole barn which features a concrete floor, workshop, utility room, central air filtration system, and central air compressor. The terraced landscaping is definitely a must-see feature. Although located in a quiet country setting this home is close to shopping, restaurants, schools and freeways. Recent appraisal on file. All showings require 24 hour notice.
For sale
$480,000
8281 Kimble Dr, Pinckney, MI 48169
5beds
2,445sqft
Single Family Residence
Built in 1977
-- sqft lot
$472,400 Zestimate®
$196/sqft
$250/mo HOA
What's special
Hot tubTerraced landscapingLarge kitchen
- 18 hours
- 368
- 23
Zillow last checked:
Listing updated:
Listed by:
Brad Scheer 989-390-1465,
Premier Waterfront Realty
Source: WWMLS,MLS#: 201843434
Facts & features
Interior
Bedrooms & bathrooms
- Bedrooms: 5
- Bathrooms: 3
- Full bathrooms: 2
- 1/2 bathrooms: 1
Heating
- Forced Air, Natural Gas
Cooling
- Central Air
Appliances
- Included: Water Softener, Refrigerator, Microwave, Disposal, Dryer, Dishwasher
- Laundry: Upper Level
Features
- Ceiling Fan(s), Walk-In Closet(s), Split Bdrm Flr Plan
- Doors: Doorwall
- Windows: Egress Windows, Blinds
- Basement: Finished
Interior area
- Total structure area: 2,445
- Total interior livable area: 2,445 sqft
- Finished area above ground: 1,561
Property
Parking
- Parking features: Driveway, RV Access/Parking, Garage Door Opener
- Has garage: Yes
- Has uncovered spaces: Yes
Features
- Stories: 2
- Exterior features: Sprinkler System
- Has spa: Yes
- Spa features: Heated
- Frontage type: None
Lot
- Dimensions: 266 x 68 x 348 x 390 x 17
Details
- Parcel number: 1516101001
Construction
Type & style
- Home type: SingleFamily
- Property subtype: Single Family Residence
Materials
- Foundation: Basement
Condition
- Year built: 1977
Utilities & green energy
- Sewer: Septic Tank
- Utilities for property: Cable Connected
Community & HOA
Community
- Subdivision: T1N R5E
HOA
- Has HOA: Yes
- HOA fee: $250 monthly
Location
- Region: Pinckney
Financial & listing details
- Price per square foot: $196/sqft
- Tax assessed value: $281,400
- Annual tax amount: $3,167
- Date on market: 10/20/2026
- Listing terms: Cash,Conventional Mortgage
- Ownership: Owner
- Road surface type: Gravel, Maintained
Estimated market value
$472,400
$449,000 - $496,000
$2,543/mo
Price history
| Date | Event | Price |
|---|---|---|
| 10/20/2026 | Listed for sale | $480,000+113.3%$196/sqft |
Source:  NGLRMLS #1951769 Report a problem | ||
| 10/1/2018 | Sold | $225,000$92/sqft |
Source: Public Record Report a problem | ||
| 7/18/2018 | Pending sale | $225,000$92/sqft |
Source: Real Estate One #218063277 Report a problem | ||
| 7/15/2018 | Listed for sale | $225,000+1.8%$92/sqft |
Source: Real Estate One #218063277 Report a problem | ||
| 1/5/2001 | Sold | $221,000$90/sqft |
Source: Public Record Report a problem | ||
Public tax history
| Year | Property taxes | Tax assessment |
|---|---|---|
| 2026 | $3,167 +2.8% | $140,700 +5.3% |
| 2025 | $3,080 +8.1% | $133,600 +2.8% |
| 2024 | $2,849 +2.2% | $130,000 +11% |
| 2023 | $2,787 +3.1% | $117,090 +14.7% |
| 2022 | $2,702 | $102,120 -1% |
| 2021 | -- | $103,130 +6.7% |
| 2020 | -- | $96,660 -0.4% |
| 2019 | $2,702 +98.7% | $97,050 +3.3% |
| 2018 | $1,360 -29.2% | $93,990 +1.3% |
| 2017 | $1,922 | $92,760 +12.9% |
| 2016 | $1,922 | $82,150 +9.4% |
| 2014 | $1,922 +9.6% | $75,060 +13% |
| 2012 | $1,754 | $66,420 -7.2% |
| 2011 | -- | $71,560 +1.5% |
| 2010 | -- | $70,500 -14.5% |
| 2009 | -- | $82,450 -12.1% |
| 2008 | -- | $93,790 |
| 2007 | $1,008 +17.9% | -- |
| 2006 | $855 -47.6% | $102,470 +3.1% |
| 2005 | $1,631 -3.1% | $99,370 +3.4% |
| 2003 | $1,683 | $96,100 |
| 2002 | -- | -- |
| 2001 | -- | -- |
| 2000 | $1,919 | $80,000 |
Find assessor info on the county website
Monthly payment
Est. payment
Payment breakdown
Explore the cost of this home by adjusting the details. Changes won't be saved.Climate risks
Neighborhood: 48169
Similar homes
- $515,0003 bd3 ba2.8k sqft4838 Hy Dale Dr, Pinckney, MI 48169For Sale
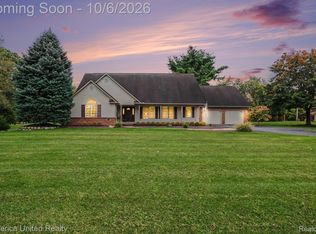
 MLS ID #20261079470, Kayla Aldridge, Remerica United Realty. Realcomp II
- $515,0004 bd3 ba2.3k sqft8805 Pebble Creek Dr, Pinckney, MI 48169For Sale
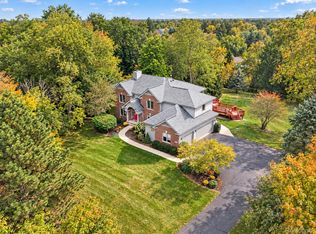 MLS ID #20261083316, Tina M Peterson, Real Estate One. Realcomp II
- $450,0003 bd4 ba3.2k sqft8146 Kimble Dr, Pinckney, MI 48169For Sale
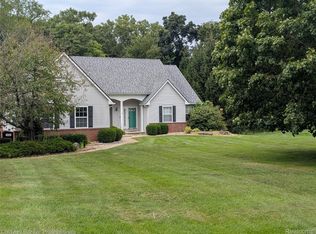 MLS ID #20261066094, Adam Gilles, Coldwell Banker Professionals-Northville. Realcomp II
- $399,9993 bd3 ba2.9k sqft2730 Signature Cir, Pinckney, MI 48169For Sale
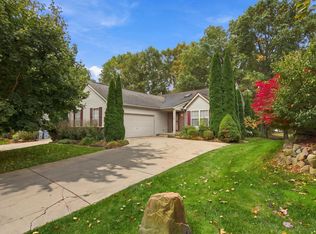
 MLS ID #26055903, Chad Hill, The Charles Reinhart Company. MichRIC
- $475,0004 bd3 ba3.6k sqft8922 Redstone Dr, Pinckney, MI 48169For SaleMLS ID #20261064062, Suzanne M O'Brien, Real Estate One GPF. Realcomp II
- $449,9004 bd3 ba2.6k sqft6133 Oak Valley Dr, Whitmore Lake, MI 48189For SaleMLS ID #20261082945, Shannon L Kuehnl, RE/MAX Platinum. Realcomp II
- $399,9994 bd2 ba2.3k sqft8045 Chilson Rd, Pinckney, MI 48169For SaleMLS ID #20261068049, Thomas G Rafferty, RE/MAX Platinum. Realcomp II
- $429,9003 bd3 ba2.6k sqft9929 Sienna Ct, Pinckney, MI 48169For SaleMLS ID #20261067838, Timothy Przysiecki, Lady of the Lakes Real Estate, Inc.. Realcomp II
- $379,0005 bd3 ba3.6k sqft721 Putnam St, Pinckney, MI 48169For SaleMLS ID #20261083970, Kitty Campbell, Crossroads Real Estate of Brighton. Realcomp II
- $425,0005 bd4 ba3.1k sqft11347 Tall Shadows Ct, Pinckney, MI 48169For SaleMLS ID #26053413, Elena Krumrei, KW Realty Living. MichRIC
- $489,9993 bd3 ba2.7k sqft9279 Azalea Ct, Brighton, MI 48116For SaleMLS ID #20261084640, Timothy Hillmer, Century 21 Curran & Oberski. Realcomp II
- $380,0005 bd3 ba3.6k sqft2435 E M 36, Pinckney, MI 48169For SaleMLS ID #20261051978, Anthony Djon, Anthony Djon Luxury Real Estate. Realcomp II
- $450,0003 bd3 ba2.9k sqft4482 Marie Therese Cir, Pinckney, MI 48169For SaleMLS ID #26049946, Matthew McKernan, The Charles Reinhart Company. MichRIC
- $589,9003 bd3 ba3k sqft5600 Navajo Trl, Pinckney, MI 48169For SaleMLS ID #20261069311, Tracy A Petersen, VM Real Estate Group. Realcomp II
- $399,9005 bd3 ba2.3k sqft9798 McGregor Rd, Pinckney, MI 48169For SaleMLS ID #26044248, Aleksandr Milshteyn, Real Estate One Inc. MichRIC
- $349,9003 bd2 ba1.6k sqft3412 Patterson Lake Rd, Pinckney, MI 48169For SaleMLS ID #20261009927, Dina E Sabuda, Sabuda & Associates LLC. Realcomp II
- $359,9004 bd3 ba2.6k sqft7575 Chilson Rd, Pinckney, MI 48169For SaleMLS ID #20261080151, Linda Pomorski, Coldwell Banker Town & Country. Realcomp II
- $615,9004 bd2 ba2.6k sqft9022 Kingston Ct, Pinckney, MI 48169For SaleMLS ID #20261067159, Mike Hesse, Clients First, REALTORS®. Realcomp II
- $300,0003 bd2 ba1.4k sqft8690 Country Club Dr, Pinckney, MI 48169For SaleMLS ID #20261075820, Dale D Grace, RE/MAX Classic. Realcomp II
- $340,0004 bd2 ba1.8k sqft11977 Toma Rd, Pinckney, MI 48169For SaleMLS ID #20261084332, Amanda Hadous, @properties Christie's Int'l R.E. Birmingham. Realcomp II
