Enjoy lake life living in this beautifully refreshed two story home offering comfort, space, and thoughtful updates throughout. The main floor features brand new flooring, freshly painted interiors, and the convenience of first floor laundry. Upstairs, you’ll find three large bedrooms, each with generous closets and big windows that fill the rooms with natural light. The unfinished basement is already partitioned, providing a head start for future finishing, complete with a workshop area for projects or hobbies. Outside, the low maintenance exterior complements a spacious backyard with two sheds, a firepit, and lake access to Rush Lake, perfect for relaxing evenings or weekend gatherings. This home blends practicality with charm. Offering room to grow, enjoy, and make lasting memories near the water.
For sale
$300,000
8690 Country Club Dr, Pinckney, MI 48169
3beds
1,470sqft
Single Family Residence
Built in 1990
6,534 Square Feet Lot
$298,100 Zestimate®
$204/sqft
$31/mo HOA
What's special
- 7 days
- 491
- 42
Zillow last checked:
Listing updated:
Listed by:
Dale D Grace 313-506-0447,
RE/MAX Classic 248-348-3000
Source: Realcomp II,MLS#: 20261075820
Facts & features
Interior
Bedrooms & bathrooms
- Bedrooms: 3
- Bathrooms: 2
- Full bathrooms: 1
- 1/2 bathrooms: 1
Primary bedroom
- Level: Second
- Area: 156
- Dimensions: 13 X 12
Bedroom
- Level: Second
- Area: 108
- Dimensions: 12 X 9
Bedroom
- Level: Second
- Area: 99
- Dimensions: 11 X 9
Other
- Level: Second
- Area: 72
- Dimensions: 8 X 9
Other
- Level: Entry
- Area: 64
- Dimensions: 8 X 8
Dining room
- Level: Entry
- Area: 140
- Dimensions: 14 X 10
Kitchen
- Level: Entry
- Area: 154
- Dimensions: 14 X 11
Laundry
- Level: Entry
- Area: 64
- Dimensions: 8 X 8
Living room
- Level: Entry
- Area: 325
- Dimensions: 25 X 13
Heating
- Forced Air, Natural Gas
Cooling
- Central Air
Appliances
- Included: Dishwasher, Disposal, Dryer, Exhaust Fan, Free Standing Electric Range, Free Standing Refrigerator, Washer
- Laundry: Laundry Room
Features
- Entrance Foyer, Programmable Thermostat
- Basement: Unfinished
- Has fireplace: No
Interior area
- Total interior livable area: 1,470 sqft
- Finished area above ground: 1,470
Property
Parking
- Parking features: Driveway, No Garage
Features
- Levels: Two
- Stories: 2
- Entry location: GroundLevelwSteps
- Patio & porch: Covered, Patio, Porch
- Exterior features: Lighting
- Pool features: None
- Fencing: Back Yard,Fenced
- Waterfront features: All Sports Lake, Beach Access, Lake Privileges
- Body of water: Rush Lake
Lot
- Size: 6,534 Square Feet
- Dimensions: 50 x 138
Details
- Additional structures: Sheds
- Parcel number: 1517403022
- Special conditions: Short Sale No,Standard
Construction
Type & style
- Home type: SingleFamily
- Architectural style: Colonial
- Property subtype: Single Family Residence
Materials
- Vinyl Siding
- Foundation: Basement, Block, Sump Pump
Condition
- Platted Sub
- New construction: No
- Year built: 1990
- Major remodel year: 2026
Utilities & green energy
- Electric: Circuit Breakers
- Sewer: Public Sewer
- Water: Well
- Utilities for property: Above Ground Utilities, Cable Available
Community & HOA
Community
- Subdivision: HERNDONS RUSH LAKE ESTATES
HOA
- Has HOA: Yes
- HOA fee: $373 annually
- HOA phone: 517-545-3900
Location
- Region: Pinckney
Financial & listing details
- Price per square foot: $204/sqft
- Tax assessed value: $86,696
- Annual tax amount: $2,529
- Date on market: 10/20/2026
- Cumulative days on market: 8 days
- Listing agreement: Exclusive Right To Sell
- Listing terms: Cash,Conventional,Va Loan
Estimated market value
$298,100
$283,000 - $313,000
$1,899/mo
Price history
| Date | Event | Price |
|---|---|---|
| 10/20/2026 | Listed for sale | $300,000$204/sqft |
Source:  Realcomp II #20261075820 Report a problem | ||
Public tax history
| Year | Property taxes | Tax assessment |
|---|---|---|
| 2026 | $2,325 +2.9% | $133,600 +4.2% |
| 2025 | $2,259 +8.1% | $128,160 -5.5% |
| 2024 | $2,089 +1.8% | $135,590 +11.2% |
| 2023 | $2,052 -26.6% | $121,950 +12.8% |
| 2022 | $2,794 | $108,110 +9.4% |
| 2021 | -- | $98,860 -0.6% |
| 2020 | -- | $99,430 +3.7% |
| 2019 | $2,797 +29.7% | $95,910 +2.3% |
| 2018 | $2,157 -21% | $93,790 +4.6% |
| 2017 | $2,731 | $89,660 +12.1% |
| 2016 | $2,731 | $79,970 +20.4% |
| 2014 | $2,731 -4.1% | $66,440 +1.3% |
| 2012 | $2,849 | $65,570 +0.7% |
| 2011 | -- | $65,140 -12.9% |
| 2010 | -- | $74,750 -4.5% |
| 2009 | -- | $78,280 -2.6% |
| 2008 | -- | $80,400 |
| 2007 | $746 +17.9% | -- |
| 2006 | $632 -76% | $91,860 -5.9% |
| 2005 | $2,636 +124.1% | $97,570 +5.3% |
| 2003 | $1,176 | $92,700 |
| 2002 | -- | -- |
| 2001 | -- | -- |
| 2000 | $1,480 | $80,600 |
Find assessor info on the county website
Monthly payment
Est. payment
Payment breakdown
Explore the cost of this home by adjusting the details. Changes won't be saved.Climate risks
Neighborhood: 48169


Similar homes
- $295,0003 bd2 ba1.3k sqft10153 Ashton St, Pinckney, MI 48169For Sale
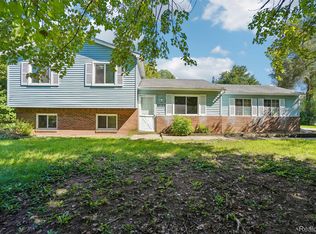
 MLS ID #20261083788, Daniel Beirne, OpenDoor Brokerage LLC. Realcomp II
- $299,9003 bd2 ba1.2k sqft3847 Ponchartrain Dr, Pinckney, MI 48169For Sale
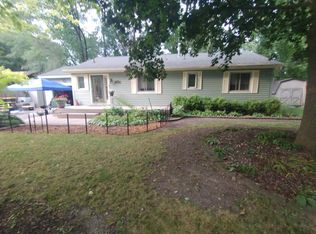
 MLS ID #26050451, Ahmed ''Ali'' Khalil, Real Broker, LLC. MichRIC
- $292,5003 bd2 ba1k sqft823 E Unadilla St, Pinckney, MI 48169For Sale By Owner

- $330,0003 bd2 ba2.1k sqft766 Cricket Xing, Pinckney, MI 48169For Sale
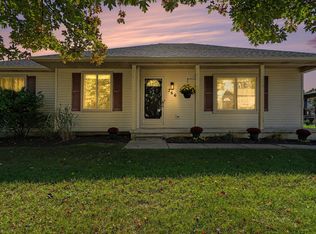 MLS ID #26053380, Keith Raymond, eXp Realty, LLC. MichRIC
- $299,0003 bd3 ba1.7k sqft6080 Cedar Lake Rd, Pinckney, MI 48169For SaleMLS ID #20261039445, Nancy J Rademacher, KW Professionals Brighton. Realcomp II
- $340,0004 bd2 ba1.8k sqft11977 Toma Rd, Pinckney, MI 48169For SaleMLS ID #20261084332, Amanda Hadous, @properties Christie's Int'l R.E. Birmingham. Realcomp II
- $342,0003 bd2 ba1.6k sqft11959 Portage Lake Ave, Pinckney, MI 48169For SaleMLS ID #26051142, Brian Cowan, Baker Cowan Group LLC. MichRIC
- $349,9004 bd2 ba2k sqft4296 Burgess Rd, Pinckney, MI 48169For SaleMLS ID #20261082245, Dina E Sabuda, Sabuda & Associates LLC. Realcomp II
- $369,9003 bd2 ba1.4k sqft10268 Ashton St, Pinckney, MI 48169For SaleMLS ID #26053697, John McArdle, Remerica Hometown One. MichRIC
- $399,9003 bd2 ba1.5k sqft2697 Signature Cir, Pinckney, MI 48169For SaleMLS ID #20261078588, Stephen Hohl, KW Professionals Brighton. Realcomp II
- $300,0003 bd2 ba1.3k sqft270 N East St, Brighton, MI 48116For SaleMLS ID #20261083735, Tina M Peterson, Real Estate One. Realcomp II
- $310,0003 bd2 ba2k sqft305 Brighton Lake Rd, Brighton, MI 48116For SaleMLS ID #20261080528, Joel Schmidt, Realty Concierge Group. Realcomp II
- $210,0002 bd2 ba1.8k sqft9846 Portage Lake Ave, Pinckney, MI 48169For SaleMLS ID #26054222, Heather Ketchel, Remerica United Realty. MichRIC
- $279,9003 bd2 ba2.1k sqft11260 Lemen Rd, Whitmore Lake, MI 48189For SaleMLS ID #20261072360, Scott Coseo, Realty Ink. Realcomp II
- $237,0002 bd1 ba800 sqft8514 Portage Lake Blvd, Pinckney, MI 48169For SaleMLS ID #26050303, Nicolas Lutton, The Charles Reinhart Company. MichRIC
