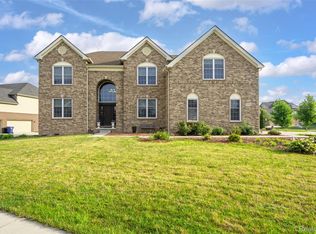
This extensively updated 2007 brick ranch in Canton's Canford Park neighborhood is available for you to call it home. 2,488 sq ft on the main floor plus 1,936 finished in the daylight lower level. Four bedrooms, 3.2 baths. A vaulted great room with a gas fireplace opens to a white-and-granite kitchen with an island, glass-front cabinetry, and stainless appliances; a second vaulted living room with built-ins sits off the foyer. Main-floor primary suite with custom-fitted walk-in closet. Three secondary baths recently renovated with quartz-look vanities and a marble-tiled shower. The finished lower level functions as a second living space: a full kitchen, a non-conforming bedroom, an office, a full bath, and expansive recreation and dining areas. Major systems done—roof and sump pump 2025, furnace and A/C 2023, electrical panel and water heater 2021, and flooring 2020. Three-car attached garage, large deck, Plymouth-Canton Schools.
Active
$700,000
48973 Woodson Way, Canton, MI 48187
4beds
4,268sqft
Single Family Residence
Built in 2007
0.31 Acres Lot
$680,400 Zestimate®
$164/sqft
$68/mo HOA
What's special
Large deckThree-car attached garageFour bedroomsGlass-front cabinetryStainless appliances
- 8 days
- 1,476
- 79
Zillow last checked:
Listing updated:
Listed by:
Todd Waller 734-564-7465,
@properties Christie's Int'lAA 734-237-6901
Source: MichRIC,MLS#: 26045670
Facts & features
Interior
Bedrooms & bathrooms
- Bedrooms: 4
- Bathrooms: 5
- Full bathrooms: 3
- 1/2 bathrooms: 2
- Main level bedrooms: 4
Primary bedroom
- Description: Carpet
- Level: Main
- Area: 225
- Dimensions: 15.00 x 15.00
Bedroom 2
- Description: Carpet
- Level: Main
- Area: 130
- Dimensions: 13.00 x 10.00
Bedroom 3
- Description: Carpet
- Level: Main
- Area: 169
- Dimensions: 13.00 x 13.00
Bedroom 4
- Description: Carpet
- Level: Basement
- Area: 156
- Dimensions: 13.00 x 12.00
Bedroom 5
- Description: Carpet
- Level: Main
- Area: 165
- Dimensions: 15.00 x 11.00
Primary bathroom
- Description: Ceramic
- Level: Main
- Area: 198
- Dimensions: 18.00 x 11.00
Bathroom 1
- Description: Ceramic
- Level: Basement
- Area: 99
- Dimensions: 11.00 x 9.00
Bathroom 2
- Description: Ceramic
- Level: Main
- Area: 21
- Dimensions: 7.00 x 3.00
Bathroom 3
- Description: Ceramic
- Level: Main
- Area: 56
- Dimensions: 7.00 x 8.00
Bathroom 4
- Description: Ceramic
- Level: Main
- Area: 21
- Dimensions: 3.00 x 7.00
Dining room
- Description: Carpet
- Level: Main
- Area: 143
- Dimensions: 13.00 x 11.00
Family room
- Description: Carpet
- Level: Main
- Area: 247
- Dimensions: 19.00 x 13.00
Great room
- Description: Carpet
- Level: Main
- Area: 238
- Dimensions: 17.00 x 14.00
Laundry
- Description: Vinyl
- Level: Main
- Area: 30
- Dimensions: 6.00 x 5.00
Other
- Description: Ceramic
- Level: Main
- Area: 182
- Dimensions: 14.00 x 13.00
Other
- Description: Wood
- Level: Main
- Area: 132
- Dimensions: 22.00 x 6.00
Heating
- Forced Air
Cooling
- Central Air
Appliances
- Included: Built-In Gas Oven, Dishwasher, Disposal, Double Oven, Dryer, Microwave, Oven, Range, Refrigerator, Washer
- Laundry: Gas Dryer Hookup, Laundry Room, Main Level, Sink, Washer Hookup
Features
- Ceiling Fan(s), Center Island, Eat-in Kitchen
- Flooring: Carpet, Ceramic Tile, Tile, Vinyl, Wood
- Basement: Full
- Number of fireplaces: 1
- Fireplace features: Gas Log, Living Room
Interior area
- Total structure area: 2,488
- Total interior livable area: 4,268 sqft
- Finished area below ground: 1,780
Video & virtual tour
Property
Parking
- Total spaces: 3
- Parking features: Garage Faces Side, Garage Door Opener, Attached
- Garage spaces: 3
Features
- Stories: 1
Lot
- Size: 0.31 Acres
- Dimensions: 96.00 x 140.60
- Features: Sidewalk, Site Condo
Details
- Parcel number: 71067010062000
- Zoning description: R-2
Construction
Type & style
- Home type: SingleFamily
- Architectural style: Ranch
- Property subtype: Single Family Residence
Materials
- Brick, Vinyl Siding
- Roof: Asphalt,Shingle
Condition
- New construction: No
- Year built: 2007
Utilities & green energy
- Sewer: Public Sewer
- Water: Public
- Utilities for property: Natural Gas Connected, Cable Connected
Community & HOA
Community
- Security: Smoke Detector(s), Security System
- Subdivision: Wayne County Condo Sub Plan 736
HOA
- Has HOA: Yes
- Services included: None
- HOA fee: $810 annually
- HOA phone: 734-838-1520
Location
- Region: Canton
Financial & listing details
- Price per square foot: $164/sqft
- Tax assessed value: $263,825
- Annual tax amount: $10,550
- Date on market: 8/28/2026
- Listing terms: Cash,VA Loan,Conventional
- Road surface type: Paved
Estimated market value
$680,400
$646,000 - $714,000
$4,478/mo
Price history
| Date | Event | Price |
|---|---|---|
| 8/28/2026 | Listed for sale | $700,000$164/sqft |
Source:  MichRIC #26045670 Report a problem MichRIC #26045670 Report a problem | ||
Public tax history
Tax history is unavailable.
Monthly payment
Est. payment
Payment breakdown
Explore the cost of this home by adjusting the details. Changes won't be saved.Climate risks
Neighborhood: 48187
Similar homes
- $699,0004 bd4 ba4k sqft50900 Proctor Rd, Canton, MI 48188For Sale

 MLS ID #20261067309, Jason C Matt, EXP Z Real Estate. Realcomp II
 - $799,9005 bd5 ba6.1k sqft50145 Tottenham Ct, Canton, MI 48187For Sale
 MLS ID #20261070474, Robert Kabbani, Keller Williams Legacy. Realcomp II
 - $815,0004 bd4 ba3.8k sqft50584 Telluride Ct, Canton, MI 48187For Sale
 MLS ID #20261068230, Alan Amcheslavsky, Home One Realty LLC. Realcomp II
 - $750,0004 bd5 ba4.6k sqft49847 Parkside Dr, Northville, MI 48168For Sale
 MLS ID #20261070971, Timothy Gohl Jr, Berkshire Hathaway Michigan. Realcomp II
 - $724,9004 bd4 ba4.2k sqft13340 Andover Dr, Plymouth, MI 48170For SaleMLS ID #20261068386, Angela Jaafar, RE/MAX Dream Properties. Realcomp II
- $575,0004 bd3 ba2.5k sqft525 Springfield Dr, Canton, MI 48188For SaleMLS ID #20261056163, Erik Wright, Social House Real Estate Group LLC. Realcomp II
- $619,9004 bd4 ba3.7k sqft2418 Premier Ln, Canton, MI 48188For SaleMLS ID #20261040428, Bethany Gormont, Wentworth Real Estate Group. Realcomp II
- $619,9004 bd3 ba2.6k sqft1001 Harrison St, Canton, MI 48188For Sale
 MLS ID #26039905, Jayne Tharp, Key Realty One LLC. MichRIC
 - $650,0003 bd4 ba4.4k sqft47081 Hidden River Cir N, Canton, MI 48188For SaleMLS ID #20261026382, Hadi Bachir, Keller Williams Legacy. Realcomp II
- $849,9005 bd4 ba4.1k sqft51110 Gulfstream Park Dr, Canton, MI 48188For SaleMLS ID #20261065501, Hari K Kakumanu, Community Choice Realty Associates, LLC. Realcomp II
- $699,9004 bd4 ba3.2k sqft4823 N Ridgeside Cir, Ann Arbor, MI 48105For SaleMLS ID #26043983, Chaoying Jia, RE/MAX Platinum. MichRIC
- $690,0005 bd4 ba4k sqft5580 Textile Rd, Ypsilanti, MI 48197For SaleMLS ID #26045255, Brad Jordan, Realty Experts LLC. MichRIC
- $900,0004 bd3 ba4.9k sqft8061 Pine Ridge Ct, Northville, MI 48168For SaleMLS ID #26046257, Christopher Bailey, Remerica United Realty. MichRIC
- $450,0004 bd3 ba2.2k sqft44235 Craftsbury Ct, Canton, MI 48187For SaleMLS ID #20261062201, Jeff Kermath, Kermath Realty LLC. Realcomp II
- $689,0006 bd4 ba3.9k sqft1089 Baker Rd, Dexter, MI 48130For SaleMLS ID #26030544, Cheryl Clossick, Real Estate One Inc. MichRIC
- $845,0004 bd4 ba4.2k sqft50371 Langley Ct, Novi, MI 48374For SaleMLS ID #20261069495, Krishna Narasareddy, Community Choice Realty Associates, LLC. Realcomp II
- $724,9003 bd3 ba2.7k sqft17242 Garden Ridge Ln, Northville, MI 48168For SaleMLS ID #20261071382, Jinny Yun, Century 21 Professionals Troy. Realcomp II
- $734,9005 bd5 ba4.5k sqft54908 Grenelefe Cir W, South Lyon, MI 48178For SaleMLS ID #20261062869, Hari K Kakumanu, Community Choice Realty Associates, LLC. Realcomp II
- $650,0004 bd4 ba4.4k sqft479 Derby Ct, Saline, MI 48176For SaleMLS ID #26036219, Michael Penn, Real Estate One Inc. MichRIC
- $565,0004 bd3 ba2.9k sqft47370 Scarlet Dr N, Novi, MI 48374For SaleMLS ID #20261068304, Hari K Kakumanu, Community Choice Realty Associates, LLC. Realcomp II
