Welcome to this inviting Canton brick colonial offering over 2,300 sq. ft. in desirable Mayfair Village! The home features a formal living and dining room accented by large windows and crown molding. The kitchen offers abundant storage, including a spacious pantry, and opens to a cozy breakfast nook. The expansive family room is perfect for entertaining, featuring a classic brick fireplace and wet bar. Upstairs, the generous primary suite offers ample closet space and a tile shower, while two additional bedrooms share a newly remodeled full bath. The finished basement, complete with an included pool table, offers versatile space for recreation, hobbies, or a playroom. Enjoy the fully fenced, level backyard with a spacious lawn and patio, perfect for outdoor entertaining and play. Just blocks from Plymouth-Canton Educational Park and minutes from Plymouth and Canton's dining, shopping, and entertainment. Don't miss this opportunity—schedule your showing today!
Active
Price cut: $15K (11/13)
$410,000
44151 Cranberry Dr, Canton, MI 48187
3beds
2,345sqft
Single Family Residence
Built in 1977
7,840 Square Feet Lot
$404,200 Zestimate®
$175/sqft
$2/mo HOA
What's special
Classic brick fireplaceFully fenced level backyardInviting canton brick colonialExpansive family roomCrown moldingSpacious lawn and patioTile shower
- 15 days
- 2,004
- 75
Zillow last checked:
Listing updated:
Listed by:
Christopher Sorenson 517-715-3877,
KW Realty Living 810-227-5500
Source: MichRIC,MLS#: 26057958
Facts & features
Interior
Bedrooms & bathrooms
- Bedrooms: 3
- Bathrooms: 3
- Full bathrooms: 2
- 1/2 bathrooms: 1
Primary bedroom
- Level: Upper
- Area: 220
- Dimensions: 20.00 x 11.00
Bedroom 2
- Level: Upper
- Area: 132
- Dimensions: 12.00 x 11.00
Bedroom 3
- Level: Upper
- Area: 100
- Dimensions: 10.00 x 10.00
Primary bathroom
- Level: Upper
- Area: 40
- Dimensions: 8.00 x 5.00
Bathroom 1
- Level: Upper
- Area: 70
- Dimensions: 10.00 x 7.00
Bathroom 2
- Level: Main
- Area: 20
- Dimensions: 5.00 x 4.00
Dining area
- Level: Main
- Area: 72
- Dimensions: 9.00 x 8.00
Dining room
- Level: Main
- Area: 110
- Dimensions: 11.00 x 10.00
Family room
- Level: Main
- Area: 340
- Dimensions: 20.00 x 17.00
Kitchen
- Level: Main
- Area: 99
- Dimensions: 11.00 x 9.00
Laundry
- Level: Main
- Area: 45
- Dimensions: 9.00 x 5.00
Living room
- Level: Main
- Area: 165
- Dimensions: 15.00 x 11.00
Recreation
- Level: Lower
- Area: 437
- Dimensions: 23.00 x 19.00
Utility room
- Level: Lower
- Area: 121
- Dimensions: 11.00 x 11.00
Heating
- Forced Air
Cooling
- Central Air
Appliances
- Included: Humidifier, Dishwasher, Disposal, Dryer, Range, Refrigerator, Washer
- Laundry: Electric Dryer Hookup, Gas Dryer Hookup, Laundry Room, Main Level, Sink, Washer Hookup
Features
- Ceiling Fan(s), Wet Bar
- Flooring: Carpet, Ceramic Tile, Laminate, Linoleum, Vinyl
- Windows: Screens, Insulated Windows, Window Treatments
- Basement: Partial
- Number of fireplaces: 1
- Fireplace features: Family Room, Wood Burning
Interior area
- Total structure area: 1,863
- Total interior livable area: 2,345 sqft
- Finished area below ground: 482
Property
Parking
- Total spaces: 2
- Parking features: Garage Faces Front, Garage Door Opener, Attached
- Garage spaces: 2
Features
- Stories: 2
- Fencing: Chain Link
Lot
- Size: 7,840 Square Feet
- Dimensions: 65 x 120
- Features: Level, Sidewalk
Details
- Parcel number: 71009010218000
Construction
Type & style
- Home type: SingleFamily
- Architectural style: Colonial
- Property subtype: Single Family Residence
Materials
- Brick, Vinyl Siding
- Roof: Asphalt,Shingle
Condition
- New construction: No
- Year built: 1977
Utilities & green energy
- Sewer: Public Sewer, Storm Sewer
- Water: Public
- Utilities for property: Phone Connected, Natural Gas Connected, Cable Connected
Community & HOA
Community
- Security: Carbon Monoxide Detector(s), Smoke Detector(s)
- Subdivision: Mayfair Village
HOA
- Has HOA: Yes
- Services included: Snow Removal
- HOA fee: $25 annually
Location
- Region: Canton
Financial & listing details
- Price per square foot: $175/sqft
- Tax assessed value: $98,265
- Annual tax amount: $4,010
- Date on market: 10/31/2026
- Listing terms: Cash,FHA,VA Loan,Conventional
- Road surface type: Paved
Estimated market value
$404,200
$384,000 - $424,000
$2,797/mo
Price history
| Date | Event | Price |
|---|---|---|
| 11/13/2026 | Price change | $410,000-3.5%$175/sqft |
Source:  MichRIC #26057958 Report a problem | ||
| 11/1/2026 | Listed for sale | $425,000$181/sqft |
Source: MichRIC #26057958 Report a problem | ||
Public tax history
| Year | Property taxes | Tax assessment |
|---|---|---|
| 2026 | -- | $185,500 +8% |
| 2025 | -- | $171,700 +21.4% |
| 2024 | -- | $141,400 +15.7% |
| 2023 | -- | $122,200 +4.9% |
| 2022 | -- | $116,500 -0.1% |
| 2021 | -- | $116,600 |
| 2020 | $3,386 +11.1% | $116,600 +7.6% |
| 2019 | $3,047 | $108,360 +2% |
| 2018 | $3,047 | $106,240 +2.3% |
| 2017 | -- | $103,900 -0.2% |
| 2016 | $2,642 | $104,100 +10.2% |
| 2015 | $2,642 -63.4% | $94,440 +22.7% |
| 2013 | $7,221 +173.3% | $76,960 +0.6% |
| 2010 | $2,642 | $76,480 -7.7% |
| 2009 | -- | $82,840 -23.9% |
| 2007 | -- | $108,860 +5% |
| 2005 | -- | $103,630 +7% |
| 2003 | $717 -67.2% | $96,850 +40.8% |
| 2001 | $2,187 +4.2% | $68,798 +3.2% |
| 2000 | $2,100 | $66,665 |
Find assessor info on the county website
Monthly payment
Est. payment
Payment breakdown
Explore the cost of this home by adjusting the details. Changes won't be saved.Climate risks
Neighborhood: 48187
Similar homes
- $415,0004 bd3 ba2.4k sqft9498 Bassett St, Livonia, MI 48150For Sale
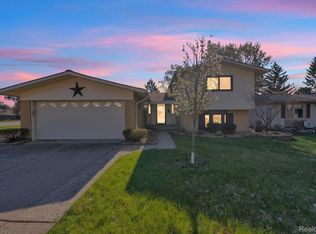
 MLS ID #20261078213, Michael M Phillips, Keller Williams Legacy. Realcomp II
- $439,9003 bd1 ba1.4k sqft881 Hartsough St, Plymouth, MI 48170For Sale
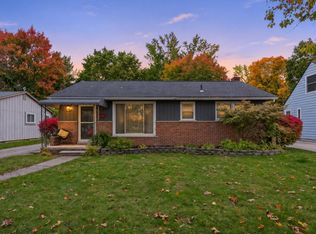
 MLS ID #26059189, Alexandra Bucklin, Radrick Realty LLC. MichRIC
- $470,0004 bd3 ba1.9k sqft2839 Wakefield Dr, Canton, MI 48188For Sale
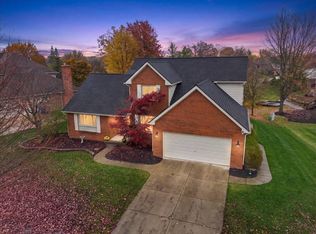 MLS ID #26058898, Jessica Carter, Keller Williams Ann Arbor Mrkt. MichRIC
- $375,0002 bd3 ba2.1k sqft41546 Haggerty Woods Ct #12, Canton, MI 48187For Sale
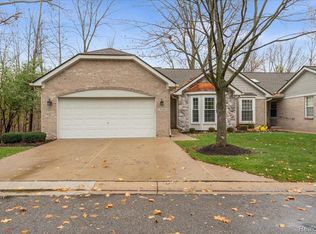 MLS ID #20261089709, Jennie Avis, Berkshire Hathaway HS Kee Realty FH. Realcomp II
- $424,9003 bd2 ba2.1k sqft10800 Seven Mile Rd, Northville, MI 48167For SaleMLS ID #26057816, Laura Cilia, BHHS Kee Realty. MichRIC
- $550,0003 bd3 ba2k sqft1011 Ashton Woods Dr, Canton, MI 48187For SaleMLS ID #26043560, Todd Waller, @properties Christie's Int'lAA. MichRIC
- $415,0003 bd2 ba2.5k sqft48521 Nine Mile Rd, Northville, MI 48167For SaleMLS ID #26041547, Todd Waller, @properties Christie's Int'lAA. MichRIC
- $399,0004 bd3 ba2.7k sqft34006 Hampshire St, Livonia, MI 48154For SaleMLS ID #20261087306, Ronnie Ahmad, Keller Williams Legacy. Realcomp II
- $454,0004 bd3 ba2.5k sqft36523 Whitcomb St, Livonia, MI 48154For SaleMLS ID #26051178, Ehsan Ouza, Network Realty LLC. MichRIC
- $395,0004 bd2 ba2.2k sqft19011 Gill Rd, Livonia, MI 48152For SaleMLS ID #20261065184, Amanda Bradley, Thrive Realty Company. Realcomp II
- $418,0004 bd3 ba2.7k sqft29579 Kings Pointe Ct, Farmington Hills, MI 48331For SaleMLS ID #20261082396, Priyanka Dabhi, KW Professionals. Realcomp II
- $372,5003 bd2 ba2.2k sqft18906 Melvin St, Livonia, MI 48152For SaleMLS ID #20261088686, Ryan Wolfe, Picture Perfect Properties. Realcomp II
- $389,9004 bd3 ba2.2k sqft14737 Brookside Dr, Belleville, MI 48111For SaleMLS ID #20261089953, Elrashid Zomrawy, RE/MAX Leading Edge. Realcomp II
- $364,9004 bd3 ba2.7k sqft9721 Horton St, Livonia, MI 48150For SaleMLS ID #20261078761, Alyse Robertelli, KW Domain. Realcomp II
- $370,0003 bd2 ba1.5k sqft36471 Gardner St, Livonia, MI 48152For SaleMLS ID #20261082884, Kimberly M Dixon, Real Estate One-Northville. Realcomp II
- $339,9903 bd2 ba1.5k sqft8931 Briarwood Dr, Plymouth, MI 48170For SaleMLS ID #20261083811, M Scott Shay, Berkshire Hathaway Michigan. Realcomp II
- $319,9003 bd3 ba1.9k sqft9075 Henry Ruff Rd, Livonia, MI 48150For SaleMLS ID #20261090343, Todd S Taliaferro, EXP Realty. Realcomp II
- $395,8884 bd3 ba2.5k sqft1625 Spruce Ct, Commerce Township, MI 48390For SaleMLS ID #20261081176, Kevin W Oldham, Kevin W Oldham. Realcomp II
- $525,0003 bd4 ba3.2k sqft42664 Woodwind Ln, Canton, MI 48188For Sale
 MLS ID #50216426, Tammy Frye, RE/MAX Preferred Associates. MiRealSource
