Welcome home to 25711 Branchaster! Nestled on a premier corner lot, this well maintained and cared for residence boasts an estimated 2,800 square feet of living space. The garden areas that offer a tranquil outdoor retreat. Step inside to find a warm, inviting floor plan including built-in bookcases and custom cabinets perfect for your personal library or showcasing treasures. Located in one of Farmington Hills' most highly sought-after neighborhoods, this home perfectly blends classic character with pride of ownership. Schedule your tour today and fall in love! Measurements provided for the square footage of the home, rooms and size of the lot may be rounded and/or estimated. The purchaser's agent should confirm all information.
For sale
Price cut: $11K (9/21)
$439,000
25711 Branchaster Rd, Farmington Hills, MI 48336
4beds
2,800sqft
Single Family Residence
Built in 1971
0.29 Acres Lot
$431,000 Zestimate®
$157/sqft
$15/mo HOA
What's special
- 11 days
- 853
- 59
Zillow last checked:
Listing updated:
Listed by:
Jerome Thomas 586-573-0300,
Household Real Estate LLC 586-573-0300
Source: Realcomp II,MLS#: 20261069848
Facts & features
Interior
Bedrooms & bathrooms
- Bedrooms: 4
- Bathrooms: 3
- Full bathrooms: 2
- 1/2 bathrooms: 1
Primary bedroom
- Level: Second
- Area: 234
- Dimensions: 18 X 13
Bedroom
- Level: Second
- Area: 168
- Dimensions: 14 X 12
Bedroom
- Level: Second
- Area: 180
- Dimensions: 12 X 15
Bedroom
- Level: Second
- Area: 140
- Dimensions: 14 X 10
Primary bathroom
- Level: Second
- Area: 50
- Dimensions: 10 X 5
Other
- Level: Second
- Area: 64
- Dimensions: 8 X 8
Other
- Level: Entry
- Area: 30
- Dimensions: 6 X 5
Other
- Level: Entry
- Area: 108
- Dimensions: 12 X 9
Dining room
- Level: Entry
- Area: 143
- Dimensions: 13 X 11
Family room
- Level: Entry
- Area: 338
- Dimensions: 26 X 13
Kitchen
- Level: Entry
- Area: 110
- Dimensions: 11 X 10
Laundry
- Level: Entry
- Area: 66
- Dimensions: 11 X 6
Library
- Level: Entry
- Area: 120
- Dimensions: 12 X 10
Living room
- Level: Entry
- Area: 216
- Dimensions: 12 X 18
Sitting room
- Level: Entry
- Area: 140
- Dimensions: 10 X 14
Heating
- Forced Air, Natural Gas
Cooling
- Central Air
Appliances
- Included: Built In Gas Range, Dishwasher, Disposal, Dryer, Free Standing Refrigerator, Washer
- Laundry: Laundry Room, Washer Hookup
Features
- Basement: Unfinished
- Has fireplace: Yes
- Fireplace features: Family Room, Wood Burning
Interior area
- Total interior livable area: 2,800 sqft
- Finished area above ground: 2,800
Property
Parking
- Total spaces: 2
- Parking features: Two Car Garage, Attached
- Attached garage spaces: 2
Features
- Levels: Two
- Stories: 2
- Entry location: GroundLevelwSteps
- Patio & porch: Patio, Porch
- Pool features: None
Lot
- Size: 0.29 Acres
- Dimensions: 100 x 125
- Features: Corner Lot
Details
- Parcel number: 2324227018
- Special conditions: Short Sale No,Standard
Construction
Type & style
- Home type: SingleFamily
- Architectural style: Colonial
- Property subtype: Single Family Residence
Materials
- Aluminum Siding, Brick
- Foundation: Basement, Poured, Sump Pump
- Roof: Asphalt
Condition
- Platted Sub
- New construction: No
- Year built: 1971
Utilities & green energy
- Electric: Circuit Breakers
- Sewer: Public Sewer
- Water: Public
- Utilities for property: Cable Available
Community & HOA
Community
- Security: Carbon Monoxide Detectors, Smoke Detectors
- Subdivision: CHURCHILL ESTATES
HOA
- Has HOA: Yes
- Services included: Other
- HOA fee: $175 annually
Location
- Region: Farmington Hills
Financial & listing details
- Price per square foot: $157/sqft
- Tax assessed value: $113,090
- Annual tax amount: $4,838
- Date on market: 9/11/2026
- Cumulative days on market: 12 days
- Listing agreement: Exclusive Right To Sell
- Listing terms: Conventional,FHA,Va Loan
Estimated market value
$431,000
$409,000 - $453,000
$2,852/mo
Price history
| Date | Event | Price |
|---|---|---|
| 9/21/2026 | Price change | $439,000-2.4%$157/sqft |
Source:  Realcomp II #20261069848 Report a problem Realcomp II #20261069848 Report a problem | ||
| 9/11/2026 | Listed for sale | $450,000$161/sqft |
Source: Realcomp II #20261069848 Report a problem | ||
Public tax history
| Year | Property taxes | Tax assessment |
|---|---|---|
| 2025 | -- | $188,640 |
| 2024 | -- | $188,640 +8.6% |
| 2023 | -- | $173,660 +8.1% |
| 2022 | -- | $160,640 +9.5% |
| 2021 | -- | $146,690 +8.3% |
| 2020 | -- | $135,480 +3.5% |
| 2019 | -- | $130,920 +3.5% |
| 2018 | -- | $126,450 +12.4% |
| 2015 | -- | $112,510 +26.3% |
| 2014 | -- | $89,090 -1.4% |
| 2011 | -- | $90,370 -26.3% |
| 2010 | -- | $122,650 |
| 2009 | -- | $122,650 |
| 2003 | -- | -- |
| 2002 | -- | $124,180 +30.6% |
| 2001 | $3,818 +5.7% | $95,080 +3.2% |
| 2000 | $3,612 | $92,140 |
Find assessor info on the county website
Monthly payment
Est. payment
Payment breakdown
Explore the cost of this home by adjusting the details. Changes won't be saved.Climate risks
Neighborhood: 48336
- $422,0004 bd3 ba3.1k sqft25695 Branchaster Rd, Farmington Hills, MI 48336Sold

- $390,0005 bd3 ba2.9k sqft25819 Branchaster Rd, Farmington Hills, MI 48336Sold
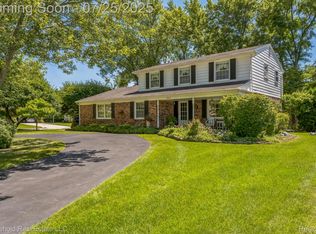
- $415,0004 bd3 ba2.7k sqft25835 Branchaster Rd, Farmington Hills, MI 48336Off Market
- $327,4004 bd2 ba2.3k sqft25758 Branchaster Rd, Farmington Hills, MI 48336Off Market
Similar homes
- $450,0004 bd3 ba2.2k sqft6609 E Knollwood Cir, West Bloomfield, MI 48322For Sale
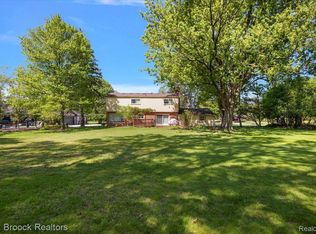
 MLS ID #20261075684, Logan C Wert, Max Broock, REALTORS®-Bloomfield Hills. Realcomp II
 - $399,9003 bd3 ba2.7k sqft32652 Cadillac St, Farmington Hills, MI 48336For Sale
 MLS ID #20261052471, Meghan Hable, @properties Christie's Int'l R.E. Birmingham. Realcomp II
 - $455,0004 bd3 ba2.3k sqft37480 Rhonswood Dr, Northville, MI 48167For Sale
 MLS ID #20261068950, John K Goodman, Century 21 Curran & Oberski. Realcomp II
 - $475,0004 bd3 ba3.1k sqft31259 Applewood Ln, Farmington Hills, MI 48331For Sale
 MLS ID #20261061898, Amanda Scofield, Century 21 Curran & Oberski. Realcomp II
 - $459,0004 bd3 ba3.3k sqft4370 Savoie Trl, West Bloomfield, MI 48323For SaleMLS ID #20261067919, Francine Schlesinger, Max Broock, REALTORS®-Birmingham. Realcomp II
- $499,9004 bd3 ba2.8k sqft6638 Woodbank Dr, Bloomfield Hills, MI 48301For SaleMLS ID #20261070292, John Pickell, RE/MAX Classic. Realcomp II
- $505,0004 bd3 ba3.1k sqft31223 Country Ridge Cir, Farmington Hills, MI 48331For SaleMLS ID #20261069201, Jason Dabish, Max Broock Realtors. Realcomp II
- $369,0003 bd2 ba3.2k sqft24414 Lois Ln, Southfield, MI 48075For SaleMLS ID #20261070680, Michael Hermiz, RE/MAX New Trend. Realcomp II
- $479,9003 bd3 ba2.7k sqft6344 Campus Dr, Dearborn Heights, MI 48127For SaleMLS ID #20261076421, Silvia Stan, Signature Sotheby's International Realty Bham. Realcomp II
- $525,0005 bd3 ba2.8k sqft4245 Normanwood Dr, West Bloomfield, MI 48323For SaleMLS ID #20261072262, Elizabeth A Little, National Realty Centers, Inc. Realcomp II
- $465,0005 bd4 ba3.5k sqft24600 Manistee St, Oak Park, MI 48237For SaleMLS ID #20261062338, Andrew Hanagan, @properties Christie's Int'l R.E. Birmingham. Realcomp II
- $399,9003 bd3 ba3k sqft704 N Inkster Rd, Dearborn Heights, MI 48127For SaleMLS ID #20261074135, Ali T Charara, Century 21 Curran & Oberski. Realcomp II
- $525,0003 bd4 ba2.5k sqft7163 Suncrest Rd, West Bloomfield, MI 48322For SaleMLS ID #20261059342, Susan Weiner, Max Broock, REALTORS®-Bloomfield Hills. Realcomp II
- $529,0004 bd3 ba2.1k sqft932 S Reading Rd, Bloomfield Hills, MI 48304For SaleMLS ID #20261069264, Macklyn Mergel, @properties Christie's Int'l R.E. Birmingham. Realcomp II
- $550,0004 bd3 ba2.8k sqft217 Stonetree Cir, Rochester Hills, MI 48309For SaleMLS ID #20261076553, Daniel T Kilger, Max Broock, REALTORS®-Birmingham. Realcomp II
- $469,0004 bd3 ba2.7k sqft1124 E Windemere Ave, Royal Oak, MI 48073For SaleMLS ID #20261041398, Sean Shields, Max Broock, REALTORS-Royal Oak. Realcomp II
- $474,9004 bd3 ba2.9k sqft3260 Ravinewood Dr, Commerce Township, MI 48382For SaleMLS ID #20261057180, Janet K Stockton, KW Showcase Realty. Realcomp II
- $599,9004 bd4 ba3.5k sqft6679 Edinborough Dr, West Bloomfield, MI 48322For SaleMLS ID #20261057690, Rachael Abraham, Max Broock, REALTORS®-Bloomfield Hills. Realcomp II
- $430,0003 bd2 ba2.2k sqft1087 Collingwood Dr, Rochester Hills, MI 48307For SaleMLS ID #20261057037, Thomas Vetterli, Keller Williams Paint Creek. Realcomp II
- $569,0003 bd3 ba2.5k sqft18408 Beverly Rd, Beverly Hills, MI 48025For SaleMLS ID #20261068873, Katherine E Broock, Max Broock, REALTORS®-Birmingham. Realcomp II
