Spectacular and well-maintained 4 bedroom, 2.5 bath home in Lake Fenton Schools!! Nestled on a private, wooded culdesac lot, this home offers the best of both worlds.....you get that up north, country feel while still being close to all the city conveniences and amenities. Relax and enjoy the views and abundant wildlife from the new composite deck (2025). The huge, double wide driveway gives plenty of space for additional parking. As you walk inside, you'll love the soaring, 2 story ceiling and overlooking balcony that gives that open and airy feeling while offering tons of natural light. The spacious kitchen boasts a nice island, beautiful pendant lighting and all the stainless steel appliances stay! The very desirable, 1st floor Primary suite has a walk-in closet, private bath with both a soaking tub and shower and it's very own door leading out to the back deck. An additional half bath and the laundry room round out the first floor. Upstairs you will find 3 more generously sized bedrooms and a full bathroom. The full basement offers tons of possibilities to finish off and make your own, while also being home to the mechanicals, including the new water heater in 2025 and sump pump in 2026. So much to offer here!! Don't wait....call today for your private appointment and come see for yourself!
For sale
Price cut: $10K (7/10)
$334,900
4449 Pondview Dr, Swartz Creek, MI 48473
4beds
1,829sqft
:
Get pre-qualified$2,254/mo
Single Family Residence
Built in 2004
0.3 Acres Lot
$333,500 Zestimate®
$183/sqft
$4/mo HOA
What's special
- 31 days |
- 1,924 |
- 113 |
Zillow last checked:
Listing updated:
Listed by:
Paul Raymond 810-238-3100,
RE/MAX Select 810-238-8888,
Steve Bradburn 810-238-8888,
RE/MAX Select
Source: Realcomp II,MLS#: 20261047596
Facts & features
Interior
Bedrooms & bathrooms
- Bedrooms: 4
- Bathrooms: 3
- Full bathrooms: 2
- 1/2 bathrooms: 1
Primary bedroom
- Level: Entry
- Area: 168
- Dimensions: 14 X 12
Bedroom
- Level: Second
- Area: 240
- Dimensions: 20 X 12
Bedroom
- Level: Second
- Area: 110
- Dimensions: 11 X 10
Bedroom
- Level: Second
- Area: 110
- Dimensions: 11 X 10
Primary bathroom
- Level: Entry
- Area: 80
- Dimensions: 10 X 8
Other
- Level: Second
- Area: 40
- Dimensions: 8 X 5
Other
- Level: Entry
- Area: 30
- Dimensions: 6 X 5
Dining room
- Level: Entry
- Area: 78
- Dimensions: 13 X 6
Kitchen
- Level: Entry
- Area: 144
- Dimensions: 12 X 12
Laundry
- Level: Entry
- Area: 36
- Dimensions: 6 X 6
Living room
- Level: Entry
- Area: 300
- Dimensions: 20 X 15
Heating
- Forced Air, Natural Gas
Cooling
- Ceiling Fans, Central Air
Appliances
- Included: Dishwasher, Disposal, Dryer, Free Standing Electric Oven, Free Standing Electric Range, Free Standing Refrigerator, Microwave, Washer, Water Purifier Owned, Water Softener Owned
- Laundry: Gas Dryer Hookup, Laundry Room
Features
- Basement: Full,Unfinished
- Has fireplace: Yes
- Fireplace features: Gas, Living Room
Interior area
- Total interior livable area: 1,829 sqft
- Finished area above ground: 1,829
Video & virtual tour
Property
Parking
- Total spaces: 2
- Parking features: Two Car Garage, Attached, Electricityin Garage, Garage Door Opener
- Attached garage spaces: 2
Features
- Levels: Two
- Stories: 2
- Entry location: GroundLevelwSteps
- Patio & porch: Covered, Deck, Porch
- Exterior features: Lighting
- Pool features: None
Lot
- Size: 0.3 Acres
- Dimensions: 63 x 284 x 219 x 231
Details
- Parcel number: 1521554006
- Special conditions: Short Sale No,Standard
Construction
Type & style
- Home type: SingleFamily
- Architectural style: Contemporary
- Property subtype: Single Family Residence
Materials
- Brick, Vinyl Siding
- Foundation: Basement, Poured, Sump Pump
- Roof: Asphalt
Condition
- New construction: No
- Year built: 2004
Utilities & green energy
- Sewer: Public Sewer
- Water: Well
Community & HOA
Community
- Subdivision: SANDERS POND SUB 2
HOA
- Has HOA: Yes
- Services included: Other
- HOA fee: $50 annually
- HOA phone: 810-348-7589
Location
- Region: Swartz Creek
Financial & listing details
- Price per square foot: $183/sqft
- Tax assessed value: $109,077
- Annual tax amount: $4,329
- Date on market: 6/26/2026
- Cumulative days on market: 31 days
- Listing agreement: Exclusive Right To Sell
- Listing terms: Cash,Conventional,FHA,Va Loan
Estimated market value
$333,500
$317,000 - $350,000
$2,462/mo
Price history
| Date | Event | Price |
|---|---|---|
| 7/10/2026 | Price change | $334,900-2.9%$183/sqft |
Source:  Realcomp II #20261047596 Report a problem Realcomp II #20261047596 Report a problem | ||
| 6/26/2026 | Listed for sale | $344,900+56.8%$189/sqft |
Source: Realcomp II #20261047596 Report a problem | ||
| 9/13/2017 | Sold | $219,900$120/sqft |
Source:  MiRealSource #21354613 Report a problem MiRealSource #21354613 Report a problem | ||
| 8/15/2017 | Pending sale | $219,900$120/sqft |
Source: Fenton #30069351 Report a problem | ||
| 8/11/2017 | Listed for sale | $219,900+13.1%$120/sqft |
Source: Berkshire Hathaway HomeService #30069351 Report a problem | ||
| 1/28/2015 | Sold | $194,500-2.7%$106/sqft |
Source: MiRealSource #20420573 Report a problem | ||
| 10/3/2014 | Price change | $199,900-2.5%$109/sqft |
Source: Prudential Great Lakes Realty #5030041225 Report a problem | ||
| 9/11/2014 | Price change | $205,000-3.3%$112/sqft |
Source: Prudential Great Lakes Realty #5030041225 Report a problem | ||
| 8/14/2014 | Price change | $211,900-3.6%$116/sqft |
Source: RE/MAX Platinum #30039179 Report a problem | ||
| 7/17/2014 | Price change | $219,900+4.8%$120/sqft |
Source: RE/MAX Platinum #30039179 Report a problem | ||
| 6/27/2014 | Price change | $209,900-2.8%$115/sqft |
Source: Owner Report a problem | ||
| 6/10/2014 | Price change | $215,900-2.7%$118/sqft |
Source: Owner Report a problem | ||
| 6/2/2014 | Listed for sale | $221,900+16.8%$121/sqft |
Source: Owner Report a problem | ||
| 3/31/2005 | Sold | $190,000+493.8%$104/sqft |
Source: MiRealSource #20259666 Report a problem | ||
| 10/28/2004 | Sold | $32,000$17/sqft |
Source: MiRealSource #20305137 Report a problem | ||
Public tax history
| Year | Property taxes | Tax assessment |
|---|---|---|
| 2025 | $4,320 +5.3% | $134,500 +3.2% |
| 2024 | $4,102 | $130,300 +8.7% |
| 2023 | -- | $119,900 +10.2% |
| 2022 | -- | $108,800 +5.4% |
| 2021 | -- | $103,200 +2.7% |
| 2020 | -- | $100,500 +4.6% |
| 2019 | -- | $96,100 +9.5% |
| 2018 | $3,319 +26.5% | $87,800 +5.7% |
| 2017 | $2,623 +18.7% | $83,100 +9.8% |
| 2016 | $2,210 | $75,700 +4.7% |
| 2015 | $2,210 +201.6% | $72,300 +7.9% |
| 2014 | $733 | $67,000 +9.5% |
| 2012 | -- | $61,200 -6.3% |
| 2011 | -- | $65,300 -23% |
| 2010 | -- | $84,800 -15.1% |
| 2008 | $2,366 | $99,900 +3.8% |
| 2006 | -- | $96,200 +61.4% |
| 2005 | -- | $59,600 |
Find assessor info on the county website
Monthly payment
Est. payment
Payment breakdown
Explore the cost of this home by adjusting the details. Changes won't be saved.Climate risks
Neighborhood: 48473
Nearby schools
GreatSchools rating
- 8/10Torrey Hill Intermediate SchoolGrades: 3-5Distance: 4.5 mi
- 6/10Lake Fenton Middle SchoolGrades: 6-8Distance: 3.7 mi
- NALake Fenton High SchoolGrades: 9-12Distance: 4.3 mi
- $339,7003 bd2 ba1.8k sqft4455 Pondview Dr, Swartz Creek, MI 48473Off Market
- $328,6003 bd2 ba1.4k sqft4441 Pondview Dr, Swartz Creek, MI 48473Off Market
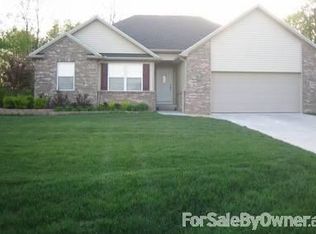
- $457,2005 bd4 ba2.5k sqft8234 Woodcreek Ct, Swartz Creek, MI 48473Off Market
- $369,2003 bd3 ba1.5k sqft4452 Pondview Dr, Swartz Creek, MI 48473Off Market

- $430,0004 bd3 ba2.4k sqft8224 Woodcreek Ct, Swartz Creek, MI 48473Sold
- $361,2003 bd3 ba1.6k sqft8346 Woodcreek Ct, Swartz Creek, MI 48473Off Market
- $---- bd-- ba-- sqft4444 Pondview Dr, Swartz Creek, MI 48473Off Market
- $353,000-- bd2 ba1.6k sqft4427 Pondview Dr, Swartz Creek, MI 48473Off Market
A local agent can set up tours, give advice and negotiate with sellers.
Similar homes
- $334,9003 bd2 ba1.3k sqft7223 Windbury Ln, Flint, MI 48507For Sale
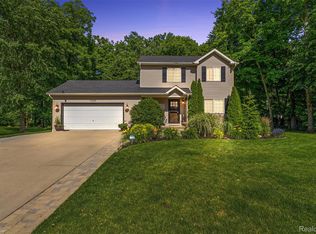
 MLS ID #20261047479, Amanda DeFord, Real Estate For A CAUSE. Realcomp II
 - $327,0004 bd2 ba2.3k sqft12238 Jennings Rd, Linden, MI 48451For Sale
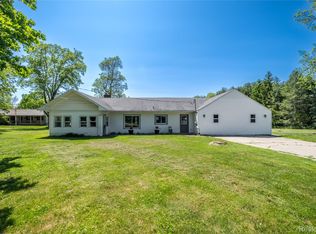 Berkshire Hathaway HomeServices Michigan and Northern Indiana Real Estate
 - $239,9004 bd2 ba1.5k sqft7156 Sharp Rd, Swartz Creek, MI 48473For Sale
 MLS ID #20261045948, Lida Athearn, Athearn Realty. Realcomp II
 - $253,0003 bd3 ba2.2k sqft5344 Wheat Way Ave, Swartz Creek, MI 48473For Sale
 MLS ID #20261045735, Stanley J Kinney, Real Estate One-Ortonville. Realcomp II
 - $330,0003 bd2 ba1.4k sqft16362 Paddock Club Blvd, Linden, MI 48451For SaleMLS ID #20261042502, Malek Zawaideh, EXP Z Real Estate. Realcomp II
- $329,9004 bd3 ba1.8k sqft7205 Timberline Dr, Flint, MI 48507For SaleMLS ID #20261032781, Amelia Booth, Century 21 Metro Brokers. Realcomp II
- $332,0004 bd4 ba2.5k sqft5082 Whispering Glen Trl, Holly, MI 48442For SaleMLS ID #20261056819, Matthew Brothers, The Brand Real Estate. Realcomp II
- $354,9003 bd3 ba2k sqft7067 Glenmeadow Ct, Grand Blanc, MI 48439For SaleMLS ID #20261047213, Kristi R Roberts, KNE Realty 360, Inc. Realcomp II
- $365,0003 bd3 ba1.6k sqft15117 Locust Grove Dr, Byron, MI 48418For SaleMLS ID #20261055798, Keegan G Garrow, Century 21 Metro Brokers. Realcomp II
- $299,9003 bd2 ba2k sqft7124 Myers Dr, Davison, MI 48423For SaleMLS ID #20261056858, Bradley LaBrie, Keller Williams First. Realcomp II
- $355,0003 bd3 ba1.8k sqft14388 Oak Leaf Trl, Linden, MI 48451For SaleMLS ID #20261049107, Aaron C Adkins, Brookstone, Realtors LLC. Realcomp II
- $415,0003 bd3 ba2.4k sqft12295 Water Greens Ct, Fenton, MI 48430For SaleMLS ID #20261057018, Adam Long, Keller Williams Premier. Realcomp II
- $269,9002 bd1 ba1.9k sqft8403 Miller Rd, Swartz Creek, MI 48473For SaleMLS ID #20261053153, Jeremy Hoover, Keller Williams First. Realcomp II
- $359,9004 bd3 ba1.7k sqft1099 Carriage Hill Dr, Fenton, MI 48430For SaleMLS ID #20261047789, Kim Heethuis, KW Realty Livingston. Realcomp II
- $375,0005 bd3 ba2.6k sqft13046 Stony Brook Pass, Linden, MI 48451For SaleMLS ID #20261051656, Valerie A Krass, Community Choice Realty Inc. Realcomp II
- $329,9004 bd2 ba1.5k sqft308 N Seymour Rd, Flushing, MI 48433For SaleMLS ID #20261050411, Eric Stamm, Eric Stamm Team Real Estate. Realcomp II
- $319,0004 bd3 ba2.5k sqft10120 Nimphie Rd, Fenton, MI 48430For SaleMLS ID #20261049324, Sean Pincombe, RE/MAX Plus. Realcomp II
- $369,9004 bd3 ba2k sqft310 N Van Rd, Holly, MI 48442For SaleMLS ID #20261051955, Andrea J Larson, Real Estate One. Realcomp II
- $354,9003 bd2 ba1.2k sqft11422 Skyline Dr, Fenton, MI 48430For SaleMLS ID #20261006361, Steffanie Jozsa, Real Estate One-Southgate. Realcomp II
- $329,9003 bd3 ba2k sqft10140 Fieldway Trl, Holly, MI 48442For SaleMLS ID #20261046784, Kathleen B Raby Walker, Hand Map Real Estate LLC. Realcomp II
