Motivated seller! Very nice, 3-bedroom, 3 bath home located in a quiet subdivision. This home is move in ready with custom kitchen. Large Primary bedroom with walk-in closet with extra-large bathtub. Patio with fenced yard that backs up to a wooded area. 2 car garage, 9' x 14' shed on a cement slab with electricity. Basement is partially finished for teenagers and includes a full bath. Close to Expressway, Shopping, and Airport.
For sale
Price cut: $3K (7/30)
$250,000
5344 Wheat Way Ave, Swartz Creek, MI 48473
3beds
2,275sqft
:
Get pre-qualified$1,678/mo
Single Family Residence
Built in 2001
0.25 Acres Lot
$250,100 Zestimate®
$110/sqft
$-- HOA
What's special
- 39 days |
- 1,654 |
- 104 |
Zillow last checked:
Listing updated:
Listed by:
Stanley J Kinney 248-627-5414,
Real Estate One-Ortonville 248-627-5414
Source: Realcomp II,MLS#: 20261045735
Facts & features
Interior
Bedrooms & bathrooms
- Bedrooms: 3
- Bathrooms: 3
- Full bathrooms: 3
Primary bedroom
- Level: Entry
- Area: 196
- Dimensions: 14 X 14
Bedroom
- Level: Entry
- Area: 100
- Dimensions: 10 X 10
Bedroom
- Level: Entry
- Area: 110
- Dimensions: 11 X 10
Other
- Level: Entry
- Area: 80
- Dimensions: 10 X 8
Other
- Level: Entry
- Area: 80
- Dimensions: 10 X 8
Other
- Level: Basement
- Area: 40
- Dimensions: 8 X 5
Dining room
- Level: Entry
- Area: 81
- Dimensions: 9 X 9
Kitchen
- Level: Entry
- Area: 81
- Dimensions: 9 X 9
Laundry
- Level: Basement
- Area: 80
- Dimensions: 10 X 8
Living room
- Level: Entry
- Area: 252
- Dimensions: 18 X 14
Heating
- Forced Air, Natural Gas
Cooling
- Ceiling Fans, Central Air
Appliances
- Included: Dishwasher, Disposal, Free Standing Electric Range, Free Standing Refrigerator, Microwave
- Laundry: Laundry Room
Features
- High Speed Internet
- Basement: Partially Finished
- Has fireplace: No
Interior area
- Total interior livable area: 2,275 sqft
- Finished area above ground: 1,475
- Finished area below ground: 800
Property
Parking
- Total spaces: 2
- Parking features: Two Car Garage, Attached, Direct Access, Driveway, Electricityin Garage
- Attached garage spaces: 2
Features
- Levels: One
- Stories: 1
- Entry location: GroundLevelwSteps
- Patio & porch: Patio, Porch
- Exterior features: Lighting
- Pool features: None
- Fencing: Back Yard
Lot
- Size: 0.25 Acres
- Dimensions: 80 x 137 x 80 x 137
Details
- Additional structures: Sheds
- Parcel number: 0732554004
- Special conditions: Short Sale No,Standard
Construction
Type & style
- Home type: SingleFamily
- Architectural style: Ranch
- Property subtype: Single Family Residence
Materials
- Vinyl Siding
- Foundation: Basement, Poured
- Roof: Asphalt
Condition
- Platted Sub
- New construction: No
- Year built: 2001
Utilities & green energy
- Sewer: Public Sewer
- Water: Public
Community & HOA
Community
- Subdivision: ASSRS 4 FLUSHING
HOA
- Has HOA: No
Location
- Region: Swartz Creek
Financial & listing details
- Price per square foot: $110/sqft
- Tax assessed value: $98,630
- Annual tax amount: $4,258
- Date on market: 6/26/2026
- Cumulative days on market: 39 days
- Listing agreement: Exclusive Right To Sell
- Listing terms: Cash,Conventional,FHA,Va Loan
Estimated market value
$250,100
$238,000 - $263,000
$2,499/mo
Price history
| Date | Event | Price |
|---|---|---|
| 7/30/2026 | Price change | $250,000-1.2%$110/sqft |
Source:  Realcomp II #20261045735 Report a problem Realcomp II #20261045735 Report a problem | ||
| 7/23/2026 | Price change | $253,000-0.8%$111/sqft |
Source: Realcomp II #20261045735 Report a problem | ||
| 7/13/2026 | Price change | $255,000-1.5%$112/sqft |
Source: Realcomp II #20261045735 Report a problem | ||
| 7/6/2026 | Price change | $259,000-2.3%$114/sqft |
Source: Realcomp II #20261045735 Report a problem | ||
| 6/26/2026 | Listed for sale | $265,000$116/sqft |
Source: Realcomp II #20261045735 Report a problem | ||
| 8/7/2025 | Listing removed | $265,000$116/sqft |
Source: Realcomp II #5050179519 Report a problem | ||
| 6/26/2025 | Price change | $265,000-5.4%$116/sqft |
Source:  MiRealSource #50179519 Report a problem MiRealSource #50179519 Report a problem | ||
| 6/25/2025 | Listed for sale | $280,000+69.7%$123/sqft |
Source: MiRealSource #50179519 Report a problem | ||
| 3/5/2019 | Sold | $165,000+2.5%$73/sqft |
Source: Public Record Report a problem | ||
| 12/17/2018 | Price change | $161,000-1.5%$71/sqft |
Source: McGuirk Realty Inc #218116830 Report a problem | ||
| 12/10/2018 | Listed for sale | $163,500$72/sqft |
Source: McGuirk Realty Inc #218116830 Report a problem | ||
Public tax history
| Year | Property taxes | Tax assessment |
|---|---|---|
| 2025 | $4,087 +4.9% | $125,900 +8.5% |
| 2024 | $3,894 | $116,000 +10.9% |
| 2023 | -- | $104,600 +14.7% |
| 2022 | -- | $91,200 +8.6% |
| 2021 | -- | $84,000 -0.5% |
| 2020 | -- | $84,400 +8.3% |
| 2019 | -- | $77,900 +10% |
| 2018 | $2,276 +12.9% | $70,800 |
| 2017 | $2,016 +0.8% | $70,800 +5% |
| 2016 | $1,999 | $67,400 +14% |
| 2015 | $1,999 +82.6% | $59,100 +5.2% |
| 2014 | $1,095 | $56,200 +5.2% |
| 2012 | -- | $53,400 -3.4% |
| 2011 | -- | $55,300 -18.4% |
| 2010 | -- | $67,800 -13.6% |
| 2008 | $992 | $78,500 -4.5% |
| 2006 | -- | $82,200 +2.2% |
| 2005 | -- | $80,400 +5.7% |
| 2004 | -- | $76,100 +414.2% |
| 2003 | -- | $14,800 |
| 2002 | $479 | $14,800 |
Find assessor info on the county website
Monthly payment
Est. payment
Payment breakdown
Explore the cost of this home by adjusting the details. Changes won't be saved.Climate risks
Neighborhood: 48473
Nearby schools
GreatSchools rating
- NAMorrish Elementary SchoolGrades: K-2Distance: 0.7 mi
- 4/10Swartz Creek Middle SchoolGrades: 6-8Distance: 2.8 mi
- 5/10Swartz Creek High SchoolGrades: 9-12Distance: 3 mi
- $271,8003 bd2 ba1.2k sqft5352 Wheat Way Ave, Swartz Creek, MI 48473Off Market
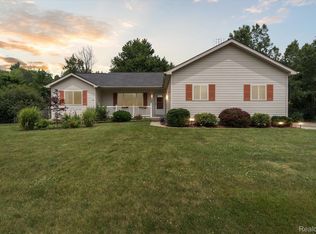
- $255,0003 bd3 ba2.3k sqft5336 Wheat Way Ave, Swartz Creek, MI 48473Sold
- $259,7003 bd2 ba1.2k sqft5360 Wheat Way Ave, Swartz Creek, MI 48473Off Market
- $262,4003 bd2 ba1.2k sqft5347 Wheat Way Ave, Swartz Creek, MI 48473Off Market
- $271,1003 bd2 ba1.3k sqft5339 Wheat Way Ave, Swartz Creek, MI 48473Off Market
- $273,3003 bd2 ba1.3k sqft5368 Wheat Way Ave, Swartz Creek, MI 48473Off Market
- $246,1003 bd2 ba1.1k sqft5355 Wheat Way Ave, Swartz Creek, MI 48473Off Market
- $265,2003 bd2 ba1.2k sqft5331 Wheat Way Ave, Swartz Creek, MI 48473Off Market
A local agent can set up tours, give advice and negotiate with sellers.
Similar homes
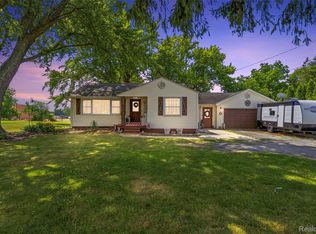
- $269,9002 bd1 ba1.9k sqft8403 Miller Rd, Swartz Creek, MI 48473For Sale
 MLS ID #20261053153, Jeremy Hoover, Keller Williams First. Realcomp II
 - $339,9003 bd3 ba3k sqft7129 Parkridge Pkwy, Swartz Creek, MI 48473For Sale
 MLS ID #20261048017, Hilda McNamara, AAA McNamara Properties Inc. Realcomp II
 - $257,0004 bd2 ba1.4k sqft5090 Spinning Wheel Dr, Grand Blanc, MI 48439For Sale
 MLS ID #20261057941, Michelle Blaisdell, Red Fox Realty LLC. Realcomp II
 - $334,9004 bd3 ba1.8k sqft4449 Pondview Dr, Swartz Creek, MI 48473For Sale
 MLS ID #20261047596, Paul Raymond, RE/MAX Select. Realcomp II
 - $375,0003 bd2 ba1.1k sqft9094 Hill Rd, Swartz Creek, MI 48473For Sale
 MLS ID #50215358, Matthew C Henry, Banacki Properties. MiRealSource
 - $239,9004 bd2 ba2.1k sqft6103 Trenton Dr, Flint, MI 48532For SaleMLS ID #20261021783, James Aydelotte, Braven Enterprises LLC. Realcomp II
- $250,0003 bd2 ba1.6k sqft6030 E Hill Rd, Grand Blanc, MI 48439For SaleMLS ID #20261054923, Daniel Hunt, The Exchange Real Estate CO. Realcomp II
- $225,0002 bd2 ba1.1k sqft4392 Springbrook Dr, Swartz Creek, MI 48473For SaleMLS ID #20261049087, Trudy Tabor, EXP Realty - Fenton. Realcomp II
- $240,0004 bd2 ba1.8k sqft428 Carrie Dr, Flushing, MI 48433For SaleMLS ID #20261046711, Christopher Deighton, EXP Realty Main. Realcomp II
- $214,9003 bd2 ba2k sqft1455 Sun Terrace Dr, Flint, MI 48532For SaleMLS ID #20261029796, Tierra T Howard, Howard Homes 4 You LLC. Realcomp II
- $234,9993 bd3 ba2k sqft1282 Arrowhead Dr, Burton, MI 48509For SaleMLS ID #50209669, Jim Sakalis, Keller Williams First. MiRealSource
- $239,9003 bd2 ba2k sqft2091 N Irish Rd, Davison, MI 48423For SaleMLS ID #20261041726, Brian Hill, HB Realty Partners. Realcomp II
- $269,9003 bd2 ba2.1k sqft1143 W Wilson Rd, Clio, MI 48420For SaleMLS ID #50215482, David A Taljonick, REMAX Right Choice. MiRealSource
- $229,5003 bd2 ba1.6k sqft307 N Cherry St, Flushing, MI 48433For SaleMLS ID #20261057104, Elizabeth Bice, B & B Realty Solutions. Realcomp II
- $259,0003 bd2 ba1.7k sqft11424 Hazel Ave, Grand Blanc, MI 48439For SaleMLS ID #20261057728, Scott Fader, Joseph Walter Realty, LLC. Realcomp II
- $239,0003 bd2 ba1.9k sqft1927 New Rochelle Dr, Lapeer, MI 48446For SaleMLS ID #20261057951, Kary Jenkins, Keller Williams Premier. Realcomp II
- $259,0003 bd1 ba1.5k sqft11869 Terrace Dr, Grand Blanc, MI 48439For SaleMLS ID #20261057200, Coti Brown, Epique Realty. Realcomp II
- $249,5002 bd2 ba1.6k sqft601 Holly Bush Dr, Holly, MI 48442For SaleMLS ID #20261058316, Bethany Gormont, Wentworth Real Estate Group. Realcomp II
- $285,0003 bd2 ba1.4k sqft14134 N Holly Rd, Holly, MI 48442For SaleMLS ID #20261057729, Parker McInnis, Oak and Stone Real Estate. Realcomp II
- $289,9004 bd3 ba2.8k sqft6514 Luanne Dr, Flushing, MI 48433For SaleMLS ID #20261050417, Eric Freeman, The Brand Real Estate. Realcomp II
