Nice recently updated 4 BED Colonial with a HUGE great Room Addition, Hardwood floors, Family Room with FIREPLACE, Formal Living Room, Large Lot With Mature Trees! Sale includes the newer RIDING MOWER with bagger!!!
New flooring in Kitchen/Eat in
Newer Andersen Windows.
Whole house GENERATOR!!!
DRY BASEMENT!!!!
Don't miss this one!
BATVAI
For sale
Price cut: $10K (7/1)
$239,900
6103 Trenton Dr, Flint, MI 48532
4beds
2,175sqft
:
Get pre-qualified$1,767/mo
Single Family Residence
Built in 1966
0.46 Acres Lot
$238,700 Zestimate®
$110/sqft
$-- HOA
What's special
- 108 days |
- 616 |
- 52 |
Zillow last checked:
Listing updated:
Listed by:
James Aydelotte 989-372-1423,
Braven Enterprises LLC 248-457-5499
Source: Realcomp II,MLS#: 20261021783
Facts & features
Interior
Bedrooms & bathrooms
- Bedrooms: 4
- Bathrooms: 2
- Full bathrooms: 1
- 1/2 bathrooms: 1
Bedroom
- Level: Second
- Area: 165
- Dimensions: 15 X 11
Bedroom
- Level: Second
- Area: 121
- Dimensions: 11 X 11
Bedroom
- Level: Second
- Area: 121
- Dimensions: 11 X 11
Bedroom
- Level: Second
- Area: 110
- Dimensions: 11 X 10
Other
- Level: Second
- Area: 56
- Dimensions: 8 X 7
Other
- Level: Entry
- Area: 20
- Dimensions: 4 X 5
Other
- Level: Entry
- Area: 90
- Dimensions: 9 X 10
Dining room
- Level: Entry
- Area: 121
- Dimensions: 11 X 11
Family room
- Level: Entry
- Area: 231
- Dimensions: 21 X 11
Other
- Level: Entry
- Area: 368
- Dimensions: 23 X 16
Kitchen
- Level: Entry
- Area: 108
- Dimensions: 9 X 12
Laundry
- Level: Basement
- Area: 176
- Dimensions: 11 X 16
Living room
- Level: Entry
- Area: 209
- Dimensions: 11 X 19
Other
- Level: Basement
- Area: 275
- Dimensions: 25 X 11
Heating
- Forced Air, Natural Gas
Features
- Basement: Unfinished
- Has fireplace: Yes
- Fireplace features: Great Room
Interior area
- Total interior livable area: 2,175 sqft
- Finished area above ground: 1,900
- Finished area below ground: 275
Property
Parking
- Total spaces: 2
- Parking features: Two Car Garage, Attached
- Attached garage spaces: 2
Features
- Levels: Two
- Stories: 2
- Entry location: GroundLevelwSteps
- Patio & porch: Covered, Enclosed, Patio
- Pool features: None
Lot
- Size: 0.46 Acres
- Dimensions: 100 x 203 x 100 x 203
Details
- Parcel number: 0718580006
- Special conditions: Short Sale No,Standard
Construction
Type & style
- Home type: SingleFamily
- Architectural style: Colonial
- Property subtype: Single Family Residence
Materials
- Aluminum Siding
- Foundation: Basement, Crawl Space, Poured, Sump Pump
- Roof: Asphalt
Condition
- New construction: No
- Year built: 1966
Details
- Warranty included: Yes
Utilities & green energy
- Sewer: Public Sewer
- Water: Public
Community & HOA
Community
- Subdivision: WEST COURT ESTATES 3
HOA
- Has HOA: No
Location
- Region: Flint
Financial & listing details
- Price per square foot: $110/sqft
- Tax assessed value: $102,900
- Annual tax amount: $4,609
- Date on market: 4/13/2026
- Cumulative days on market: 108 days
- Listing agreement: Exclusive Right To Sell
- Listing terms: Cash,Conventional,FHA,Warranty Deed
Estimated market value
$238,700
$227,000 - $251,000
$1,880/mo
Price history
| Date | Event | Price |
|---|---|---|
| 7/1/2026 | Price change | $239,900-4%$110/sqft |
Source:  Realcomp II #20261021783 Report a problem Realcomp II #20261021783 Report a problem | ||
| 4/13/2026 | Listed for sale | $249,900+108.3%$115/sqft |
Source: Realcomp II #20261021783 Report a problem | ||
| 5/6/2021 | Sold | $120,000+33.3%$55/sqft |
Source: Public Record Report a problem | ||
| 8/11/2020 | Sold | $90,000$41/sqft |
Source: Public Record Report a problem | ||
Public tax history
| Year | Property taxes | Tax assessment |
|---|---|---|
| 2025 | $3,608 +4.9% | $102,900 +1.9% |
| 2024 | $3,438 | $101,000 +17% |
| 2023 | -- | $86,300 +9.7% |
| 2022 | -- | $78,700 +10.2% |
| 2021 | -- | $71,400 +21.4% |
| 2020 | -- | $58,800 +14.2% |
| 2019 | -- | $51,500 +13.7% |
| 2018 | $1,882 +9.2% | $45,300 |
| 2017 | $1,723 +10.1% | $45,300 +4.6% |
| 2016 | $1,565 | $43,300 +6.9% |
| 2015 | $1,565 -3.9% | $40,500 +4.1% |
| 2014 | $1,628 | $38,900 -16.2% |
| 2012 | -- | $46,400 -7.8% |
| 2011 | -- | $50,300 -24.8% |
| 2010 | -- | $66,900 -8.4% |
| 2008 | $770 | $73,000 -5.8% |
| 2006 | -- | $77,500 +4.7% |
| 2005 | -- | $74,000 +0.3% |
| 2004 | -- | $73,800 +4.1% |
| 2003 | -- | $70,900 +3.8% |
| 2002 | $867 +31.8% | $68,300 +1.6% |
| 2001 | $657 +11.7% | $67,200 +4.2% |
| 2000 | $588 | $64,500 |
Find assessor info on the county website
Monthly payment
Est. payment
Payment breakdown
Explore the cost of this home by adjusting the details. Changes won't be saved.Climate risks
Neighborhood: 48532
Nearby schools
GreatSchools rating
- 4/10Randels Elementary SchoolGrades: PK-5Distance: 0.7 mi
- 5/10Carman-Ainsworth High SchoolGrades: 8-12Distance: 1.8 mi
- 4/10Dye Elementary SchoolGrades: K-5Distance: 2 mi
- $205,3003 bd2 ba1.2k sqft6093 Trenton Dr, Flint, MI 48532Off Market
- $221,3004 bd1 ba1.8k sqft6111 Trenton Dr, Flint, MI 48532Off Market
- $204,5003 bd1 ba1.5k sqft6083 Trenton Dr, Flint, MI 48532Off Market
- $253,0004 bd2 ba2k sqft6100 Lancaster Dr, Flint, MI 48532Off Market
- $258,4003 bd1 ba1.9k sqft6119 Trenton Dr, Flint, MI 48532Off Market
- $200,1003 bd1 ba1.6k sqft6110 Lancaster Dr, Flint, MI 48532Off Market
- $230,0003 bd2 ba2.1k sqft6090 Lancaster Dr, Flint, MI 48532Sold
- $211,8003 bd2 ba1.4k sqft6120 Lancaster Dr, Flint, MI 48532Off Market
A local agent can set up tours, give advice and negotiate with sellers.
Similar homes
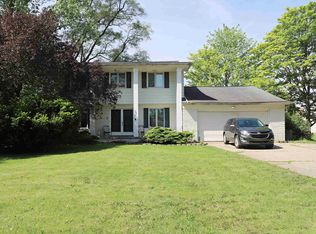
- $239,9004 bd3 ba2k sqft1047 Western Hills Dr, Flint, MI 48532For Sale
 MLS ID #50209131, Lucy W Ham, Ham Group Realty. MiRealSource
 - $219,9004 bd2 ba2.2k sqft6277 Corunna Rd, Flint, MI 48532For Sale

 MLS ID #26032750, Vincen Salmo, National Realty Centers. MichRIC
 - $199,9004 bd2 ba1.4k sqft5347 Mapletree Dr, Flint, MI 48532For Sale

 MLS ID #20261048420, Wilson Lahoud, Inca Realty, LLC. Realcomp II
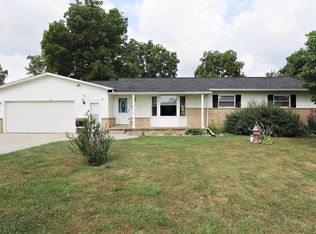
 - $244,9003 bd2 ba1.1k sqft7437 N Linden Rd, Mount Morris, MI 48458For Sale
 MLS ID #50215806, Lucy W Ham, Ham Group Realty. MiRealSource
 - $238,9003 bd2 ba1.4k sqft1115 Kingston Ave, Flint, MI 48507For SaleMLS ID #20261022886, John Conner, Real Estate by Tremaine. Realcomp II
- $230,0003 bd3 ba1.7k sqft6617 Flushing Rd, Flushing, MI 48433For SaleMLS ID #50212310, Paul Stroup, White Oaks Realty LLC. MiRealSource
- $269,9003 bd2 ba2.1k sqft1143 W Wilson Rd, Clio, MI 48420For SaleMLS ID #50215482, David A Taljonick, REMAX Right Choice. MiRealSource
- $225,0003 bd1 ba2k sqft5243 Don Shenk Dr, Swartz Creek, MI 48473For SaleMLS ID #50214547, Layne W Lucia, Lucia Properties. MiRealSource
- $--2 bd2 ba1.1k sqft530 Coutant St, Flushing, MI 48433AuctionAuction.com 2
- $210,0003 bd2 ba1.2k sqft8104 N Webster Rd, Mount Morris, MI 48458For SaleMLS ID #50212684, Brian Lindstrom, eRealty. MiRealSource
- $169,9004 bd2 ba2.3k sqft1814 Rockcreek Ln, Flint, MI 48507For SaleMLS ID #20261052836, Jackie Stratton, Keller Williams First. Realcomp II
- $294,9003 bd2 ba2.4k sqft9090 Meadowland Dr, Grand Blanc, MI 48439For SaleMLS ID #50215722, Jesse M England, REMAX Right Choice. MiRealSource
- $254,9003 bd1 ba2k sqft905 Dexter Dr, Lennon, MI 48449For SaleMLS ID #50213008, Brian E Will, REMAX Platinum Fenton. MiRealSource
- $269,9003 bd3 ba2.4k sqft333 Windy Bluff St, Flushing, MI 48433For SaleMLS ID #50214223, Lucy W Ham, Ham Group Realty. MiRealSource
- $259,9002 bd2 ba1.6k sqft10483 Elms Rd, Montrose, MI 48457For SaleMLS ID #50214136, Jennifer L Johnston, Allstate Properties.com. MiRealSource
- $279,9004 bd3 ba2.4k sqft6096 Pebbleshire Dr, Grand Blanc, MI 48439For SaleMLS ID #20261047720, Lori Piechowski, Century 21 Metro Brokers. Realcomp II
- $224,9004 bd2 ba2.3k sqft537 Clarion St, Clio, MI 48420For SaleMLS ID #50206778, Johnny Y Zarka, Piper Realty Company. MiRealSource
- $209,9003 bd2 ba2.6k sqft1203 Pickwick Pl, Flint, MI 48507For SaleMLS ID #50190297, Shannon Jones, ERA Prime Real Estate Group. MiRealSource
- $219,9003 bd3 ba1.9k sqft4444 Meadowbrook Dr, Flint, MI 48506For SaleMLS ID #50201041, Joe Harvey, The Joe Harvey Real Estate Team. MiRealSource
- $235,0003 bd1 ba1.2k sqft6182 Surrey Ln, Burton, MI 48519For SaleMLS ID #20261049339, Constance Barron, American Associates Inc. Realcomp II
