Welcome to 6096 Pebbleshire Dr in beautiful Ottawa Hills Subdivision! This home has been lovingly cared for by the same owners for nearly 50 years, and you feel immediately welcome the moment you step inside. On almost a half acre, and with nearly 2500 sq ft, it is perfect for a large or growing family. This 4 bedroom, 2 1/2 bath home has an eat in kitchen as well as a formal dining room.. and it also includes both a living room, and a firelit family room. So much room for family get togethers and holidays! Large windows throughout the home allow an abundance of natural light. The peaceful 3 season room is perfect for morning coffee or evening sunsets. Large master bedroom includes en suite and large walk in closet. All of these great features and it also comes with a 1 year home warranty! This beautiful home is ready for its next chapter! Don't miss your opportunity to make it part of your story.
For sale
Price cut: $10K (7/15)
$279,900
6096 Pebbleshire Dr, Grand Blanc, MI 48439
4beds
2,436sqft
:
Get pre-qualified$2,061/mo
Single Family Residence
Built in 1964
0.44 Acres Lot
$279,100 Zestimate®
$115/sqft
$2/mo HOA
What's special
- 18 days |
- 574 |
- 27 |
Zillow last checked:
Listing updated:
Listed by:
Lori Piechowski 810-694-1000,
Century 21 Metro Brokers 810-694-1000
Source: Realcomp II,MLS#: 20261047720
Facts & features
Interior
Bedrooms & bathrooms
- Bedrooms: 4
- Bathrooms: 3
- Full bathrooms: 2
- 1/2 bathrooms: 1
Primary bedroom
- Level: Second
- Area: 228
- Dimensions: 19 X 12
Bedroom
- Level: Second
- Area: 120
- Dimensions: 10 X 12
Bedroom
- Level: Second
- Area: 182
- Dimensions: 14 X 13
Bedroom
- Level: Second
- Area: 154
- Dimensions: 14 X 11
Primary bathroom
- Level: Second
- Area: 56
- Dimensions: 7 X 8
Other
- Level: Second
- Area: 35
- Dimensions: 7 X 5
Other
- Level: Entry
- Area: 28
- Dimensions: 7 X 4
Dining room
- Level: Entry
- Area: 144
- Dimensions: 12 X 12
Family room
- Level: Entry
- Area: 276
- Dimensions: 12 X 23
Kitchen
- Level: Entry
- Area: 209
- Dimensions: 19 X 11
Laundry
- Level: Entry
- Area: 49
- Dimensions: 7 X 7
Living room
- Level: Entry
- Area: 276
- Dimensions: 23 X 12
Other
- Level: Entry
- Area: 180
- Dimensions: 15 X 12
Heating
- Forced Air, Natural Gas
Cooling
- Central Air
Appliances
- Included: Built In Electric Oven, Dishwasher, Disposal, Dryer, Electric Cooktop, Free Standing Refrigerator, Washer
Features
- Basement: Full,Unfinished
- Has fireplace: Yes
- Fireplace features: Family Room, Wood Burning
Interior area
- Total interior livable area: 2,436 sqft
- Finished area above ground: 2,436
Property
Parking
- Total spaces: 2
- Parking features: Two Car Garage, Attached
- Attached garage spaces: 2
Features
- Levels: Two
- Stories: 2
- Entry location: GroundLevelwSteps
- Patio & porch: Covered, Deck, Enclosed, Porch
- Pool features: None
Lot
- Size: 0.44 Acres
- Dimensions: 100 x 190
Details
- Additional structures: Sheds
- Parcel number: 1207504021
- Special conditions: Short Sale No,Standard
Construction
Type & style
- Home type: SingleFamily
- Architectural style: Colonial,Traditional
- Property subtype: Single Family Residence
Materials
- Aluminum Siding, Brick
- Foundation: Basement, Block
- Roof: Asphalt
Condition
- New construction: No
- Year built: 1964
Details
- Warranty included: Yes
Utilities & green energy
- Sewer: Public Sewer
- Water: Public
Community & HOA
Community
- Subdivision: OTTAWA HILLS 2
HOA
- Has HOA: Yes
- HOA fee: $20 annually
Location
- Region: Grand Blanc
Financial & listing details
- Price per square foot: $115/sqft
- Tax assessed value: $72,875
- Annual tax amount: $3,105
- Date on market: 6/26/2026
- Cumulative days on market: 18 days
- Listing agreement: Exclusive Right To Sell
- Listing terms: Cash,Conventional,FHA,Va Loan
Estimated market value
$279,100
$265,000 - $293,000
$3,060/mo
Price history
| Date | Event | Price |
|---|---|---|
| 7/15/2026 | Price change | $279,900-3.4%$115/sqft |
Source:  Realcomp II #20261047720 Report a problem Realcomp II #20261047720 Report a problem | ||
| 7/4/2026 | Pending sale | $289,900$119/sqft |
Source: Realcomp II #20261047720 Report a problem | ||
| 6/26/2026 | Listed for sale | $289,900$119/sqft |
Source: Realcomp II #20261047720 Report a problem | ||
Public tax history
| Year | Property taxes | Tax assessment |
|---|---|---|
| 2025 | $3,037 +4.4% | $124,400 +8% |
| 2024 | $2,907 | $115,200 +16.8% |
| 2023 | -- | $98,600 +10.5% |
| 2022 | -- | $89,200 +4% |
| 2021 | -- | $85,800 +4.4% |
| 2020 | -- | $82,200 +7.2% |
| 2019 | -- | $76,700 +4.1% |
| 2018 | $2,300 | $73,700 +3.7% |
| 2017 | $2,300 +67.1% | $71,100 +8.4% |
| 2016 | $1,376 | $65,600 +8.3% |
| 2015 | $1,376 | $60,600 +6.3% |
| 2012 | -- | $57,000 -3.2% |
| 2011 | -- | $58,900 -8.5% |
| 2010 | -- | $64,400 -23.6% |
| 2008 | $882 | $84,300 -4.6% |
| 2006 | -- | $88,400 +2.3% |
| 2005 | -- | $86,400 +5.2% |
| 2004 | -- | $82,100 +5.5% |
| 2003 | -- | $77,800 +2.5% |
| 2002 | -- | $75,900 +5.3% |
| 2001 | -- | $72,100 +1.4% |
| 2000 | -- | $71,100 |
Find assessor info on the county website
Monthly payment
Est. payment
Payment breakdown
Explore the cost of this home by adjusting the details. Changes won't be saved.Climate risks
Neighborhood: 48439
Nearby schools
GreatSchools rating
- NAAnderson Elementary SchoolGrades: PK-1Distance: 1 mi
- 7/10Grand Blanc Middle School WestGrades: 6-8Distance: 0.9 mi
- NAPerry Learning CenterGrades: PK-12Distance: 3.1 mi
- $294,3004 bd3 ba2.2k sqft6086 Pebbleshire Dr, Grand Blanc, MI 48439Off Market
- $249,5003 bd2 ba1.9k sqft6106 Pebbleshire Dr, Grand Blanc, MI 48439Off Market
- $300,0003 bd3 ba2.5k sqft6124 Pebbleshire Dr, Grand Blanc, MI 48439Sold
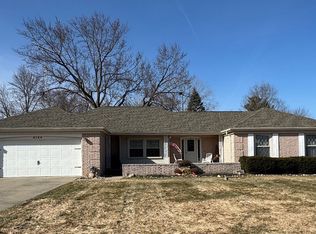
- $303,4004 bd3 ba2.3k sqft6101 Wedgewood Dr, Grand Blanc, MI 48439Off Market
- $289,0003 bd2 ba2.7k sqft6076 Pebbleshire Dr, Grand Blanc, MI 48439Sold
- $260,3003 bd1 ba1.8k sqft6116 Pebbleshire Dr, Grand Blanc, MI 48439Off Market
- $285,0003 bd2 ba2.8k sqft6119 Wedgewood Dr, Grand Blanc, MI 48439Sold
- $249,3003 bd2 ba1.6k sqft6089 Wedgewood Dr, Grand Blanc, MI 48439Off Market
A local agent can set up tours, give advice and negotiate with sellers.
Similar homes
- $294,9003 bd2 ba2.4k sqft9090 Meadowland Dr, Grand Blanc, MI 48439For Sale
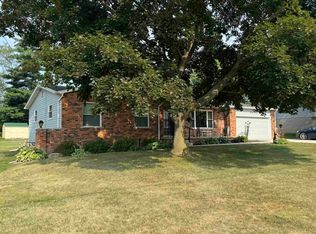
 MLS ID #50215722, Jesse M England, REMAX Right Choice. MiRealSource
 - $305,0004 bd3 ba2.7k sqft5523 Jerome Ln, Grand Blanc, MI 48439For Sale

 MLS ID #20261033938, Sally J Adams, RE/MAX Dream Properties. Realcomp II
 - $284,0003 bd2 ba1.7k sqft3341 W Baldwin Rd, Grand Blanc, MI 48439For Sale
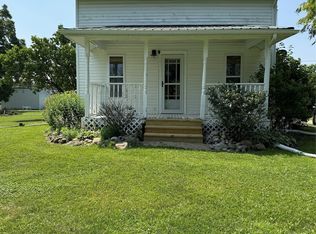 MLS ID #20261034831, Henry Gillen, HEMI Homes LLC. Realcomp II
 - $290,5993 bd2 ba1.9k sqft4168 McCandlish Rd, Grand Blanc, MI 48439For Sale
 MLS ID #20261028765, Angela Odden, Prime Real Estate & Associates. Realcomp II
 - $275,0003 bd2 ba1.3k sqft2231 Pauline Cir, Grand Blanc, MI 48439For SaleMLS ID #087-26-0005, Natalie Wood, Heritage House Realty, P.C.. RMLS Multi-List
- $209,9003 bd3 ba1.5k sqft3504 Kirkey Dr, Grand Blanc, MI 48439For SaleMLS ID #50214191, Colton Rine, Five Star Real Estate. MiRealSource
- $324,9003 bd1 ba2.7k sqft8468 Rondale Dr, Grand Blanc, MI 48439For SaleMLS ID #50213460, Christopher Letarte, KW Platinum. MiRealSource
- $269,9003 bd2 ba2.1k sqft1143 W Wilson Rd, Clio, MI 48420For SaleMLS ID #50215482, David A Taljonick, REMAX Right Choice. MiRealSource
- $350,0003 bd2 ba1.5k sqft1478 Manistee Dr, Grand Blanc, MI 48439For Sale
 MLS ID #26032605, Brennen Clarke, Golden Key Realty Group LLC. MichRIC
 - $399,9005 bd3 ba2.7k sqft6565 Kings Pointe Rd, Grand Blanc, MI 48439For Sale By Owner
- $290,0004 bd3 ba2k sqft2249 Belle Meade Dr, Davison, MI 48423For SaleMLS ID #20261050466, Gayle Coulter, Coulter Real Estate. Realcomp II
- $239,9004 bd2 ba2.1k sqft6103 Trenton Dr, Flint, MI 48532For SaleMLS ID #20261021783, James Aydelotte, Braven Enterprises LLC. Realcomp II
- $253,0003 bd3 ba2.2k sqft5344 Wheat Way Ave, Swartz Creek, MI 48473For SaleMLS ID #20261045735, Stanley J Kinney, Real Estate One-Ortonville. Realcomp II
- $239,9004 bd3 ba2k sqft1047 Western Hills Dr, Flint, MI 48532For SaleMLS ID #50209131, Lucy W Ham, Ham Group Realty. MiRealSource
- $219,9004 bd2 ba2.2k sqft6277 Corunna Rd, Flint, MI 48532For SaleMLS ID #26032750, Vincen Salmo, National Realty Centers. MichRIC
- $269,9003 bd3 ba2.4k sqft333 Windy Bluff St, Flushing, MI 48433For SaleMLS ID #50214223, Lucy W Ham, Ham Group Realty. MiRealSource
- $329,9003 bd4 ba2.9k sqft8095 Woodstone Ct, Grand Blanc, MI 48439For SaleMLS ID #20261040758, Dana Brennan, American Associates Inc. Realcomp II
- $169,9004 bd2 ba2.3k sqft1814 Rockcreek Ln, Flint, MI 48507For SaleMLS ID #20261052836, Jackie Stratton, Keller Williams First. Realcomp II
- $369,9003 bd2 ba2.6k sqft11201 Horton Rd, Holly, MI 48442For SaleMLS ID #20261055944, Andrea J Larson, Real Estate One. Realcomp II
- $364,9004 bd2 ba2.3k sqft1475 N Irish Rd, Davison, MI 48423For SaleMLS ID #20261057455, Meagan Enright, Oak and Stone Real Estate. Realcomp II
