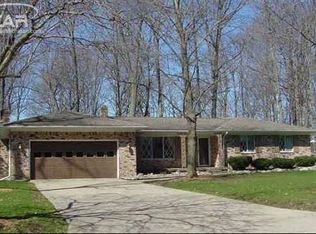
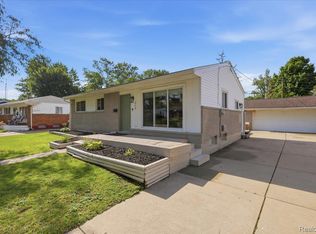
Opportunity awaits with this spacious 4-bedroom, 2.5-bath colonial nestled in a desirable, well-established neighborhood. Situated on a beautiful lot surrounded by mature trees, this home offers a peaceful, private setting while still enjoying the charm and convenience of an established community. Inside, you’ll find a functional and inviting floor plan with plenty of space for everyday living and entertaining. The large primary suite is hard to come by in addition to the 3 spacious bedrooms with generous sized closets. First floor laundry / mud room is perfectly situated off the garage. Several major updates have already been completed, including roof 8 years old, furnace and central air 7 years old, newer windows, a newer hot water heater, and a whole-house generator for added peace of mind. Move in and enjoy the comfort of knowing many of the big-ticket items have already been updated! The unfinished basement could easily be finished for additional living space or perfect for ample storage!
Pending
$275,000
2249 Belle Meade Dr, Davison, MI 48423
4beds
2,076sqft
Single Family Residence
Built in 1973
0.35 Acres Lot
$275,700 Zestimate®
$132/sqft
$-- HOA
What's special
- 10 days
- 56
- 6
Likely to sell faster than
Zillow last checked:
Listing updated:
Listed by:
Sarah Jones 248-941-8180,
Max Broock Realtors Oxford 248-628-2800
Source: Realcomp II,MLS#: 20261074759
Facts & features
Interior
Bedrooms & bathrooms
- Bedrooms: 4
- Bathrooms: 3
- Full bathrooms: 2
- 1/2 bathrooms: 1
Primary bedroom
- Level: Second
- Area: 176
- Dimensions: 11 X 16
Bedroom
- Level: Entry
- Area: 120
- Dimensions: 10 X 12
Bedroom
- Level: Second
- Area: 143
- Dimensions: 11 X 13
Bedroom
- Level: Second
- Area: 120
- Dimensions: 10 X 12
Other
- Level: Second
- Area: 56
- Dimensions: 7 X 8
Other
- Level: Second
- Area: 56
- Dimensions: 7 X 8
Other
- Level: Entry
- Area: 16
- Dimensions: 4 X 4
Dining room
- Level: Entry
- Area: 120
- Dimensions: 10 X 12
Family room
- Level: Entry
- Area: 264
- Dimensions: 12 X 22
Kitchen
- Level: Entry
- Area: 192
- Dimensions: 16 X 12
Laundry
- Level: Entry
- Area: 64
- Dimensions: 16 X 4
Living room
- Level: Entry
- Area: 360
- Dimensions: 12 X 30
Heating
- Forced Air, Natural Gas
Cooling
- Central Air
Appliances
- Included: Dishwasher, Dryer, Free Standing Electric Range, Free Standing Refrigerator, Washer
Features
- Basement: Full,Unfinished
- Has fireplace: Yes
- Fireplace features: Living Room
Interior area
- Total interior livable area: 2,076 sqft
- Finished area above ground: 2,076
Property
Parking
- Total spaces: 2
- Parking features: Two Car Garage, Attached
- Attached garage spaces: 2
Features
- Levels: Two
- Stories: 2
- Entry location: GroundLevelwSteps
- Pool features: None
Lot
- Size: 0.35 Acres
- Dimensions: 90 x 166 x 90 x 167
Details
- Parcel number: 0505577010
- Special conditions: Short Sale No,Standard
Construction
Type & style
- Home type: SingleFamily
- Architectural style: Colonial
- Property subtype: Single Family Residence
Materials
- Brick, Vinyl Siding
- Foundation: Basement, Block
- Roof: Asphalt
Condition
- New construction: No
- Year built: 1973
Utilities & green energy
- Electric: Generator
- Sewer: Public Sewer
- Water: Public
Community & HOA
Community
- Subdivision: BELLE MEADE 5
HOA
- Has HOA: No
Location
- Region: Davison
Financial & listing details
- Price per square foot: $132/sqft
- Tax assessed value: $122,300
- Annual tax amount: $6,853
- Date on market: 9/16/2026
- Cumulative days on market: 57 days
- Listing agreement: Exclusive Right To Sell
- Listing terms: Cash,Conventional,Va Loan
- Exclusions: Exclusion(s) Do Not Exist
Estimated market value
$275,700
$262,000 - $289,000
$2,461/mo
Price history
| Date | Event | Price |
|---|---|---|
| 10/16/2026 | Pending sale | $275,000$132/sqft |
Source:  Realcomp II #20261074759 Report a problem Realcomp II #20261074759 Report a problem | ||
| 9/16/2026 | Listed for sale | $275,000$132/sqft |
Source: Realcomp II #20261074759 Report a problem | ||
| 8/18/2026 | Listing removed | $275,000$132/sqft |
Source: Realcomp II #20261050466 Report a problem | ||
| 8/4/2026 | Price change | $275,000-5.2%$132/sqft |
Source: Realcomp II #20261050466 Report a problem | ||
| 7/6/2026 | Listed for sale | $290,000+16%$140/sqft |
Source: Realcomp II #20261050466 Report a problem | ||
| 3/28/2025 | Sold | $250,000+7.8%$120/sqft |
Source: Public Record Report a problem | ||
| 10/7/2024 | Sold | $232,000$112/sqft |
Source: Public Record Report a problem | ||
| 1/4/2024 | Sold | $232,000-3.3%$112/sqft |
Source: Realcomp II #20230096886 Report a problem | ||
| 12/24/2023 | Pending sale | $239,900$116/sqft |
Source: Realcomp II #20230096886 Report a problem | ||
| 12/13/2023 | Price change | $239,900-7.7%$116/sqft |
Source: Realcomp II #20230096886 Report a problem | ||
| 11/14/2023 | Listed for sale | $259,900$125/sqft |
Source: Realcomp II #20230096886 Report a problem | ||
Public tax history
| Year | Property taxes | Tax assessment |
|---|---|---|
| 2025 | $2,630 +4% | $122,300 +2.3% |
| 2024 | $2,528 | $119,500 +31% |
| 2023 | -- | $91,200 +15.2% |
| 2022 | -- | $79,200 +14.8% |
| 2021 | -- | $69,000 +5.5% |
| 2020 | -- | $65,400 +9.5% |
| 2019 | -- | $59,700 +3.1% |
| 2018 | $2,050 | $57,900 |
| 2017 | -- | $57,900 +7% |
| 2016 | -- | $54,100 +3.4% |
| 2015 | -- | $52,300 +10.1% |
| 2012 | -- | $47,500 -8.1% |
| 2011 | -- | $51,700 -12.5% |
| 2010 | -- | $59,100 -12.3% |
| 2008 | $1,677 | $67,400 -1.7% |
| 2006 | -- | $68,600 +6.2% |
| 2005 | -- | $64,600 +1.3% |
| 2004 | -- | $63,800 +7.6% |
| 2003 | -- | $59,300 -2.8% |
| 2002 | -- | $61,000 +8% |
| 2001 | -- | $56,500 +5.8% |
| 2000 | -- | $53,400 |
Find assessor info on the county website
Monthly payment
Est. payment
Payment breakdown
Explore the cost of this home by adjusting the details. Changes won't be saved.Climate risks
Neighborhood: 48423
Similar homes
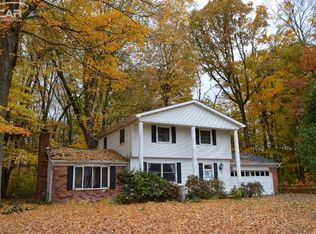
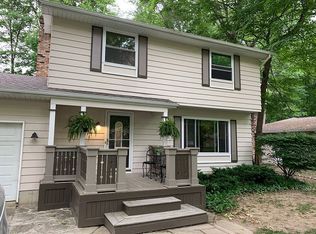
- $230,0003 bd2 ba1.3k sqft307 Sequoia Dr, Davison, MI 48423For Sale

 MLS ID #50223866, Ryan M Eashoo, REMAX Edge. MiRealSource
 - $269,9004 bd2 ba2k sqft2481 S Genesee Rd, Burton, MI 48519For Sale

 MLS ID #20261073646, Pedro A Salinas, Salinas Real Estate Group. Realcomp II
 - $295,9003 bd2 ba2.2k sqft6460 Whisper Ridge Ct, Burton, MI 48509For Sale
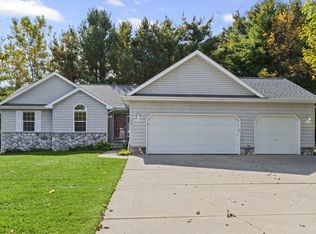 MLS ID #50223918, Clifford Frost, Century 21 Professionals Sterling Heights. MiRealSource
 - $224,9993 bd2 ba1k sqft316 Tamarac Dr, Davison, MI 48423For Sale
 MLS ID #20261070984, Barbara Schaefer, Berkshire Hathaway HomeServices Michigan Real Est. Realcomp II
 - $359,9004 bd3 ba2.2k sqft828 Alana Ct, Davison, MI 48423For SaleMLS ID #20261075217, Katherine Eich, Motivated Real Estate. Realcomp II
- $195,9003 bd2 ba1.5k sqft310 Tamarac Dr, Davison, MI 48423For SaleMLS ID #20261069613, Kristin E Wengren, Real Estate One-Ortonville. Realcomp II
- $239,0002 bd2 ba1.4k sqft611 S Main St, Davison, MI 48423For SaleMLS ID #20261042188, James B Luisier, Realty Executives Main St LLC. Realcomp II
- $270,0003 bd2 ba1.9k sqft5521 Continental Rd, Grand Blanc, MI 48439For SaleMLS ID #20261070643, Kennedy Christensen, Tremaine Real Estate. Realcomp II
- $295,0003 bd2 ba1.9k sqft4168 McCandlish Rd, Grand Blanc, MI 48439For SaleMLS ID #20261081970, Angela Odden, Prime Real Estate & Associates. Realcomp II
- $289,9993 bd2 ba1.9k sqft5080 E Atherton Rd, Burton, MI 48519For SaleMLS ID #20261074613, Scott Myers, RE/MAX Platinum - Grand Blanc. Realcomp II
- $325,0006 bd3 ba3k sqft11472 E Lippincott Blvd, Davison, MI 48423For SaleMLS ID #20261032111, Jason White, EXP Realty - Fenton. Realcomp II
- $259,9004 bd2 ba2.3k sqft334 Crescent Pl, Flushing, MI 48433For SaleMLS ID #20261081438, Jane Murphy, Berkshire Hathaway HomeServices Michigan Real Est. Realcomp II
- $210,0004 bd1 ba1.9k sqft5153 Raymond Ave, Burton, MI 48509For SaleMLS ID #20261076393, William S Bodziak Jr, Wentworth Real Estate Group. Realcomp II
- $149,9005 bd3 ba2.3k sqft2329 Melody Ln, Burton, MI 48509For SaleMLS ID #20261081431, Blake A Burton, Keller Williams First. Realcomp II
- $269,9003 bd3 ba3.1k sqft2053 Golfcrest Dr, Davison, MI 48423For SaleMLS ID #20261038377, Scott Myers, RE/MAX Platinum - Grand Blanc. Realcomp II
- $259,9004 bd2 ba2k sqft2451 Valleylane Dr, Grand Blanc, MI 48439For SaleMLS ID #20261060175, Jane Murphy, Berkshire Hathaway HomeServices Michigan Real Est. Realcomp II
- $310,0004 bd2 ba2.3k sqft2357 Southampton Ave, Flint, MI 48507For SaleMLS ID #20261067929, Donald R Adams III, Keller Williams First. Realcomp II
- $299,9003 bd2 ba2.2k sqft6273 Cold Spring Trl, Grand Blanc, MI 48439For SaleMLS ID #20261060616, Lina Aboughanem, Inca Realty, LLC. Realcomp II
- $270,0004 bd2 ba1.5k sqft10356 Linden Rd, Grand Blanc, MI 48439For SaleMLS ID #20261061776, Quinton Foster, Outlier Real Estate LLC. Realcomp II
- $239,9002 bd3 ba2.7k sqft1060 Julie Dr, Davison, MI 48423For SaleMLS ID #50212261, Ryan M Eashoo, REMAX Edge. MiRealSource
