This beautiful 3-bedroom, 3.5-bath condo offers nearly 3,000 sq. ft. of finished living space, including a walkout basement. The main level features a spacious living room with private deck access, a formal dining room, and a large kitchen with updated quartz countertops, an island for extra prep space, and plenty of storage. A cozy sitting room with hardwood flooring adds charm and functionality to the space. Upstairs, the primary suite boasts vaulted ceilings, double closets, and a private bath with a soaking tub and separate shower, accompanied by two additional bedrooms and another full bath. The beautifully finished walkout basement is perfect for entertaining, featuring a family room with a gas fireplace, a wet bar, and a full bath. A beauty shop sink hookup is also available for added convenience. This home backs up to peaceful green space, offering both privacy and tranquility. The HOA covers snow removal, exterior maintenance, and insurance, ensuring low-maintenance living, Don’t miss this incredible opportunity—schedule your showing today!
For sale
Price cut: $10K (7/19)
$329,900
8095 Woodstone Ct, Grand Blanc, MI 48439
3beds
2,900sqft
:
Get pre-qualified$2,791/mo
Condominium
Built in 2000
-- sqft lot
$323,200 Zestimate®
$114/sqft
$340/mo HOA
What's special
- 64 days |
- 307 |
- 7 |
Zillow last checked:
Listing updated:
Listed by:
Dana Brennan 810-750-3333,
American Associates Inc 810-750-3333
Source: Realcomp II,MLS#: 20261040758
Facts & features
Interior
Bedrooms & bathrooms
- Bedrooms: 3
- Bathrooms: 4
- Full bathrooms: 3
- 1/2 bathrooms: 1
Primary bedroom
- Level: Second
- Area: 195
- Dimensions: 15 X 13
Bedroom
- Level: Second
- Area: 182
- Dimensions: 14 X 13
Bedroom
- Level: Second
- Area: 195
- Dimensions: 15 X 13
Primary bathroom
- Level: Second
- Area: 104
- Dimensions: 13 X 8
Other
- Level: Second
- Area: 60
- Dimensions: 10 X 6
Other
- Level: Basement
- Area: 65
- Dimensions: 13 X 5
Other
- Level: Entry
- Area: 36
- Dimensions: 6 X 6
Other
- Level: Entry
- Area: 143
- Dimensions: 11 X 13
Dining room
- Level: Entry
- Area: 110
- Dimensions: 11 X 10
Family room
- Level: Basement
- Area: 621
- Dimensions: 27 X 23
Kitchen
- Level: Entry
- Area: 169
- Dimensions: 13 X 13
Living room
- Level: Entry
- Area: 224
- Dimensions: 16 X 14
Other
- Level: Basement
- Area: 132
- Dimensions: 12 X 11
Heating
- Forced Air, Natural Gas
Cooling
- Ceiling Fans, Central Air
Appliances
- Included: Disposal, Dryer, Energy Star Qualified Dishwasher, Energy Star Qualified Refrigerator, Microwave, Washer
Features
- Central Vacuum, Programmable Thermostat, Wet Bar
- Windows: Egress Windows
- Basement: Finished,Walk Out Access
- Has fireplace: Yes
- Fireplace features: Gas, Wood Burning Stove
Interior area
- Total interior livable area: 2,900 sqft
- Finished area above ground: 1,865
- Finished area below ground: 1,035
Property
Parking
- Total spaces: 2
- Parking features: Two Car Garage, Attached
- Attached garage spaces: 2
Features
- Levels: Two
- Stories: 2
- Entry location: GroundLevel
- Patio & porch: Covered, Deck, Porch
Lot
- Features: Dead End Street
Details
- Parcel number: 1220626018
- Special conditions: Short Sale No,Standard
Construction
Type & style
- Home type: Condo
- Architectural style: Colonial
- Property subtype: Condominium
Materials
- Brick Veneer, Vinyl Siding
- Foundation: Basement, Block, Sump Pump
- Roof: Asphalt
Condition
- New construction: No
- Year built: 2000
- Major remodel year: 2018
Utilities & green energy
- Sewer: Public Sewer
- Water: Public
Community & HOA
Community
- Features: Sidewalks
- Security: Smoke Detectors
- Subdivision: STONE RIDGE CONDO
HOA
- Has HOA: Yes
- Services included: Insurance, Maintenance Grounds, Maintenance Structure, Other, Snow Removal
- HOA fee: $340 monthly
- HOA phone: 810-715-5310
Location
- Region: Grand Blanc
Financial & listing details
- Price per square foot: $114/sqft
- Tax assessed value: $126,813
- Annual tax amount: $5,296
- Date on market: 6/8/2026
- Cumulative days on market: 64 days
- Listing agreement: Exclusive Right To Sell
- Listing terms: Cash,Conventional,FHA,Va Loan
Estimated market value
$323,200
$307,000 - $339,000
$3,050/mo
Price history
| Date | Event | Price |
|---|---|---|
| 7/19/2026 | Price change | $329,900-2.9%$114/sqft |
Source:  Realcomp II #20261040758 Report a problem Realcomp II #20261040758 Report a problem | ||
| 6/8/2026 | Listed for sale | $339,900+6.3%$117/sqft |
Source: Realcomp II #20261040758 Report a problem | ||
| 4/22/2025 | Sold | $319,900$110/sqft |
Source: Realcomp II #20250014244 Report a problem | ||
| 3/7/2025 | Listed for sale | $319,900+8.4%$110/sqft |
Source: Realcomp II #20250014244 Report a problem | ||
| 5/25/2022 | Sold | $295,000+2.8%$102/sqft |
Source: Public Record Report a problem | ||
| 3/27/2022 | Listed for sale | $287,000+2.9%$99/sqft |
Source: Owner Report a problem | ||
| 11/30/2021 | Listing removed | -- |
Source: Realcomp II #2210048318 Report a problem | ||
| 11/2/2021 | Listed for sale | $279,000$96/sqft |
Source:  AAABOR #486657539 Report a problem AAABOR #486657539 Report a problem | ||
| 10/25/2021 | Pending sale | $279,000$96/sqft |
Source: Realcomp II #2210048318 Report a problem | ||
| 10/13/2021 | Listed for sale | $279,000$96/sqft |
Source: Realcomp II #2210048318 Report a problem | ||
| 10/5/2021 | Pending sale | $279,000$96/sqft |
Source: Realcomp II #2210048318 Report a problem | ||
| 9/13/2021 | Price change | $279,000-3.5%$96/sqft |
Source: Realcomp II #2210048318 Report a problem | ||
| 8/23/2021 | Price change | $289,000-2%$100/sqft |
Source: Realcomp II #2210048318 Report a problem | ||
| 7/27/2021 | Price change | $295,000-4.5%$102/sqft |
Source: Realcomp II #2210048318 Report a problem | ||
| 6/23/2021 | Listed for sale | $309,000+8.4%$107/sqft |
Source: Realcomp II #2210048318 Report a problem | ||
| 6/21/2021 | Listing removed | -- |
Source: Owner Report a problem | ||
| 2/11/2021 | Listed for sale | $285,000+9.7%$98/sqft |
Source: Owner Report a problem | ||
| 11/23/2020 | Listing removed | $259,900$90/sqft |
Source: EXP Realty LLC #2200007313 Report a problem | ||
| 9/14/2020 | Price change | $259,900-1.9%$90/sqft |
Source: EXP Realty LLC #2200007313 Report a problem | ||
| 7/23/2020 | Price change | $264,900-1.9%$91/sqft |
Source: EXP Realty LLC #2200007313 Report a problem | ||
| 1/29/2020 | Listed for sale | $269,900-1%$93/sqft |
Source: EXP Realty LLC #2200007313 Report a problem | ||
| 9/30/2019 | Listing removed | $272,500$94/sqft |
Source: Michael Thompson #219090595 Report a problem | ||
| 7/18/2019 | Price change | $272,500-0.9%$94/sqft |
Source: Keller Williams Premier #218119404 Report a problem | ||
| 4/30/2019 | Price change | $275,000-2.5%$95/sqft |
Source: Keller Williams Premier #218119404 Report a problem | ||
| 12/20/2018 | Listed for sale | $282,000+34.3%$97/sqft |
Source: Keller Williams Premier #218119404 Report a problem | ||
| 8/20/2018 | Sold | $210,000+13.5%$72/sqft |
Source:  MiRealSource #21425350 Report a problem MiRealSource #21425350 Report a problem | ||
| 12/29/2011 | Sold | $185,000+25.9%$64/sqft |
Source: Public Record Report a problem | ||
| 4/8/2004 | Sold | $147,000+145%$51/sqft |
Source: Public Record Report a problem | ||
| 12/28/1999 | Sold | $60,000$21/sqft |
Source: Public Record Report a problem | ||
Public tax history
| Year | Property taxes | Tax assessment |
|---|---|---|
| 2025 | $5,133 -11.1% | $134,200 +9.1% |
| 2024 | $5,777 | $123,000 -10.7% |
| 2023 | -- | $137,800 +14.5% |
| 2022 | -- | $120,400 +4.3% |
| 2021 | -- | $115,400 +9% |
| 2020 | -- | $105,900 -3.5% |
| 2019 | -- | $109,700 +1.8% |
| 2018 | $3,727 | $107,800 +3.6% |
| 2017 | $3,727 +10.8% | $104,100 +1% |
| 2016 | $3,363 | $103,100 +13% |
| 2015 | $3,363 | $91,200 +8.6% |
| 2012 | -- | $84,000 +4.5% |
| 2011 | -- | $80,400 -6% |
| 2010 | -- | $85,500 -22.8% |
| 2008 | $1,238 | $110,700 -10.4% |
| 2006 | -- | $123,500 -1.7% |
| 2005 | -- | $125,600 +90.3% |
| 2004 | -- | $66,000 -0.6% |
| 2003 | -- | $66,400 -0.3% |
| 2002 | -- | $66,600 +21.3% |
| 2001 | -- | $54,900 +35.6% |
| 2000 | -- | $40,500 |
Find assessor info on the county website
Monthly payment
Est. payment
Payment breakdown
Explore the cost of this home by adjusting the details. Changes won't be saved.Climate risks
Neighborhood: 48439
Nearby schools
GreatSchools rating
- NAPerry Learning CenterGrades: PK-12Distance: 1.6 mi
- 7/10Grand Blanc Middle School WestGrades: 6-8Distance: 1.4 mi
- 7/10Perry Innovation CenterGrades: K-12Distance: 1.6 mi
- $379,8003 bd3 ba2.3k sqft8099 Woodstone Ct, Grand Blanc, MI 48439Off Market

- $385,1003 bd2 ba2.6k sqft8091 Woodstone Ct, Grand Blanc, MI 48439Off Market
- $328,3002 bd3 ba1.7k sqft8056 Woodstone Dr, Grand Blanc, MI 48439Off Market
- $299,9003 bd4 ba3.8k sqft8060 Woodstone Dr, Grand Blanc, MI 48439Sold

- $98,900-- bd-- ba-- sqftWoodstone Dr, Grand blanc, MI 48439Off Market
- $96,500-- bd-- ba-- sqftWoodstone Dr, Grand blanc, MI 48439Off Market
- $97,700-- bd-- ba-- sqftWoodstone Dr, Grand blanc, MI 48439Off Market
- $308,0002 bd3 ba1.8k sqft8015 Woodstone Dr, Grand Blanc, MI 48439Sold
A local agent can set up tours, give advice and negotiate with sellers.
Similar homes
- $299,9003 bd3 ba2.4k sqft662 Perry Creek Dr, Grand Blanc, MI 48439For Sale
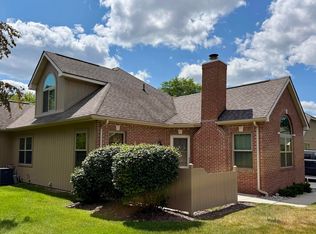
 MLS ID #50216706, David M Donahue, REMAX Edge. MiRealSource
 - $269,9003 bd2 ba1.8k sqft8030 Green Valley Dr, Grand Blanc, MI 48439For Sale
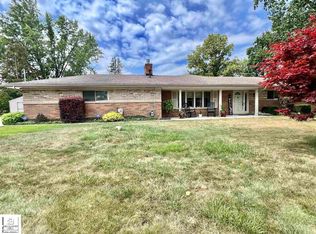 MLS ID #50217348, Cindy M Zdenek, Red Carpet Keim Action Group 1. MiRealSource
 - $319,9003 bd1 ba2.7k sqft8468 Rondale Dr, Grand Blanc, MI 48439For Sale
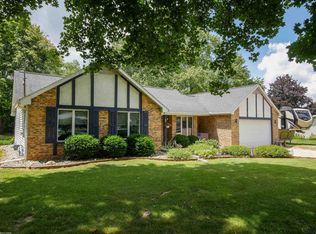 MLS ID #50213460, Christopher Letarte, KW Platinum. MiRealSource
 - $324,9003 bd2 ba1.6k sqft5186 Northwood Rd, Grand Blanc, MI 48439For Sale

 MLS ID #20261057053, Janice Stuckey, American Associates Inc. Realcomp II
 - $335,0003 bd2 ba1.8k sqft6122 S Edge Way, Grand Blanc, MI 48439For SaleMLS ID #20261059678, Judy Cox, American Associates Inc. Realcomp II
- $350,0003 bd2 ba1.5k sqft1478 Manistee Dr, Grand Blanc, MI 48439For Sale
 MLS ID #26032605, Brennen Clarke, Golden Key Realty Group LLC. MichRIC
 - $299,9004 bd3 ba3.7k sqft6139 Pebbleshire Cir, Grand Blanc, MI 48439For SaleMLS ID #20261039176, Zack Lessner, New Michigan Realty. Realcomp II
- $330,0004 bd4 ba2.8k sqft10381 Champions Cir, Grand Blanc, MI 48439For SaleMLS ID #20261022939, Merrie Johnson, Berkshire Hathaway HomeServices Michigan Real Est. Realcomp II
- $424,9005 bd3 ba2.5k sqft7157 Westminster Cir, Grand Blanc, MI 48439For SaleMLS ID #20261055295, Aletha Bills, Times Realty, LLC. Realcomp II
- $239,0003 bd3 ba1.9k sqft5384 Tall Oaks Dr, Grand Blanc, MI 48439For SaleMLS ID #20261061368, Sandra J Jones, Real Estate One-Commerce. Realcomp II
- $195,0003 bd3 ba1.7k sqft9360 Lake Park Dr, Grand Blanc, MI 48439For SaleMLS ID #50217346, Jennifer Oliver, Elite Real Estate Professionals, Inc.. MiRealSource
- $449,9005 bd3 ba3.2k sqft2252 Lake Ridge Dr, Grand Blanc, MI 48439For SaleMLS ID #20261058926, Thomas C Farrell, Crown Real Estate Group. Realcomp II
- $349,9002 bd3 ba1.8k sqft6174 Lone Oak Cir, Grand Blanc, MI 48439For SaleMLS ID #50212513, Dale A Wolbert, Wolbert Realty, LLC. MiRealSource
- $354,5004 bd2 ba1.7k sqft13305 Crane Ridge Dr, Fenton, MI 48430For SaleMLS ID #20261061878, Steve Koleno, Beycome Brokerage Realty LLC. Realcomp II
- $259,0003 bd2 ba1.7k sqft11424 Hazel Ave, Grand Blanc, MI 48439For SaleMLS ID #20261057728, Scott Fader, Joseph Walter Realty, LLC. Realcomp II
- $407,0004 bd3 ba2.5k sqft8131 Peninsula Cir, Grand Blanc, MI 48439For SaleMLS ID #20261031356, Whitney Myers, EXP Realty Main. Realcomp II
- $275,0002 bd3 ba2.4k sqft5942 Augusta Ln, Grand Blanc, MI 48439For SaleMLS ID #20261034743, John T Sedlarik, The Sedlarik Group Realty LLC. Realcomp II
- $284,0003 bd2 ba1.7k sqft3341 W Baldwin Rd, Grand Blanc, MI 48439For SaleMLS ID #20261034831, Henry Gillen, HEMI Homes LLC. Realcomp II
- $424,9004 bd3 ba2.1k sqft8101 Peninsula Cir, Grand Blanc, MI 48439For SaleMLS ID #50209866, Jessica Weeks, Keller Williams First. MiRealSource
- $359,0002 bd3 ba2.3k sqft5353 Wyndemere Common Sq, Swartz Creek, MI 48473For SaleMLS ID #20261060550, Scott Fader, Joseph Walter Realty, LLC. Realcomp II
