Welcome to 6139 Pebbleshire Circle, a stunning four-bedroom, two-and-a-half-bath colonial nestled in the desirable Ottawa Hills of Grand Blanc Township. This inviting two-story home features a side-entry, two-car attached garage and a serene screened-in three-seasons room—perfect for relaxing. Inside, enjoy a spacious living room, a cozy family room with a fireplace, and a fully finished basement, providing endless possibilities for entertainment or workspace. Don’t miss your chance to make this home yours!
Foreclosure
Price cut: $10K (7/12)
Est. $305,000
6139 Pebbleshire Cir, Grand Blanc, MI 48439
4beds
3,796sqft
Single Family Residence
Built in 1964
0.52 Acres Lot
$-- Zestimate®
$80/sqft
$-- HOA
What's special
Fully finished basementSerene screened-in three-seasons roomSide-entry two-car attached garage
- 54 days |
- 980 |
- 63 |
Zillow last checked:
Listing updated:
Listed by:
Zack Lessner 810-202-1200,
New Michigan Realty 810-202-1200
Source: Realcomp II,MLS#: 20261039176
Facts & features
Interior
Bedrooms & bathrooms
- Bedrooms: 4
- Bathrooms: 3
- Full bathrooms: 2
- 1/2 bathrooms: 1
Primary bedroom
- Level: Second
- Area: 252
- Dimensions: 14 X 18
Bedroom
- Level: Second
- Area: 143
- Dimensions: 11 X 13
Bedroom
- Level: Second
- Area: 160
- Dimensions: 10 X 16
Bedroom
- Level: Second
- Area: 144
- Dimensions: 12 X 12
Primary bathroom
- Level: Second
- Area: 48
- Dimensions: 6 X 8
Other
- Level: Second
- Area: 42
- Dimensions: 7 X 6
Other
- Level: Entry
- Area: 20
- Dimensions: 5 X 4
Dining room
- Level: Entry
- Area: 110
- Dimensions: 10 X 11
Family room
- Level: Entry
- Area: 247
- Dimensions: 13 X 19
Kitchen
- Level: Entry
- Area: 198
- Dimensions: 11 X 18
Living room
- Level: Entry
- Area: 247
- Dimensions: 13 X 19
Other
- Level: Entry
- Area: 198
- Dimensions: 11 X 18
Heating
- Forced Air, Natural Gas
Features
- Basement: Finished
- Has fireplace: Yes
- Fireplace features: Family Room
Interior area
- Total interior livable area: 3,796 sqft
- Finished area above ground: 2,540
- Finished area below ground: 1,256
Property
Parking
- Total spaces: 2
- Parking features: Two Car Garage, Attached, Side Entrance
- Attached garage spaces: 2
Features
- Levels: Two
- Stories: 2
- Entry location: GroundLevelwSteps
- Pool features: None
Lot
- Size: 0.52 Acres
- Dimensions: 173 x 164 x 152 x 143
Details
- Parcel number: 1207504030
- Special conditions: Short Sale No,Standard
Construction
Type & style
- Home type: SingleFamily
- Architectural style: Colonial
- Property subtype: Single Family Residence
Materials
- Aluminum Siding, Brick
- Foundation: Basement, Poured, Sump Pump
Condition
- New construction: No
- Year built: 1964
Utilities & green energy
- Sewer: Public Sewer, Sewer At Street
- Water: Public, Waterat Street
Community & HOA
Community
- Subdivision: OTTAWA HILLS 2
HOA
- Has HOA: No
Location
- Region: Grand Blanc
Financial & listing details
- Price per square foot: $80/sqft
- Tax assessed value: $164,547
- Annual tax amount: $6,779
- Date on market: 5/28/2026
- Cumulative days on market: 61 days
- Listing agreement: Exclusive Right To Sell
- Listing terms: Cash,Conventional,FHA
Foreclosure details
Estimated market value
Not available
Estimated sales range
Not available
$3,149/mo
Price history
| Date | Event | Price |
|---|---|---|
| 7/12/2026 | Price change | $305,000-3.2%$80/sqft |
Source:  Realcomp II #20261039176 Report a problem Realcomp II #20261039176 Report a problem | ||
| 7/1/2026 | Price change | $315,000-4.5%$83/sqft |
Source: Realcomp II #20261039176 Report a problem | ||
| 6/9/2026 | Price change | $330,000-1.5%$87/sqft |
Source: Realcomp II #20261039176 Report a problem | ||
| 5/29/2026 | Listed for sale | $335,000+3.1%$88/sqft |
Source: Realcomp II #20261039176 Report a problem | ||
| 10/13/2024 | Listing removed | $325,000$86/sqft |
Source: Realcomp II #20240054342 Report a problem | ||
| 10/13/2024 | Price change | $325,000-1.4%$86/sqft |
Source: Realcomp II #20240054342 Report a problem | ||
| 9/3/2024 | Price change | $329,650-0.1%$87/sqft |
Source: Realcomp II #20240054342 Report a problem | ||
| 8/1/2024 | Listed for sale | $329,900+4.1%$87/sqft |
Source: Realcomp II #20240054342 Report a problem | ||
| 12/26/2023 | Sold | $317,000+2.3%$84/sqft |
Source: Realcomp II #20230089753 Report a problem | ||
| 12/8/2023 | Pending sale | $309,900$82/sqft |
Source: Realcomp II #20230089753 Report a problem | ||
| 10/23/2023 | Contingent | $309,900$82/sqft |
Source: Realcomp II #20230089753 Report a problem | ||
| 10/20/2023 | Listed for sale | $309,900+47.6%$82/sqft |
Source: Realcomp II #20230089753 Report a problem | ||
| 5/16/2019 | Sold | $210,000-2.3%$55/sqft |
Source:  MiRealSource #31373731 Report a problem MiRealSource #31373731 Report a problem | ||
| 4/16/2019 | Pending sale | $215,000$57/sqft |
Source: Lucy Ham Group Inc #31373731 Report a problem | ||
| 4/10/2019 | Listed for sale | $215,000$57/sqft |
Source: Lucy Ham Group Inc #31373731 Report a problem | ||
| 3/27/2019 | Pending sale | $215,000$57/sqft |
Source: Lucy Ham Group Inc #31373731 Report a problem | ||
| 3/20/2019 | Listed for sale | $215,000+79.2%$57/sqft |
Source: Lucy Ham Group Inc #31373731 Report a problem | ||
| 1/6/2015 | Sold | $120,000-1.6%$32/sqft |
Source: Agent Provided Report a problem | ||
| 11/27/2014 | Price change | $121,900-6.2%$32/sqft |
Source: Lucy Ham Group Inc #30043032 Report a problem | ||
| 11/14/2014 | Listed for sale | $129,900+9.2%$34/sqft |
Source: Lucy Ham Group Inc #30043032 Report a problem | ||
| 7/30/2010 | Sold | $119,000-27.9%$31/sqft |
Source: Public Record Report a problem | ||
| 9/21/2000 | Sold | $165,000$43/sqft |
Source: Public Record Report a problem | ||
Public tax history
| Year | Property taxes | Tax assessment |
|---|---|---|
| 2025 | $6,620 +43.1% | $171,000 +7.1% |
| 2024 | $4,625 | $159,600 +43.4% |
| 2023 | -- | $111,300 +4.3% |
| 2022 | -- | $106,700 +2.4% |
| 2021 | -- | $104,200 +4.4% |
| 2020 | -- | $99,800 +16.7% |
| 2019 | -- | $85,500 +5.3% |
| 2018 | $2,906 | $81,200 +4% |
| 2017 | $2,906 +22.3% | $78,100 +8% |
| 2016 | $2,377 | $72,300 +8.9% |
| 2015 | $2,377 | $66,400 +6.8% |
| 2012 | -- | $62,200 -3% |
| 2011 | -- | $64,100 -8.9% |
| 2010 | -- | $70,400 -22.4% |
| 2008 | $1,040 | $90,700 -5.2% |
| 2006 | -- | $95,700 +2.2% |
| 2005 | -- | $93,600 +2.3% |
| 2004 | -- | $91,500 +5.9% |
| 2003 | -- | $86,400 +2.7% |
| 2002 | -- | $84,100 +4.9% |
| 2001 | -- | $80,200 +1.1% |
| 2000 | -- | $79,300 |
Find assessor info on the county website
Monthly payment
Climate risks
Neighborhood: 48439
Nearby schools
GreatSchools rating
- NAAnderson Elementary SchoolGrades: PK-1Distance: 1.1 mi
- 7/10Grand Blanc Middle School WestGrades: 6-8Distance: 0.8 mi
- NAPerry Learning CenterGrades: PK-12Distance: 3 mi
- $298,2004 bd2 ba2.3k sqft6143 Pebbleshire Cir, Grand Blanc, MI 48439Off Market
- $281,2004 bd2 ba2.2k sqft1477 Wagon Wheel Ln, Grand Blanc, MI 48439Off Market
- $317,5004 bd2 ba2.4k sqft1467 Wagon Wheel Ln, Grand Blanc, MI 48439Off Market
- $342,2004 bd3 ba3.6k sqft6155 Pebbleshire Dr, Grand Blanc, MI 48439Off Market
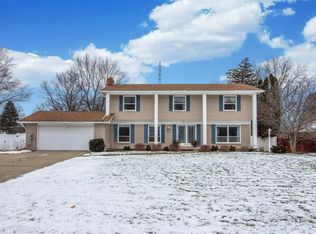
- $289,6004 bd2 ba2.2k sqft6169 Pebbleshire Dr, Grand Blanc, MI 48439Off Market
- $325,0003 bd3 ba3.2k sqft1329 Arrowwood Ln, Grand Blanc, MI 48439Pending
- $240,1004 bd2 ba2.3k sqft6140 Pebbleshire Cir, Grand Blanc, MI 48439Off Market
- $289,0004 bd3 ba3k sqft6137 Pebbleshire Dr, Grand Blanc, MI 48439Sold
A local agent can set up tours, give advice and negotiate with sellers.
Similar homes
- $279,9004 bd3 ba2.4k sqft6096 Pebbleshire Dr, Grand Blanc, MI 48439For Sale
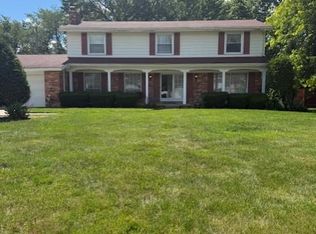
 MLS ID #20261047720, Lori Piechowski, Century 21 Metro Brokers. Realcomp II
 - $294,9003 bd2 ba2.4k sqft9090 Meadowland Dr, Grand Blanc, MI 48439For Sale
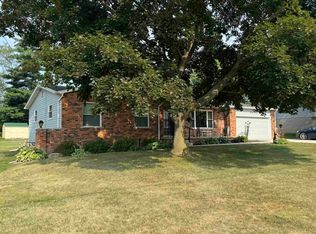
 MLS ID #50215722, Jesse M England, REMAX Right Choice. MiRealSource
 - $305,9004 bd3 ba2.7k sqft5523 Jerome Ln, Grand Blanc, MI 48439For Sale
 MLS ID #20261033938, Sally J Adams, RE/MAX Dream Properties. Realcomp II
 - $280,0003 bd2 ba2k sqft9497 McWain Rd, Grand Blanc, MI 48439For Sale
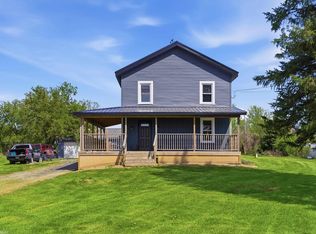 MLS ID #50215240, Christina Schultz, Realteam Real Estate. MiRealSource
 - $324,9003 bd1 ba2.7k sqft8468 Rondale Dr, Grand Blanc, MI 48439For SaleMLS ID #50213460, Christopher Letarte, KW Platinum. MiRealSource
- $290,5993 bd2 ba1.9k sqft4168 McCandlish Rd, Grand Blanc, MI 48439For SaleMLS ID #20261028765, Angela Odden, Prime Real Estate & Associates. Realcomp II
- $269,9004 bd3 ba2.3k sqft7448 Gale Rd, Grand Blanc, MI 48439For SaleMLS ID #20261009436, Dominic Sirignano, Atlas Real Estate. Realcomp II
- $389,0004 bd3 ba3.6k sqft4251 E Maple Ave, Grand Blanc, MI 48439For SaleMLS ID #20261046436, Tamira Newman, The Agency of Gateway. Realcomp II
- $399,9005 bd3 ba2.7k sqft6565 Kings Pointe Rd, Grand Blanc, MI 48439For Sale By Owner
- $450,0004 bd3 ba3.4k sqft9277 Burning Tree Dr, Grand Blanc, MI 48439For SaleMLS ID #20261045993, Kim Heethuis, KW Realty Livingston. Realcomp II
- $269,9003 bd2 ba2.1k sqft1143 W Wilson Rd, Clio, MI 48420For SaleMLS ID #50215482, David A Taljonick, REMAX Right Choice. MiRealSource
- $329,9003 bd4 ba2.9k sqft8095 Woodstone Ct, Grand Blanc, MI 48439For SaleMLS ID #20261040758, Dana Brennan, American Associates Inc. Realcomp II
- $434,8004 bd4 ba3.3k sqft2333 Willow Ln, Grand Blanc, MI 48439For SaleMLS ID #50214079, Jennifer Caira-Lauff, Real Estate One Chesterfield. MiRealSource
- $439,0005 bd2 ba2.1k sqft327 Reid Rd, Grand Blanc, MI 48439For SaleMLS ID #20261035061, Marleine McLeod, Real Estate For A CAUSE. Realcomp II
- $215,0005 bd4 ba3.7k sqft3224 Circle Dr, Flint, MI 48507For SaleMLS ID #20261037717, Marcus Teague, The Brand Real Estate. Realcomp II
- $339,0004 bd2 ba1.9k sqft403 East Rd, Holly, MI 48442For SaleMLS ID #20261032999, Sybil Cary, Cary Real Estate. Realcomp II
- $450,0003 bd4 ba3.9k sqft6131 Pine Creek Ct, Grand Blanc, MI 48439For SaleMLS ID #50202650, Shirley Murray, HamadyRobinson, REALTORS®. MiRealSource
- $339,9003 bd3 ba3k sqft7129 Parkridge Pkwy, Swartz Creek, MI 48473For SaleMLS ID #20261048017, Hilda McNamara, AAA McNamara Properties Inc. Realcomp II
- $299,0004 bd3 ba2.3k sqft2411 Briar Creek Ln, Burton, MI 48509For SaleMLS ID #20261015934, Chad Willmore, Tall Oaks Realty. Realcomp II
- $365,0003 bd2 ba2.2k sqft1505 Hummer Lake Rd, Ortonville, MI 48462For SaleMLS ID #20261052184, Constance N Naber, Avera Realty. Realcomp II
