Pack your bags and boxes too: Get ready for lovely living room in the Ottawa Hills of Grand Blanc. The Ensuite Primary bedroom has two large walk-in closets. Primary bathroom has been updated with extra large Jacuzzi style bathtub with large walk-in shower. Enjoy the four season room off primary suite. Then head off to your large finished basement with wet bar for your enjoyment.
Pending
$325,000
1329 Arrowwood Ln, Grand Blanc, MI 48439
3beds
3,234sqft
:
Get pre-qualified$2,371/mo
Single Family Residence
Built in 1963
0.45 Acres Lot
$313,800 Zestimate®
$100/sqft
$-- HOA
What's special
Large finished basementTwo large walk-in closetsEnsuite primary bedroomLarge walk-in showerFour season roomWet bar
- 179 days |
- 22 |
- 0 |
Zillow last checked:
Listing updated:
Listed by:
Ester Boyd 810-232-8176,
Burrell Real Estate 810-232-8176
Source: Realcomp II,MLS#: 20251041990
Facts & features
Interior
Bedrooms & bathrooms
- Bedrooms: 3
- Bathrooms: 3
- Full bathrooms: 2
- 1/2 bathrooms: 1
Primary bedroom
- Level: Entry
- Area: 238
- Dimensions: 17 X 14
Bedroom
- Level: Entry
- Area: 130
- Dimensions: 13 X 10
Bedroom
- Level: Entry
- Area: 100
- Dimensions: 10 X 10
Other
- Level: Entry
- Area: 45
- Dimensions: 9 X 5
Other
- Level: Entry
- Area: 40
- Dimensions: 8 X 5
Other
- Level: Entry
- Area: 30
- Dimensions: 6 X 5
Dining room
- Level: Entry
- Area: 168
- Dimensions: 14 X 12
Family room
- Level: Entry
- Area: 375
- Dimensions: 25 X 15
Other
- Level: Entry
- Area: 117
- Dimensions: 13 X 9
Kitchen
- Level: Entry
- Area: 192
- Dimensions: 16 X 12
Laundry
- Level: Entry
- Area: 126
- Dimensions: 14 X 9
Living room
- Level: Entry
- Area: 324
- Dimensions: 27 X 12
Heating
- Forced Air, Natural Gas
Features
- Basement: Finished,Full
- Has fireplace: No
Interior area
- Total interior livable area: 3,234 sqft
- Finished area above ground: 2,434
- Finished area below ground: 800
Property
Parking
- Total spaces: 2
- Parking features: Two Car Garage, Attached
- Attached garage spaces: 2
Features
- Levels: One
- Stories: 1
- Entry location: GroundLevelwSteps
- Patio & porch: Covered, Porch
- Exterior features: Chimney Caps
- Pool features: None
Lot
- Size: 0.45 Acres
- Dimensions: 90 x 207 x 130 x 184
Details
- Parcel number: 1207503015
- Special conditions: Short Sale No,Standard
Construction
Type & style
- Home type: SingleFamily
- Architectural style: Colonial,Ranch
- Property subtype: Single Family Residence
Materials
- Brick
- Foundation: Basement, Block
- Roof: Asphalt
Condition
- New construction: No
- Year built: 1963
Utilities & green energy
- Sewer: Public Sewer
- Water: Public
Community & HOA
Community
- Subdivision: OTTAWA HILLS 1
HOA
- Has HOA: No
Location
- Region: Grand Blanc
Financial & listing details
- Price per square foot: $100/sqft
- Tax assessed value: $91,596
- Annual tax amount: $3,880
- Date on market: 10/2/2025
- Cumulative days on market: 250 days
- Listing agreement: Exclusive Right To Sell
- Listing terms: Cash,Conventional,FHA,Va Loan
Estimated market value
$313,800
$298,000 - $329,000
$2,918/mo
Price history
| Date | Event | Price |
|---|---|---|
| 3/5/2026 | Pending sale | $325,000$100/sqft |
Source:  Realcomp II #20251041990 Report a problem Realcomp II #20251041990 Report a problem | ||
| 10/2/2025 | Listed for sale | $325,000-7.1%$100/sqft |
Source: Realcomp II #20251041990 Report a problem | ||
| 10/1/2025 | Listing removed | $349,900$108/sqft |
Source: Realcomp II #20251019819 Report a problem | ||
| 7/24/2025 | Listed for sale | $349,900$108/sqft |
Source: Realcomp II #20251019819 Report a problem | ||
Public tax history
| Year | Property taxes | Tax assessment |
|---|---|---|
| 2025 | $3,880 +4.5% | $176,300 +7% |
| 2024 | $3,713 | $164,700 +14.4% |
| 2023 | -- | $144,000 +1.1% |
| 2022 | -- | $142,400 +29.5% |
| 2021 | -- | $110,000 +5% |
| 2020 | -- | $104,800 +3.9% |
| 2019 | -- | $100,900 +4.8% |
| 2018 | $3,403 | $96,300 +7.5% |
| 2017 | $3,403 +3.7% | $89,600 +8% |
| 2016 | $3,283 | $83,000 +9.9% |
| 2015 | $3,283 | $75,500 +7.4% |
| 2012 | -- | $70,300 -2.6% |
| 2011 | -- | $72,200 -8.7% |
| 2010 | -- | $79,100 -20.4% |
| 2008 | $1,027 | $99,400 +26.3% |
| 2006 | -- | $78,700 +3.8% |
| 2005 | -- | $75,800 +2% |
| 2004 | -- | $74,300 +2.5% |
| 2003 | -- | $72,500 +2.5% |
| 2002 | -- | $70,700 +2.2% |
| 2001 | -- | $69,200 +11.3% |
| 2000 | -- | $62,200 |
Find assessor info on the county website
Monthly payment
Est. payment
Payment breakdown
Explore the cost of this home by adjusting the details. Changes won't be saved.Climate risks
Neighborhood: 48439
Nearby schools
GreatSchools rating
- NAAnderson Elementary SchoolGrades: PK-1Distance: 1.1 mi
- 7/10Grand Blanc Middle School WestGrades: 6-8Distance: 0.7 mi
- NAPerry Learning CenterGrades: PK-12Distance: 2.9 mi
- $276,2003 bd2 ba2.1k sqft1321 Arrowwood Ln, Grand Blanc, MI 48439Off Market
- $255,0004 bd2 ba2k sqft1337 Arrowwood Ln, Grand Blanc, MI 48439Off Market
- $296,8004 bd2 ba2.3k sqft6143 Pebbleshire Cir, Grand Blanc, MI 48439Off Market
- $313,9004 bd2 ba2.4k sqft1467 Wagon Wheel Ln, Grand Blanc, MI 48439Off Market
- $290,5004 bd2 ba2.4k sqft1313 Arrowwood Ln, Grand Blanc, MI 48439Off Market
- $262,3003 bd2 ba1.9k sqft1324 Arrowwood Ln, Grand Blanc, MI 48439Off Market
- $256,7004 bd2 ba2.2k sqft1439 Wagon Wheel Ln, Grand Blanc, MI 48439Off Market
- $299,9004 bd3 ba3.7k sqft6139 Pebbleshire Cir, Grand Blanc, MI 48439For Sale
A local agent can set up tours, give advice and negotiate with sellers.
Similar homes
- $299,9004 bd3 ba3.7k sqft6139 Pebbleshire Cir, Grand Blanc, MI 48439For Sale
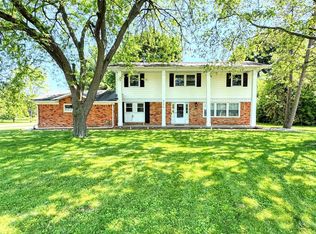
 MLS ID #20261039176, Zack Lessner, New Michigan Realty. Realcomp II
 - $269,9003 bd2 ba1.8k sqft8030 Green Valley Dr, Grand Blanc, MI 48439For Sale
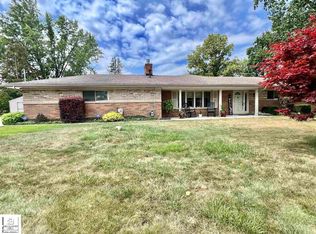
 MLS ID #50217348, Cindy M Zdenek, Red Carpet Keim Action Group 1. MiRealSource
 - $294,9003 bd2 ba2.4k sqft9090 Meadowland Dr, Grand Blanc, MI 48439For Sale
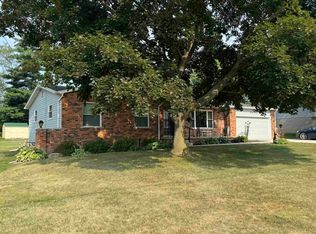 MLS ID #50215722, Jesse M England, REMAX Right Choice. MiRealSource
 - $335,0003 bd2 ba1.8k sqft6122 S Edge Way, Grand Blanc, MI 48439For Sale
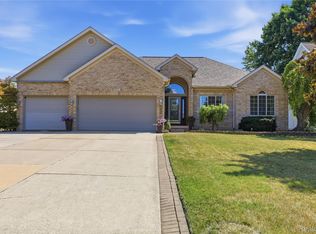 MLS ID #20261059678, Judy Cox, American Associates Inc. Realcomp II
 - $324,9003 bd2 ba1.6k sqft5186 Northwood Rd, Grand Blanc, MI 48439For SaleMLS ID #20261057053, Janice Stuckey, American Associates Inc. Realcomp II
- $319,9003 bd1 ba2.7k sqft8468 Rondale Dr, Grand Blanc, MI 48439For SaleMLS ID #50213460, Christopher Letarte, KW Platinum. MiRealSource
- $299,9003 bd3 ba2.4k sqft662 Perry Creek Dr, Grand Blanc, MI 48439For SaleMLS ID #50216706, David M Donahue, REMAX Edge. MiRealSource
- $259,0003 bd2 ba1.7k sqft11424 Hazel Ave, Grand Blanc, MI 48439For SaleMLS ID #20261057728, Scott Fader, Joseph Walter Realty, LLC. Realcomp II
- $289,9004 bd3 ba3.6k sqft1222 Howe Rd, Burton, MI 48509For SaleMLS ID #20261060089, Janice Stuckey, American Associates Inc. Realcomp II
- $329,9003 bd4 ba2.9k sqft8095 Woodstone Ct, Grand Blanc, MI 48439For SaleMLS ID #20261040758, Dana Brennan, American Associates Inc. Realcomp II
- $288,5993 bd2 ba1.9k sqft4168 McCandlish Rd, Grand Blanc, MI 48439For SaleMLS ID #20261028765, Angela Odden, Prime Real Estate & Associates. Realcomp II
- $284,0003 bd2 ba1.7k sqft3341 W Baldwin Rd, Grand Blanc, MI 48439For SaleMLS ID #20261034831, Henry Gillen, HEMI Homes LLC. Realcomp II
- $289,0003 bd2 ba2k sqft6220 Thorncliff Dr, Swartz Creek, MI 48473For SaleMLS ID #20261057420, Ann Day, Legacy Realty Professionals. Realcomp II
- $399,9005 bd2 ba2.1k sqft327 Reid Rd, Grand Blanc, MI 48439For SaleMLS ID #20261035061, Marleine McLeod, Real Estate For A CAUSE. Realcomp II
- $339,9003 bd3 ba3k sqft7129 Parkridge Pkwy, Swartz Creek, MI 48473For SaleMLS ID #20261048017, Hilda McNamara, AAA McNamara Properties Inc. Realcomp II
- $247,9004 bd3 ba3.2k sqft1402 Woodslea Dr, Flint, MI 48507For SaleMLS ID #50216484, Brian Lindstrom, eRealty. MiRealSource
- $425,0004 bd3 ba3.4k sqft9277 Burning Tree Dr, Grand Blanc, MI 48439For SaleMLS ID #20261045993, Kim Heethuis, KW Realty Livingston. Realcomp II
- $449,9005 bd3 ba3.2k sqft2252 Lake Ridge Dr, Grand Blanc, MI 48439For SaleMLS ID #20261058926, Thomas C Farrell, Crown Real Estate Group. Realcomp II
- $470,0004 bd3 ba3.9k sqft6211 Kings Scepter Rd, Grand Blanc, MI 48439For SaleMLS ID #20261038942, Debbie Caldwell, American Associates Inc. Realcomp II
- $335,0005 bd3 ba2.3k sqft4424 Kristina Dr, Grand Blanc, MI 48423For SaleMLS ID #50197718, Floyd L Mills, Elite Real Estate Professionals, Inc.. MiRealSource
