This stunning home is a must-see! Offering approximately 2,300 square feet of living space on a beautifully groomed and well-maintained corner lot. Features include granite countertops in the kitchen and bathrooms, a first-floor bedroom, and a spacious primary suite on the second floor. With a total of 5 bedrooms and 3 full baths, this home provides plenty of space for comfortable living. The unfinished basement offers endless possibilities to design and customize the space to fit your vision. Step outside and imagine the possibilities for a future outdoor deck area — perfect for creating your own relaxing retreat or entertainment space. Schedule your showing today and come see all this beautiful home has to offer!
For sale
$335,000
4424 Kristina Dr, Grand Blanc, MI 48423
5beds
2,300sqft
:
Get pre-qualified$2,472/mo
Single Family Residence
Built in 2022
0.33 Acres Lot
$330,100 Zestimate®
$146/sqft
$20/mo HOA
What's special
- 209 days |
- 419 |
- 20 |
Zillow last checked:
Listing updated:
Listed by:
Floyd L Mills 810-730-7766,
Elite Real Estate Professionals, Inc. 810-715-5486
Source: MiRealSource,MLS#: 50197718 Originating MLS: East Central Association of REALTORS
Originating MLS: East Central Association of REALTORSFacts & features
Interior
Bedrooms & bathrooms
- Bedrooms: 5
- Bathrooms: 3
- Full bathrooms: 2
- 1/2 bathrooms: 1
Bedroom 1
- Features: Carpet
- Level: Second
- Area: 144
- Dimensions: 12 x 12
Bedroom 2
- Features: Carpet
- Level: Second
- Area: 221
- Dimensions: 13 x 17
Bedroom 3
- Features: Carpet
- Level: Second
- Area: 168
- Dimensions: 12 x 14
Bedroom 4
- Features: Carpet
- Level: Second
- Area: 208
- Dimensions: 13 x 16
Bedroom 5
- Features: Carpet
- Level: Second
- Area: 256
- Dimensions: 16 x 16
Bathroom 1
- Features: Vinyl
- Level: First
- Area: 63
- Dimensions: 7 x 9
Bathroom 2
- Features: Vinyl
- Level: Second
- Area: 72
- Dimensions: 9 x 8
Dining room
- Features: Laminate
- Level: First
- Area: 144
- Dimensions: 12 x 12
Kitchen
- Features: Laminate
- Level: First
- Area: 180
- Dimensions: 15 x 12
Living room
- Features: Laminate
- Level: First
- Area: 182
- Dimensions: 14 x 13
Heating
- Forced Air, Natural Gas
Features
- Flooring: Vinyl, Carpet, Laminate
- Has basement: Yes
- Has fireplace: No
Interior area
- Total structure area: 3,350
- Total interior livable area: 2,300 sqft
- Finished area above ground: 2,300
- Finished area below ground: 0
Video & virtual tour
Property
Parking
- Total spaces: 2
- Parking features: Attached, Electric in Garage, Garage Door Opener
- Attached garage spaces: 2
Features
- Levels: Two
- Stories: 2
- Frontage type: Road
- Frontage length: 104
Lot
- Size: 0.33 Acres
- Dimensions: 14.375
Details
- Parcel number: 1203583030
- Special conditions: Private
Construction
Type & style
- Home type: SingleFamily
- Architectural style: A-Frame
- Property subtype: Single Family Residence
Materials
- Vinyl Trim
- Foundation: Basement
Condition
- New construction: No
- Year built: 2022
Details
- Warranty included: Yes
Utilities & green energy
- Sewer: Public Sanitary
- Water: Public Water at Street
Community & HOA
Community
- Subdivision: Genesee Oaks Subdivision
HOA
- Has HOA: Yes
- HOA fee: $240 annually
Location
- Region: Grand Blanc
Financial & listing details
- Price per square foot: $146/sqft
- Tax assessed value: $357,800
- Annual tax amount: $5,988
- Date on market: 1/17/2026
- Cumulative days on market: 201 days
- Listing agreement: Exclusive Right To Sell
- Listing terms: Cash,Conventional,FHA,VA Loan
Estimated market value
$330,100
$314,000 - $347,000
$2,853/mo
Price history
| Date | Event | Price |
|---|---|---|
| 7/26/2026 | Listed for sale | $335,000$146/sqft |
Source:  MiRealSource #50197718 Report a problem MiRealSource #50197718 Report a problem | ||
| 7/17/2026 | Listing removed | $335,000$146/sqft |
Source:  Realcomp II #5050197718 Report a problem Realcomp II #5050197718 Report a problem | ||
| 3/8/2026 | Price change | $335,000-1.6%$146/sqft |
Source: MiRealSource #50197718 Report a problem | ||
| 1/21/2026 | Listed for sale | $340,500+9.8%$148/sqft |
Source: MiRealSource #50197718 Report a problem | ||
| 9/13/2024 | Listing removed | $310,000$135/sqft |
Source: MiRealSource #50149971 Report a problem | ||
| 8/2/2024 | Listed for sale | $310,000+31.4%$135/sqft |
Source: MiRealSource #50149971 Report a problem | ||
| 5/6/2021 | Sold | $235,990$103/sqft |
Source: Public Record Report a problem | ||
| 1/12/2021 | Pending sale | $235,990$103/sqft |
Source: Mitten Realty Group LLC #2200081673 Report a problem | ||
| 1/12/2021 | Listed for sale | $235,990$103/sqft |
Source: Mitten Realty Group LLC #2200081673 Report a problem | ||
| 10/5/2020 | Pending sale | $235,990$103/sqft |
Source: Realcomp II #2200081673 Report a problem | ||
| 10/1/2020 | Listed for sale | $235,990$103/sqft |
Source: Mitten Realty Group LLC #2200081673 Report a problem | ||
Public tax history
| Year | Property taxes | Tax assessment |
|---|---|---|
| 2025 | $6,303 +5.3% | $178,900 +5.1% |
| 2024 | $5,988 | $170,200 +10.2% |
| 2023 | -- | $154,400 +13.4% |
| 2022 | -- | $136,200 +678.3% |
| 2021 | -- | $17,500 +75% |
| 2020 | -- | $10,000 -9.1% |
| 2019 | -- | $11,000 |
| 2018 | $687 | $11,000 |
| 2017 | $687 +1.3% | $11,000 |
| 2016 | $678 | $11,000 -2.7% |
| 2015 | $678 | $11,300 |
| 2012 | -- | -- |
| 2010 | -- | $12,500 -37.5% |
| 2008 | $425 | $20,000 |
| 2006 | -- | $20,000 +2.6% |
| 2005 | -- | $19,500 +93.1% |
| 2004 | -- | $10,100 |
Find assessor info on the county website
Monthly payment
Est. payment
Payment breakdown
Explore the cost of this home by adjusting the details. Changes won't be saved.Climate risks
Neighborhood: 48423
Nearby schools
GreatSchools rating
- 9/10Indian Hill Elementary SchoolGrades: K-5Distance: 1.2 mi
- 8/10Grand Blanc Middle School EastGrades: 4-8Distance: 2 mi
- NAPerry Learning CenterGrades: PK-12Distance: 2.1 mi
Schools provided by the listing agent
- District: Grand Blanc Comm Schools
Source: MiRealSource. This data may not be complete. We recommend contacting the local school district to confirm school assignments for this home.
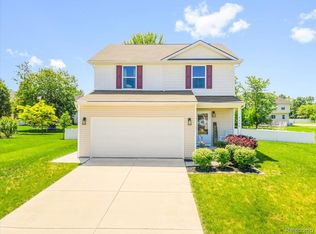
- $300,0003 bd3 ba2k sqft4430 Kristina Dr, Grand Blanc, MI 48439Sold
- $416,2004 bd3 ba2.4k sqft4425 Daniel Dr, Grand Blanc, MI 48439Off Market

- $330,0003 bd3 ba2k sqft4431 Daniel Dr, Grand Blanc, MI 48439Sold
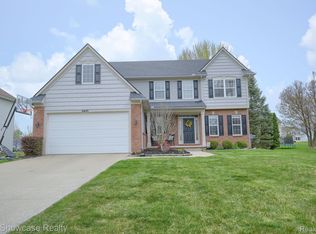
- $394,2004 bd3 ba2.1k sqft4440 Kristina Dr, Grand Blanc, MI 48439Off Market
- $320,4004 bd3 ba2k sqft4423 Kristina Dr, Grand Blanc, MI 48439Off Market
- $333,9005 bd3 ba2.2k sqft5330 Bianca Dr, Grand Blanc, MI 48439Off Market
- $368,6004 bd3 ba2.1k sqft5350 Bianca Dr, Grand Blanc, MI 48439Off Market
- $379,5004 bd3 ba2k sqft4441 Daniel Dr, Grand Blanc, MI 48439Off Market
A local agent can set up tours, give advice and negotiate with sellers.
Similar homes
- $330,0005 bd3 ba2.2k sqft6045 Crooked River Dr, Swartz Creek, MI 48473For Sale

 MLS ID #26041435, Robin Massey, North Shores Properties, LLC.. MichRIC
 - $334,9004 bd3 ba2.4k sqft2247 Hunter Ln, Burton, MI 48519For Sale

 MLS ID #50210602, Tammy Munger, Town & Country Realty-Lexington. MiRealSource
 - $299,9003 bd3 ba2.4k sqft662 Perry Creek Dr, Grand Blanc, MI 48439For Sale
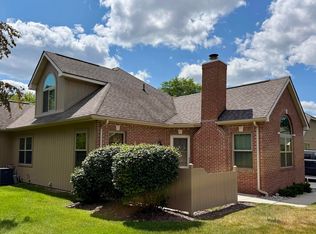 MLS ID #50216706, David M Donahue, REMAX Edge. MiRealSource
 - $319,9003 bd1 ba2.7k sqft8468 Rondale Dr, Grand Blanc, MI 48439For Sale
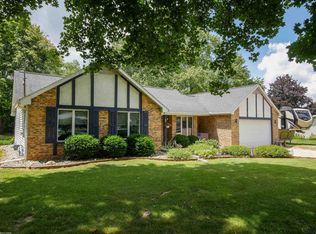 MLS ID #50213460, Christopher Letarte, KW Platinum. MiRealSource
 - $361,6203 bd3 ba1.9k sqft4187 Cedar Ln, Grand Blanc, MI 48439New Construction
 Realcomp II
 - $349,9003 bd2 ba1.6k sqft5321 Rosa Ct, Swartz Creek, MI 48473For SaleMLS ID #50217515, Kirk A Burnett, Burnett Realty, Inc.. MiRealSource
- $389,2754 bd3 ba2.2k sqft4179 Cedar Ln, Grand Blanc, MI 48439New ConstructionRealcomp II
- $350,0003 bd2 ba1.5k sqft1478 Manistee Dr, Grand Blanc, MI 48439For SaleMLS ID #26032605, Brennen Clarke, Golden Key Realty Group LLC. MichRIC
- $294,9003 bd2 ba2.4k sqft9090 Meadowland Dr, Grand Blanc, MI 48439For SaleMLS ID #50215722, Jesse M England, REMAX Right Choice. MiRealSource
- $369,9003 bd2 ba2.6k sqft11201 Horton Rd, Holly, MI 48442For SaleMLS ID #20261055944, Andrea J Larson, Real Estate One. Realcomp II
- $339,9004 bd3 ba2k sqft1245 W Vienna Rd, Clio, MI 48420For SaleMLS ID #50207588, Kevin Usealman, REMAX Edge. MiRealSource
- $267,9003 bd2 ba1.5k sqft9133 Perry Rd, Atlas, MI 48411For SaleMLS ID #50217692, Mark E Yuschak, Great Lakes Real Estate Advisors. MiRealSource
- $324,9004 bd3 ba1.8k sqft2328 Pear Tree Dr, Burton, MI 48519New ConstructionRealcomp II
- from $324,1904 bd3 ba1.9k sqftIntegrity 1910 Plan, The Orchards, Burton, MI 48519New ConstructionAllen Edwin Homes
- $259,0003 bd2 ba1.7k sqft11424 Hazel Ave, Grand Blanc, MI 48439For SaleMLS ID #20261057728, Scott Fader, Joseph Walter Realty, LLC. Realcomp II
- $349,9004 bd4 ba2.1k sqft5158 Coldwater Rd, Lapeer, MI 48446For SaleMLS ID #20261049108, Jamie Pratcher, Premier Agent Network Michigan LLC. Realcomp II
- $289,9004 bd3 ba1.8k sqft2288 Hunter Ln, Burton, MI 48519For SaleMLS ID #20261039888, Stephanie Eagle, Howard Homes 4 You LLC. Realcomp II
- $499,9003 bd3 ba2.1k sqft6519 Jamie Ln, Grand Blanc, MI 48439New ConstructionMLS ID #50218379, Lynn Amato Nassar, Great Lakes Realty and Property Management. MiRealSource
- $299,0003 bd3 ba2.4k sqft2035 Golfcrest Dr, Davison, MI 48423For SaleMLS ID #50217107, Ryan M Eashoo, REMAX Edge. MiRealSource
- $237,9004 bd3 ba3.2k sqft1402 Woodslea Dr, Flint, MI 48507For SaleMLS ID #50216484, Brian Lindstrom, eRealty. MiRealSource
