Nestled within the prestigious Captain’s Club at Woodfield, this stunning 4-bedroom condo offers a masterclass in luxury golf-course living. Combining modern updates with a thoughtful, multi-generational layout, this home is designed for both grand entertaining and quiet privacy.
* The Main Level: Sophisticated Comfort
The heart of the home is defined by brand-new solid oak flooring that flows seamlessly through the kitchen and dining areas. The space feels airy and fresh thanks to a palette of designer paint, updated light fixtures, and plush new carpeting.
*Gourmet Kitchen: Features sleek granite countertops and a full suite of stay-behind appliances, perfect for the home chef.
*Primary Sanctuary: The main-floor primary suite is a true retreat, boasting a newly updated, spa-like bathroom with high-end finishes.
*Outdoor Living: Step out onto the private rear balcony to enjoy morning coffee with serene views of the lush landscape.
*Versatile Second Bedroom: A second well-appointed bedroom on this level provides the perfect space for a home office or guest room.
* The Upper Level: The Private Suite Unique to this floor plan is the second primary en-suite located upstairs. Completely secluded from the rest of the home, this private loft-style space is ideal for:
*Long-term guests or "in-law" arrangements.
*An ultra-private primary retreat.
*A quiet sanctuary for a returning student or live-in help.
*The Lower Level: Entertainment & Walk-Out Access
The finished walk-out basement doubles the home's functional living space, offering a smooth transition to the outdoors.
*Social Hub: A spacious secondary living area features a full wet bar, making it the ultimate spot for game days or cocktail hours.
*Third Suite: A large bedroom and another full bathroom ensure guests on this level have total independence.
For sale
Price cut: $6K (7/30)
$330,000
10381 Champions Cir, Grand Blanc, MI 48439
4beds
2,873sqft
:
Get pre-qualified$2,786/mo
Condominium
Built in 1999
-- sqft lot
$328,900 Zestimate®
$115/sqft
$335/mo HOA
What's special
- 118 days |
- 601 |
- 30 |
Zillow last checked:
Listing updated:
Listed by:
Merrie Johnson 810-730-2522,
Berkshire Hathaway HomeServices Michigan Real Est 810-695-1990
Source: Realcomp II,MLS#: 20261022939
Facts & features
Interior
Bedrooms & bathrooms
- Bedrooms: 4
- Bathrooms: 4
- Full bathrooms: 4
Primary bedroom
- Level: Entry
- Area: 195
- Dimensions: 15 X 13
Bedroom
- Level: Entry
- Area: 110
- Dimensions: 11 X 10
Bedroom
- Level: Basement
- Area: 128
- Dimensions: 16 X 8
Bedroom
- Level: Second
- Area: 182
- Dimensions: 14 X 13
Primary bathroom
- Level: Entry
- Area: 70
- Dimensions: 7 X 10
Other
- Level: Basement
- Area: 64
- Dimensions: 8 X 8
Other
- Level: Entry
- Area: 54
- Dimensions: 9 X 6
Other
- Level: Second
- Area: 50
- Dimensions: 10 X 5
Heating
- Forced Air, Natural Gas
Cooling
- Ceiling Fans, Central Air
Features
- Basement: Finished,Full,Walk Out Access
- Has fireplace: Yes
- Fireplace features: Gas, Living Room
Interior area
- Total interior livable area: 2,873 sqft
- Finished area above ground: 1,873
- Finished area below ground: 1,000
Property
Parking
- Total spaces: 2
- Parking features: Two Car Garage, Attached, Driveway, Electricityin Garage
- Attached garage spaces: 2
Features
- Levels: One And One Half
- Stories: 1.5
- Entry location: GroundLevelwSteps
Details
- Parcel number: 1236627036
- Special conditions: Short Sale No,Standard
Construction
Type & style
- Home type: Condo
- Architectural style: Traditional
- Property subtype: Condominium
Materials
- Brick, Vinyl Siding
- Foundation: Basement, Poured, Sump Pump
Condition
- New construction: No
- Year built: 1999
Utilities & green energy
- Sewer: Public Sewer
- Water: Public
Community & HOA
Community
- Subdivision: CHAMPIONS CLUB
HOA
- Has HOA: Yes
- HOA fee: $335 monthly
- HOA phone: 937-974-2026
Location
- Region: Grand Blanc
Financial & listing details
- Price per square foot: $115/sqft
- Tax assessed value: $147,123
- Annual tax amount: $6,028
- Date on market: 4/12/2026
- Cumulative days on market: 119 days
- Listing agreement: Exclusive Right To Sell
- Listing terms: Cash,Conventional
- Exclusions: Exclusion(s) Do Not Exist
Estimated market value
$328,900
$312,000 - $345,000
$2,958/mo
Price history
| Date | Event | Price |
|---|---|---|
| 7/30/2026 | Price change | $330,000-1.8%$115/sqft |
Source:  Realcomp II #20261022939 Report a problem Realcomp II #20261022939 Report a problem | ||
| 6/5/2026 | Price change | $336,000-1.2%$117/sqft |
Source: Realcomp II #20261022939 Report a problem | ||
| 5/27/2026 | Price change | $340,000-0.9%$118/sqft |
Source: Realcomp II #20261022939 Report a problem | ||
| 4/11/2026 | Price change | $343,000+32%$119/sqft |
Source: Berkshire Hathaway HomeServices Michigan and Northern Indiana Real Estate #20261022939 Report a problem | ||
| 8/19/2022 | Pending sale | $259,900+1.9%$90/sqft |
Source: Realcomp II #2220041265 Report a problem | ||
| 8/17/2022 | Sold | $255,000-1.9%$89/sqft |
Source: Realcomp II #2220041265 Report a problem | ||
| 6/25/2022 | Listed for sale | $259,900$90/sqft |
Source: Realcomp II #2220041265 Report a problem | ||
| 6/23/2022 | Pending sale | $259,900$90/sqft |
Source: Realcomp II #2220041265 Report a problem | ||
| 6/17/2022 | Price change | $259,900-7.1%$90/sqft |
Source: Realcomp II #2220041265 Report a problem | ||
| 6/3/2022 | Listed for sale | $279,900+35.4%$97/sqft |
Source: Realcomp II #2220041265 Report a problem | ||
| 5/2/2000 | Sold | $206,735$72/sqft |
Source: Public Record Report a problem | ||
Public tax history
| Year | Property taxes | Tax assessment |
|---|---|---|
| 2025 | $5,984 -2.5% | $155,900 +9.3% |
| 2024 | $6,137 | $142,700 -1.9% |
| 2023 | -- | $145,500 +12.6% |
| 2022 | -- | $129,200 +4.4% |
| 2021 | -- | $123,800 +1.1% |
| 2020 | -- | $122,500 +7.8% |
| 2019 | -- | $113,600 +3.9% |
| 2018 | $3,072 | $109,300 +3.7% |
| 2017 | $3,072 +1.8% | $105,400 +6.3% |
| 2016 | $3,018 | $99,200 +8.2% |
| 2015 | $3,018 | $91,700 +25.6% |
| 2012 | -- | $73,000 +5.5% |
| 2011 | -- | $69,200 -12.4% |
| 2010 | -- | $79,000 -25.8% |
| 2008 | $2,728 | $106,500 -8% |
| 2006 | -- | $115,800 +7.5% |
| 2005 | -- | $107,700 -0.5% |
| 2004 | -- | $108,200 +3.3% |
| 2003 | -- | $104,700 +0.8% |
| 2002 | -- | $103,900 +1.9% |
| 2001 | -- | $102,000 +152.5% |
| 2000 | -- | $40,400 |
Find assessor info on the county website
Monthly payment
Est. payment
Payment breakdown
Explore the cost of this home by adjusting the details. Changes won't be saved.Climate risks
Neighborhood: 48439
Nearby schools
GreatSchools rating
- 6/10Oaktree Elementary SchoolGrades: 2-5Distance: 3.2 mi
- 7/10Goodrich Middle SchoolGrades: 6-8Distance: 3.3 mi
- 7/10Goodrich High SchoolGrades: 9-12Distance: 3.4 mi
- $332,7003 bd3 ba1.8k sqft10377 Champions Cir, Grand Blanc, MI 48439Off Market
- $292,3002 bd2 ba1.3k sqft10373 Champions Cir, Grand Blanc, MI 48439Off Market
- $295,5002 bd3 ba1.4k sqft10385 Champions Cir, Grand Blanc, MI 48439Off Market
- $292,2002 bd2 ba1.4k sqft10369 Champions Cir, Grand Blanc, MI 48439Off Market
- $326,9003 bd3 ba1.8k sqft10393 Champions Cir, Grand Blanc, MI 48439Off Market
- $350,9003 bd4 ba1.8k sqft10365 Champions Cir, Grand Blanc, MI 48439Off Market
- $322,9003 bd4 ba2.9k sqft10397 Champions Cir, Grand Blanc, MI 48439Sold
- $257,5002 bd3 ba1.4k sqft10362 Champions Cir, Grand Blanc, MI 48439Off Market
A local agent can set up tours, give advice and negotiate with sellers.
Similar homes
- $335,0003 bd2 ba1.8k sqft6122 S Edge Way, Grand Blanc, MI 48439For Sale
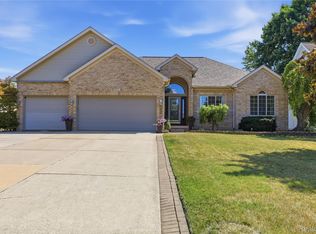
 MLS ID #20261059678, Judy Cox, American Associates Inc. Realcomp II
 - $319,9003 bd1 ba2.7k sqft8468 Rondale Dr, Grand Blanc, MI 48439For Sale
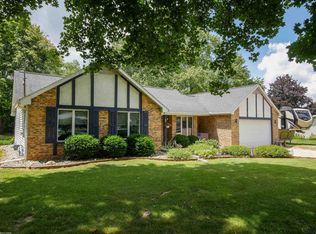
 MLS ID #50213460, Christopher Letarte, KW Platinum. MiRealSource
 - $349,9002 bd3 ba1.8k sqft6174 Lone Oak Cir, Grand Blanc, MI 48439For Sale
 MLS ID #50212513, Dale A Wolbert, Wolbert Realty, LLC. MiRealSource
 - $269,9002 bd2 ba1.6k sqft634 Applegate Ln, Grand Blanc, MI 48439For Sale
 MLS ID #20261062108, Annette Compo, Keller Williams Home. Realcomp II
 - $279,0003 bd2 ba2.7k sqft7101 Glen Oak Dr, Grand Blanc, MI 48439For SaleMLS ID #50217347, Savannah Habba, Keller Williams Realty Lakeside. MiRealSource
- $332,0004 bd4 ba2.5k sqft5082 Whispering Glen Trl, Holly, MI 48442For SaleMLS ID #20261056819, Matthew Brothers, The Brand Real Estate. Realcomp II
- $269,9003 bd2 ba1.8k sqft8030 Green Valley Dr, Grand Blanc, MI 48439For SaleMLS ID #50217348, Cindy M Zdenek, Red Carpet Keim Action Group 1. MiRealSource
- $350,0003 bd2 ba1.5k sqft1478 Manistee Dr, Grand Blanc, MI 48439For Sale
 MLS ID #26032605, Brennen Clarke, Golden Key Realty Group LLC. MichRIC
 - $425,0004 bd3 ba3.4k sqft9277 Burning Tree Dr, Grand Blanc, MI 48439For SaleMLS ID #20261045993, Kim Heethuis, KW Realty Livingston. Realcomp II
- $279,9993 bd2 ba1.9k sqft4168 McCandlish Rd, Grand Blanc, MI 48439For SaleMLS ID #20261028765, Angela Odden, Prime Real Estate & Associates. Realcomp II
- $424,9005 bd3 ba2.5k sqft7157 Westminster Cir, Grand Blanc, MI 48439For SaleMLS ID #20261055295, Aletha Bills, Times Realty, LLC. Realcomp II
- $329,9003 bd3 ba2k sqft10140 Fieldway Trl, Holly, MI 48442For SaleMLS ID #20261046784, Kathleen B Raby Walker, Hand Map Real Estate LLC. Realcomp II
- $299,0003 bd3 ba2.4k sqft2035 Golfcrest Dr, Davison, MI 48423For SaleMLS ID #50217107, Ryan M Eashoo, REMAX Edge. MiRealSource
- $429,0003 bd4 ba3.9k sqft6131 Pine Creek Ct, Grand Blanc, MI 48439For SaleMLS ID #50202650, Shirley Murray, HamadyRobinson, REALTORS®. MiRealSource
- $350,0004 bd3 ba2.9k sqft1265 Theresa Dr, Fenton, MI 48430For SaleMLS ID #20261057227, David K Nemer, Real Estate For A CAUSE. Realcomp II
- $270,0003 bd2 ba1.4k sqft1221 Windsor St, Grand Blanc, MI 48439For SaleMLS ID #20261059694, Rebecca Vincent, Elite Realty. Realcomp II
- $360,0004 bd4 ba4.1k sqft2741 Westwood Pkwy, Flint, MI 48503For SaleMLS ID #50217105, Ryan M Eashoo, REMAX Edge. MiRealSource
- $315,0003 bd2 ba2.4k sqft834 E Baird St, Holly, MI 48442For SaleMLS ID #20261059356, Natalie Fox, Red Fox Realty LLC. Realcomp II
- $275,0003 bd2 ba1.5k sqft5521 Independence Colony Rd, Grand Blanc, MI 48439For SaleMLS ID #20261045871, Sheree Smith, America's Premiere Realty Inc. Realcomp II
- $470,0004 bd3 ba3.9k sqft6211 Kings Scepter Rd, Grand Blanc, MI 48439For SaleMLS ID #20261038942, Debbie Caldwell, American Associates Inc. Realcomp II
