Welcome home to this well-maintained ranch offering the convenience of first-floor living and a spacious, functional floor plan. The inviting living room features a vaulted ceiling and plenty of natural light, flowing seamlessly into the kitchen and bay dining area—perfect for everyday living. The kitchen offers ample cabinet and counter space, stainless steel appliances, pantry, and overlooks the main living areas. The primary suite includes a walk-in closet and private full bath, while two additional bedrooms provide flexibility for family, guests, or a home office. A convenient first-floor laundry room adds to the home’s practical layout. The finished basement significantly expands the living space with a large recreation area, a dedicated office or flex room, and generous storage. Outside, enjoy a stamped concrete patio overlooking a deep backyard featuring a storage shed, beautiful wildflower and milkweed gardens that attract butterflies and plenty of room to relax or play. Additional highlights include a wide two-car garage with service door. This property is conveniently located close to shopping, dining, parks, and everyday conveniences. Be sure to put this one on your short list!
Pending
$279,000
7101 Glen Oak Dr, Grand Blanc, MI 48439
3beds
2,717sqft
Single Family Residence
Built in 1998
0.33 Acres Lot
$279,300 Zestimate®
$103/sqft
$-- HOA
What's special
Storage shedDeep backyardFirst-floor livingVaulted ceilingPlenty of natural lightTwo additional bedroomsBay dining area
- 11 days |
- 2,073 |
- 111 |
Zillow last checked:
Listing updated:
Listed by:
Savannah Habba 586-804-4968,
Keller Williams Realty Lakeside 586-532-0500
Source: MiRealSource,MLS#: 50217347 Originating MLS: MiRealSource
Originating MLS: MiRealSourceFacts & features
Interior
Bedrooms & bathrooms
- Bedrooms: 3
- Bathrooms: 2
- Full bathrooms: 2
Rooms
- Room types: Laundry, Bathroom, Master Bedroom
Bedroom 1
- Level: First
- Area: 154
- Dimensions: 14 x 11
Bedroom 2
- Level: First
- Area: 143
- Dimensions: 11 x 13
Bedroom 3
- Level: First
- Area: 110
- Dimensions: 10 x 11
Bathroom 1
- Level: First
- Area: 48
- Dimensions: 8 x 6
Bathroom 2
- Level: First
- Area: 45
- Dimensions: 9 x 5
Kitchen
- Level: First
- Area: 108
- Dimensions: 12 x 9
Living room
- Features: Carpet
- Level: First
- Area: 294
- Dimensions: 14 x 21
Heating
- Forced Air, Natural Gas
Cooling
- Ceiling Fan(s), Central Air
Appliances
- Included: Dishwasher, Dryer, Microwave, Range/Oven, Refrigerator, Washer, Gas Water Heater
- Laundry: First Floor Laundry
Features
- Cathedral/Vaulted Ceiling, Walk-In Closet(s), Pantry, Eat-in Kitchen
- Flooring: Carpet
- Windows: Storms/Screens
- Basement: Finished,Full,Sump Pump
- Has fireplace: No
Interior area
- Total structure area: 2,717
- Total interior livable area: 2,717 sqft
- Finished area above ground: 1,380
- Finished area below ground: 1,337
Property
Parking
- Total spaces: 2
- Parking features: Garage, Attached, Garage Door Opener
- Attached garage spaces: 2
Features
- Levels: One
- Stories: 1
- Patio & porch: Patio, Porch
- Frontage type: Road
- Frontage length: 80
Lot
- Size: 0.33 Acres
- Dimensions: 80 x 180
- Features: Deep Lot - 150+ Ft., Large Lot - 65+ Ft., Subdivision
Details
- Additional structures: Shed(s)
- Parcel number: 1218501021
- Special conditions: Private
Construction
Type & style
- Home type: SingleFamily
- Architectural style: Ranch
- Property subtype: Single Family Residence
Materials
- Vinyl Siding
- Foundation: Basement
Condition
- New construction: No
- Year built: 1998
Utilities & green energy
- Sewer: Public Sanitary
- Water: Public
Community & HOA
Community
- Subdivision: Woodland Meadows
HOA
- Has HOA: No
Location
- Region: Grand Blanc
Financial & listing details
- Price per square foot: $103/sqft
- Tax assessed value: $277,600
- Annual tax amount: $5,591
- Date on market: 8/4/2026
- Cumulative days on market: 12 days
- Listing agreement: Exclusive Right to Sell/VR
- Listing terms: Cash,Conventional,FHA,VA Loan
Estimated market value
$279,300
$265,000 - $293,000
$1,739/mo
Price history
| Date | Event | Price |
|---|---|---|
| 8/12/2026 | Pending sale | $279,000$103/sqft |
Source:  MiRealSource #50217347 Report a problem MiRealSource #50217347 Report a problem | ||
| 8/4/2026 | Listed for sale | $279,000+12.5%$103/sqft |
Source: MiRealSource #50217347 Report a problem | ||
| 4/6/2022 | Sold | $248,000-0.8%$91/sqft |
Source: Public Record Report a problem | ||
| 3/11/2022 | Pending sale | $249,900$92/sqft |
Source:  Realcomp II #2220007749 Report a problem Realcomp II #2220007749 Report a problem | ||
| 2/8/2022 | Price change | $249,9000%$92/sqft |
Source: Realcomp II #2220007749 Report a problem | ||
| 2/6/2022 | Listed for sale | $250,000+55.3%$92/sqft |
Source: Realcomp II #2220007749 Report a problem | ||
| 11/27/2017 | Sold | $161,000-2.4%$59/sqft |
Source: MiRealSource #21376418 Report a problem | ||
| 10/13/2017 | Pending sale | $165,000$61/sqft |
Source: Real Living Tremaine Real Est. #30070512 Report a problem | ||
| 8/31/2017 | Price change | $165,000-2.9%$61/sqft |
Source: Real Living Tremaine Real Est. #30069439 Report a problem | ||
| 8/15/2017 | Listed for sale | $170,000$63/sqft |
Source: Real Living Tremaine Real Est. #30069439 Report a problem | ||
Public tax history
| Year | Property taxes | Tax assessment |
|---|---|---|
| 2025 | $5,362 -0.8% | $138,800 +9.1% |
| 2024 | $5,406 | $127,200 -0.5% |
| 2023 | -- | $127,800 +36.8% |
| 2022 | -- | $93,400 +4.2% |
| 2021 | -- | $89,600 +6.3% |
| 2020 | -- | $84,300 +4.9% |
| 2019 | -- | $80,400 +6.3% |
| 2018 | $2,217 | $75,600 +10% |
| 2017 | $2,217 +70.2% | $68,700 +1.8% |
| 2016 | $1,303 | $67,500 +1.7% |
| 2015 | $1,303 | $66,400 +21.2% |
| 2012 | -- | $54,800 +10.7% |
| 2011 | -- | $49,500 -12.7% |
| 2010 | -- | $56,700 -30.2% |
| 2008 | $971 | $81,200 -5.6% |
| 2006 | -- | $86,000 +3.1% |
| 2005 | -- | $83,400 +5.2% |
| 2004 | -- | $79,300 +2.2% |
| 2003 | -- | $77,600 +2.5% |
| 2002 | -- | $75,700 +2.9% |
| 2001 | -- | $73,600 +2.2% |
| 2000 | -- | $72,000 |
Find assessor info on the county website
Monthly payment
Est. payment
Payment breakdown
Explore the cost of this home by adjusting the details. Changes won't be saved.Climate risks
Neighborhood: 48439
Nearby schools
GreatSchools rating
- NAAnderson Elementary SchoolGrades: PK-1Distance: 1.9 mi
- 7/10Grand Blanc Middle School WestGrades: 6-8Distance: 0.7 mi
- NAPerry Learning CenterGrades: PK-12Distance: 2.8 mi
Schools provided by the listing agent
- District: Grand Blanc Comm Schools
Source: MiRealSource. This data may not be complete. We recommend contacting the local school district to confirm school assignments for this home.
- $290,7003 bd2 ba1.5k sqft7115 Glen Oak Dr, Grand Blanc, MI 48439Off Market
- $305,3003 bd2 ba1.6k sqft1172 Summerlyn Dr, Grand Blanc, MI 48439Off Market
- $334,4003 bd2 ba1.4k sqft1178 Summerlyn Dr, Grand Blanc, MI 48439Off Market
- $303,9003 bd2 ba1.4k sqft7137 Glen Oak Dr, Grand Blanc, MI 48439Off Market
- $269,7003 bd2 ba1.2k sqft7100 Glen Oak Dr, Grand Blanc, MI 48439Off Market
- $286,8003 bd2 ba1.4k sqft7092 Glen Oak Dr, Grand Blanc, MI 48439Off Market
- $313,7006 bd2 ba1.4k sqft1184 Summerlyn Dr, Grand Blanc, MI 48439Off Market
- $294,8003 bd2 ba1.4k sqft7108 Glen Oak Dr, Grand Blanc, MI 48439Off Market
A local agent can set up tours, give advice and negotiate with sellers.
Similar homes
- $275,0003 bd2 ba2k sqft9497 McWain Rd, Grand Blanc, MI 48439For Sale
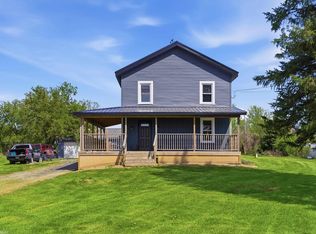
 MLS ID #50215240, Christina Schultz, Realteam Real Estate. MiRealSource
 - $219,9003 bd2 ba1.8k sqft6329 Springdale Blvd, Grand Blanc, MI 48439For Sale
 MLS ID #50217547, Shawn Rowden, REMAX Platinum Fenton. MiRealSource
 - $319,9003 bd1 ba2.7k sqft8468 Rondale Dr, Grand Blanc, MI 48439For Sale
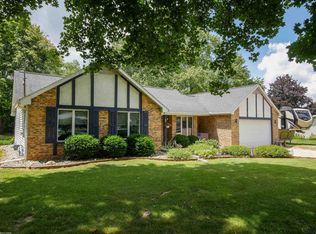 MLS ID #50213460, Christopher Letarte, KW Platinum. MiRealSource
 - $275,0003 bd2 ba1.5k sqft5521 Independence Colony Rd, Grand Blanc, MI 48439For Sale

 MLS ID #20261045871, Sheree Smith, America's Premiere Realty Inc. Realcomp II
 - $250,9993 bd2 ba1.9k sqft4168 McCandlish Rd, Grand Blanc, MI 48439For SaleMLS ID #20261028765, Angela Odden, Prime Real Estate & Associates. Realcomp II
- $389,9003 bd4 ba2.9k sqft9110 Old Oak Dr, Grand Blanc, MI 48439For SaleMLS ID #20261062655, Chris Dabaldo, Amerapro. Realcomp II
- $259,8884 bd2 ba1.8k sqft5197 Capri Ln, Flint, MI 48507For SaleMLS ID #20261062616, Marleine McLeod, Real Estate For A CAUSE. Realcomp II
- $350,0003 bd2 ba1.5k sqft1478 Manistee Dr, Grand Blanc, MI 48439For Sale
 MLS ID #26032605, Brennen Clarke, Golden Key Realty Group LLC. MichRIC
 - $204,9003 bd3 ba2.2k sqft1014 Timber Ridge Ct, Grand Blanc, MI 48439For SaleMLS ID #50218413, Jonny P Mydock, REMAX Prime Properties. MiRealSource
- $267,9003 bd2 ba1.5k sqft9133 Perry Rd, Atlas, MI 48411For SaleMLS ID #50217692, Mark E Yuschak, Great Lakes Real Estate Advisors. MiRealSource
- $274,9004 bd3 ba3.6k sqft1222 Howe Rd, Burton, MI 48509For SaleMLS ID #20261060089, Janice Stuckey, American Associates Inc. Realcomp II
- $274,9983 bd2 ba2.2k sqft527 Leland St, Flushing, MI 48433For SaleMLS ID #20261060424, Samantha Broughman, Motivated Real Estate. Realcomp II
- $399,9005 bd2 ba2.1k sqft327 Reid Rd, Grand Blanc, MI 48439For SaleMLS ID #20261035061, Marleine McLeod, Real Estate For A CAUSE. Realcomp II
- $284,9003 bd2 ba1.4k sqft1415 Nichols Rd, Swartz Creek, MI 48473For SaleMLS ID #50217494, Lucy W Ham, Ham Group Realty. MiRealSource
- $179,9003 bd2 ba1.8k sqft4434 Ashlawn Dr, Flint, MI 48507For SaleMLS ID #50218274, Derek Wilber, Keller Williams Preferred. MiRealSource
- $330,0005 bd3 ba2.2k sqft6045 Crooked River Dr, Swartz Creek, MI 48473For SaleMLS ID #26041435, Robin Massey, North Shores Properties, LLC.. MichRIC
- $269,0003 bd3 ba2.6k sqft5077 N Belsay Rd, Flint, MI 48506For SaleMLS ID #50214154, Chris VanBelle, Coldwell Banker Professional Lapeer. MiRealSource
- $249,9003 bd2 ba1.9k sqft10470 Baldwin Rd, Gaines, MI 48436For SaleMLS ID #20261057578, John T Sedlarik, The Sedlarik Group Realty LLC. Realcomp II
- $275,0003 bd2 ba1.5k sqft1018 Mildred St, Flushing, MI 48433For SaleMLS ID #50213402, Michele K Papatheodore, Keller Williams First. MiRealSource
- $395,0002 bd3 ba3.9k sqft9422 S Saginaw St, Grand Blanc, MI 48439For SaleMLS ID #50216051, Kathy T Quayle, Coldwell Banker Kuehnle & Associates. MiRealSource
