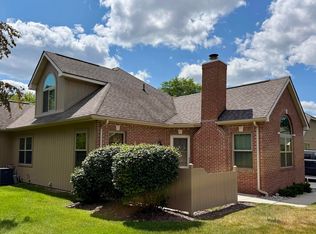
Location! Location! Natural setting, peaceful, light-filled condo on large pond minutes from I-75/Dixie Hwy. Hop, skip or jump to Grand Blanc, Holly, Flint, Fenton and Clarkston or stay home and enjoy the activity from tee to green of the Par 5 3rd hole at Captain’s Club Golf and Event Center. Current owner claims you will never tire of the sunset views. Migration brings swans, cranes, egrets, herons, eagles and osprey while the shady front yard attracts songbirds and woodpeckers. Inside the condo offers spacious main floor living with generous room sizes, high ceilings, formal dining and kitchen nook, gas fireplace, wood flooring, tiled walk-in shower, updated kitchen and baths (2024), newer carpet (2022), efficient Lennox HVAC (2020) maintained bi annually. The large, dry basement with daylight windows offers many possibilities for an additional level of living, hobby and play space including plumbed drains for a future bathroom addition. OVERSIZED FIRST FLOOR PRIMARY SUITE with soaring ceiling & full bathroom. FIRST FLOOR LAUNDRY
For sale
Price cut: $9.1K (7/22)
$349,900
6174 Lone Oak Cir, Grand Blanc, MI 48439
2beds
1,875sqft
Condominium
Built in 2005
-- sqft lot
$345,800 Zestimate®
$187/sqft
$400/mo HOA
What's special
Gas fireplaceLarge pondSpacious main floor livingHigh ceilingsTiled walk-in showerWood flooringFormal dining
- 76 days
- 170
- 7
Zillow last checked:
Listing updated:
Listed by:
Dale A Wolbert 810-577-7446,
Wolbert Realty, LLC 810-577-7446
Source: MiRealSource,MLS#: 50212513 Originating MLS: East Central Association of REALTORS
Originating MLS: East Central Association of REALTORSFacts & features
Interior
Bedrooms & bathrooms
- Bedrooms: 2
- Bathrooms: 3
- Full bathrooms: 2
- 1/2 bathrooms: 1
Rooms
- Room types: Bedroom, Laundry, Master Bedroom, Great Room, Loft, Second Flr Full Bathroom
Primary bedroom
- Level: First
Bedroom 1
- Level: Entry
- Area: 168
- Dimensions: 14 x 12
Bedroom 2
- Level: Second
- Area: 120
- Dimensions: 12 x 10
Bathroom 1
- Level: Entry
- Area: 64
- Dimensions: 8 x 8
Bathroom 2
- Level: Second
- Area: 36
- Dimensions: 6 x 6
Dining room
- Level: Entry
- Area: 100
- Dimensions: 10 x 10
Great room
- Level: Entry
- Area: 345
- Dimensions: 23 x 15
Kitchen
- Level: Entry
- Area: 100
- Dimensions: 10 x 10
Heating
- Forced Air, Natural Gas
Cooling
- Central Air
Appliances
- Included: Dishwasher, Dryer, Microwave, Range/Oven, Refrigerator, Washer, Gas Water Heater
- Laundry: First Floor Laundry, Entry
Features
- Flooring: Ceramic Tile
- Basement: Daylight
- Number of fireplaces: 1
- Fireplace features: Great Room
Interior area
- Total structure area: 3,334
- Total interior livable area: 1,875 sqft
- Finished area above ground: 1,875
- Finished area below ground: 0
Property
Parking
- Total spaces: 2
- Parking features: Attached, Electric in Garage, Garage Door Opener, Direct Access
- Attached garage spaces: 2
Features
- Levels: Two
- Stories: 2
- Patio & porch: Deck
- Has view: Yes
- View description: Water, Golf Course, Park/Greenbelt
- Has water view: Yes
- Water view: Water
- Waterfront features: Pond
- Frontage length: 0
Details
- Parcel number: 0101201012
- Zoning description: Residential
- Special conditions: Private
Construction
Type & style
- Home type: Condo
- Architectural style: Colonial
- Property subtype: Condominium
Materials
- Brick
- Foundation: Basement
Condition
- Year built: 2005
Utilities & green energy
- Sewer: Public Sanitary
- Water: Public
Community & HOA
Community
- Subdivision: Woodfield
HOA
- Has HOA: Yes
- Services included: HOA, Maintenance Grounds, Snow Removal, Trash, Water, Maintenance Structure, Sewer
- HOA fee: $400 monthly
- HOA phone: 810-715-5310
Location
- Region: Grand Blanc
Financial & listing details
- Price per square foot: $187/sqft
- Annual tax amount: $4,450
- Date on market: 6/24/2026
- Cumulative days on market: 76 days
- Listing agreement: Exclusive Right To Sell
- Listing terms: Cash,Conventional,FHA,VA Loan
- Road surface type: Paved
Estimated market value
$345,800
$329,000 - $363,000
$2,641/mo
Price history
| Date | Event | Price |
|---|---|---|
| 7/22/2026 | Price change | $349,900-2.5%$187/sqft |
Source:  MiRealSource #50212513 Report a problem MiRealSource #50212513 Report a problem | ||
| 7/1/2026 | Listed for sale | $359,000+43.6%$191/sqft |
Source: MiRealSource #50212513 Report a problem | ||
| 10/22/2019 | Sold | $250,000+38.9%$133/sqft |
Source: Agent Provided Report a problem | ||
| 7/8/2014 | Sold | $180,000-2.7%$96/sqft |
Source: MiRealSource #20404069 Report a problem | ||
| 6/15/2014 | Listed for sale | $184,900$99/sqft |
Source: RE/MAX Grande #30038139 Report a problem | ||
Public tax history
Tax history is unavailable.
Monthly payment
Est. payment
Payment breakdown
Explore the cost of this home by adjusting the details. Changes won't be saved.Climate risks
Neighborhood: 48439
Nearby schools
Schools provided by the listing agent
- District: Holly Area School District
Source: MiRealSource. This data may not be complete. We recommend contacting the local school district to confirm school assignments for this home.

Similar homes
- $299,9003 bd3 ba2.4k sqft662 Perry Creek Dr, Grand Blanc, MI 48439For Sale
 MLS ID #50216706, David M Donahue, REMAX Edge. MiRealSource
 - $370,0004 bd3 ba2.6k sqft6462 Maple Leaf Ct, Grand Blanc, MI 48439For Sale
 MLS ID #20261063865, Matthew Brown, Red Oak Associates. Realcomp II
 - $329,0003 bd2 ba1.3k sqft6098 Hedgerow Cir, Grand Blanc, MI 48439For Sale

 MLS ID #26037004, Leigh Wiseman, Emerald Signature Properties. MichRIC
 - $234,0002 bd2 ba1.3k sqft10174 Sunrise Dr, Grand Blanc, MI 48439For Sale
 MLS ID #50190697, Kathy T Quayle, Coldwell Banker Kuehnle & Associates. MiRealSource
 - $284,9003 bd2 ba2k sqft5032 Old Franklin Rd, Grand Blanc, MI 48439For SaleMLS ID #50218553, David M Donahue, REMAX Edge. MiRealSource
- $289,9003 bd2 ba2.4k sqft9090 Meadowland Dr, Grand Blanc, MI 48439For SaleMLS ID #50215722, Jesse M England, REMAX Right Choice. MiRealSource
- $329,9003 bd2 ba2.6k sqft11201 Horton Rd, Holly, MI 48442For SaleMLS ID #20261055944, Andrea J Larson, Real Estate One. Realcomp II
- $244,4003 bd2 ba2.1k sqft5471 Ole Banner Trl, Grand Blanc, MI 48439For SaleMLS ID #20261068357, John Conner, Real Estate by Tremaine. Realcomp II
- $284,0003 bd2 ba1.7k sqft3341 W Baldwin Rd, Grand Blanc, MI 48439For SaleMLS ID #20261034831, Henry Gillen, HEMI Homes LLC. Realcomp II
- $419,9005 bd3 ba2.5k sqft7157 Westminster Cir, Grand Blanc, MI 48439For SaleMLS ID #20261055295, Aletha Bills, Times Realty, LLC. Realcomp II
- $359,9003 bd2 ba1.5k sqft13331 Crane Ridge Dr, Fenton, MI 48430For SaleMLS ID #50220009, Clint B Carlson, The Mallory Corporation. MiRealSource
- $315,0004 bd4 ba2.3k sqft5064 Meadow Crest Cir, Holly, MI 48442For SaleMLS ID #50218480, Christopher R Gebrael, Gebrael Management. MiRealSource
- $204,9003 bd3 ba2.2k sqft1014 Timber Ridge Ct, Grand Blanc, MI 48439For SaleMLS ID #50218413, Jonny P Mydock, REMAX Prime Properties. MiRealSource
- $265,0003 bd2 ba1.5k sqft5521 Independence Colony Rd, Grand Blanc, MI 48439For SaleMLS ID #20261045871, Sheree Smith, America's Premiere Realty Inc. Realcomp II
- $424,9004 bd3 ba2.1k sqft8101 Peninsula Cir, Grand Blanc, MI 48439For SaleMLS ID #50209866, Jessica Weeks, Keller Williams First. MiRealSource
- $349,9004 bd2 ba2.7k sqft13305 Crane Ridge Dr, Fenton, MI 48430For SaleMLS ID #20261061878, Steve Koleno, Beycome Brokerage Realty LLC. Realcomp II
- $330,0003 bd2 ba1.1k sqft3467 Grand Blanc Rd, Swartz Creek, MI 48473For SaleMLS ID #50217649, Kendalyn Ross, HamadyRobinson, REALTORS®. MiRealSource
- $344,9003 bd3 ba1.9k sqft5251 Lin Hill Dr, Swartz Creek, MI 48473For SaleMLS ID #20261067997, Thomas C Farrell, Crown Real Estate Group. Realcomp II
- $449,9004 bd3 ba2.6k sqft9055 Hegel Rd, Goodrich, MI 48438For SaleMLS ID #20261040266, Natalie Fox, Red Fox Realty LLC. Realcomp II
- $200,0002 bd2 ba1.3k sqft5041 Sandalwood Dr, Grand Blanc, MI 48439For SaleMLS ID #20261068728, Polly Ballmer, Berkshire Hathaway HomeServices Michigan Real Est. Realcomp II
