Welcome to this beautifully maintained 2-bedroom, 2.1-bathroom condo located in the highly desirable Woodfield community of Grand Blanc! This home offers comfort, style, and exceptional outdoor living — perfect for relaxed everyday living or entertaining.
Step inside to discover brand-new carpet throughout, creating a fresh and inviting atmosphere. The spacious living areas are designed for both comfort and style, with plenty of natural light and views that overlook a peaceful pond — a serene setting to enjoy morning coffee or unwind after a long day.
The finished lower level adds valuable living space, ideal for a family room, home office, hobby area, or media room. Upstairs, both bedrooms are generously sized, and the master suite features a private bath for added convenience.
For sale
$275,000
5942 Augusta Ln, Grand Blanc, MI 48439
2beds
2,424sqft
Condominium
Built in 2007
-- sqft lot
$275,400 Zestimate®
$113/sqft
$425/mo HOA
What's special
Exceptional outdoor livingPlenty of natural lightBrand-new carpet throughout
- 49 days |
- 280 |
- 4 |
Zillow last checked:
Listing updated:
Listed by:
John T Sedlarik 810-252-6749,
The Sedlarik Group Realty LLC 810-252-6749
Source: Realcomp II,MLS#: 20261034743
Loading...
Facts & features
Interior
Bedrooms & bathrooms
- Bedrooms: 2
- Bathrooms: 3
- Full bathrooms: 2
- 1/2 bathrooms: 1
Primary bedroom
- Level: Entry
- Area: 195
- Dimensions: 13 X 15
Bedroom
- Level: Second
- Area: 208
- Dimensions: 13 X 16
Primary bathroom
- Level: Entry
- Area: 50
- Dimensions: 5 X 10
Other
- Level: Second
- Area: 45
- Dimensions: 5 X 9
Other
- Level: Entry
- Area: 28
- Dimensions: 4 X 7
Dining room
- Level: Entry
- Area: 100
- Dimensions: 10 X 10
Family room
- Level: Basement
- Area: 480
- Dimensions: 16 X 30
Family room
- Level: Basement
- Area: 224
- Dimensions: 14 X 16
Kitchen
- Level: Entry
- Area: 120
- Dimensions: 10 X 12
Laundry
- Level: Entry
- Area: 49
- Dimensions: 7 X 7
Living room
- Level: Entry
- Area: 300
- Dimensions: 20 X 15
Other
- Level: Basement
- Area: 216
- Dimensions: 12 X 18
Heating
- Forced Air, Natural Gas
Cooling
- Ceiling Fans, Central Air
Features
- Basement: Finished
- Has fireplace: Yes
- Fireplace features: Family Room, Gas
Interior area
- Total interior livable area: 2,424 sqft
- Finished area above ground: 1,447
- Finished area below ground: 977
Video & virtual tour
Property
Parking
- Total spaces: 2
- Parking features: Two Car Garage, Attached
- Attached garage spaces: 2
Features
- Levels: One And One Half
- Stories: 1.5
- Entry location: GroundLevel
- Patio & porch: Porch
- Exterior features: Grounds Maintenance
- Waterfront features: Pond
Lot
- Features: Near Golf Course
Details
- Parcel number: 0101127034
- Special conditions: Short Sale No,Standard
Construction
Type & style
- Home type: Condo
- Architectural style: Colonial
- Property subtype: Condominium
Materials
- Brick, Vinyl Siding
- Foundation: Basement, Poured
Condition
- New construction: No
- Year built: 2007
Utilities & green energy
- Sewer: Public Sewer
- Water: Public
Community & HOA
Community
- Features: Clubhouse, Golf
- Subdivision: WOODFIELD LANDING CONDO
HOA
- Has HOA: Yes
- HOA fee: $425 monthly
- HOA phone: 248-652-8221
Location
- Region: Grand Blanc
Financial & listing details
- Price per square foot: $113/sqft
- Tax assessed value: $67,770
- Annual tax amount: $2,163
- Date on market: 5/14/2026
- Cumulative days on market: 49 days
- Listing agreement: Exclusive Right To Sell
- Listing terms: Cash,Conventional,FHA,Va Loan
Estimated market value
$275,400
$262,000 - $289,000
$2,800/mo
Price history
| Date | Event | Price |
|---|---|---|
| 5/14/2026 | Listed for sale | $275,000+1.9%$113/sqft |
Source:  Realcomp II #20261034743 Report a problem Realcomp II #20261034743 Report a problem | ||
| 4/10/2026 | Listing removed | $269,900$111/sqft |
Source: Realcomp II #20261012235 Report a problem | ||
| 3/12/2026 | Price change | $269,900-1.9%$111/sqft |
Source: Realcomp II #20261012235 Report a problem | ||
| 2/27/2026 | Listed for sale | $275,000$113/sqft |
Source: Realcomp II #20261012235 Report a problem | ||
Public tax history
Tax history is unavailable.
Monthly payment
Est. payment$--/mo
Payment breakdown
Explore the cost of this home by adjusting the details. Changes won't be saved.All calculations are estimates and provided by Zillow, Inc. for informational purposes only. Actual amounts may vary.
HOA fees may include property taxes on listings classified as Co-Ops. Contact the listing agent and/or owner for fee details.
Mortgage interest rates are dependent on a number of factors, including credit score, down payment, and repayment length. Interest rate data provided by Zillow Group Marketplace, Inc. as of 1/1/1970 from various mortgage lenders with which we have lead or other similar arrangements; the Estimated Payment is an average of those rates.
See how much you could borrow to make a competitive offer.
Climate risks
Neighborhood: 48439
Nearby schools
GreatSchools rating
- 6/10Patterson Elementary SchoolGrades: PK-5Distance: 5.1 mi
- 5/10Holly Middle SchoolGrades: 6-8Distance: 4.4 mi
- 5/10Holly High SchoolGrades: 8-12Distance: 5.1 mi
- $304,0003 bd3 ba2.3k sqft5922 Augusta Ln #28, Grand Blanc, MI 48439Sold
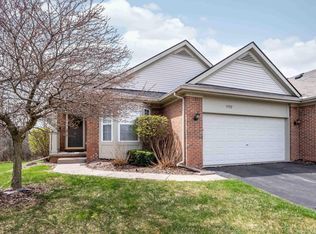
- $8,500-- bd-- ba-- sqft5947 Augusta Ln, Grand Blanc, MI 48439Off Market
- $275,0002 bd3 ba1.5k sqft5884 Augusta Ln, Grand Blanc, MI 48439Off Market
- $279,0002 bd4 ba2.6k sqft5964 Augusta Ln, Grand Blanc, MI 48439Sold
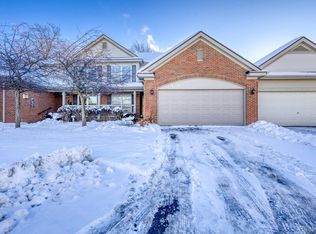
- $288,0002 bd3 ba2.1k sqft5962 Augusta Ln, Grand Blanc, MI 48439Sold
- $300,0002 bd2 ba2.3k sqft5864 Augusta Ln, Grand Blanc, MI 48439Sold
- $275,0002 bd2 ba1.2k sqft5959 Augusta Ln UNIT 20, Grand Blanc, MI 48439Sold
- $309,9003 bd4 ba2.4k sqft5894 Augusta Ln, Grand Blanc, MI 48439For Sale
A local agent can set up tours, give advice and negotiate with sellers.
Similar homes
- $299,9003 bd3 ba2.2k sqft6022 Augusta Ct, Grand Blanc, MI 48439For Sale

 MLS ID #50214309, Robert E Keely, REMAX Platinum Grand Blanc. MiRealSource
 - $294,9003 bd3 ba2.2k sqft5888 Augusta Ln, Grand Blanc, MI 48439For Sale
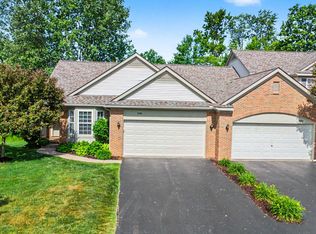 MLS ID #50211180, Robert E Keely, REMAX Platinum Grand Blanc. MiRealSource
 - $309,9003 bd4 ba2.4k sqft5894 Augusta Ln, Grand Blanc, MI 48439For Sale
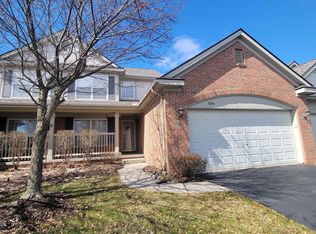
 MLS ID #20261019923, Diane M Ducat, Keller Williams Premier. Realcomp II
 - $359,0002 bd3 ba1.8k sqft6174 Lone Oak Cir, Grand Blanc, MI 48439For Sale
 MLS ID #50212513, Dale A Wolbert, Wolbert Realty, LLC. MiRealSource
 - $369,9003 bd3 ba2.8k sqft9394 Oakmont Dr, Grand Blanc, MI 48439For SaleMLS ID #50214461, Jeffrey Glover, Keller Williams First. MiRealSource
- $299,9993 bd2 ba1.9k sqft4168 McCandlish Rd, Grand Blanc, MI 48439For SaleMLS ID #20261028765, Angela Odden, Prime Real Estate & Associates. Realcomp II
- $240,0002 bd2 ba2.7k sqft11676 Hawthorne Glen Dr, Grand Blanc, MI 48439For SaleMLS ID #20261024498, Andrew Belson, Wentworth Real Estate Group. Realcomp II
- $336,0004 bd4 ba2.8k sqft10381 Champions Cir, Grand Blanc, MI 48439For SaleMLS ID #20261022939, Merrie Johnson, Berkshire Hathaway HomeServices Michigan Real Est. Realcomp II
- $335,0003 bd1 ba2.7k sqft8468 Rondale Dr, Grand Blanc, MI 48439For SaleMLS ID #50213460, Christopher Letarte, KW Platinum. MiRealSource
- $209,9003 bd3 ba1.5k sqft3504 Kirkey Dr, Grand Blanc, MI 48439For SaleMLS ID #50214191, Colton Rine, Five Star Real Estate. MiRealSource
- $290,0003 bd2 ba1.5k sqft5521 Independence Colony Rd, Grand Blanc, MI 48439For SaleMLS ID #20261045871, Sheree Smith, America's Premiere Realty Inc. Realcomp II
- $284,0003 bd2 ba1.7k sqft3341 W Baldwin Rd, Grand Blanc, MI 48439For SaleMLS ID #20261034831, Henry Gillen, HEMI Homes LLC. Realcomp II
- $290,0003 bd2 ba1.8k sqft1121 Hollyhock Dr, Grand Blanc, MI 48439For Sale
 MLS ID #26029719, Christopher Bailey, Remerica United Realty. MichRIC
 - $209,0002 bd2 ba1.3k sqft448 Ashley Dr, Grand Blanc, MI 48439For SaleMLS ID #20261044857, Steve Koleno, Beycome Brokerage Realty LLC. Realcomp II
- $304,9003 bd3 ba2.1k sqft10304 Edgewater Trl, Holly, MI 48442For SaleMLS ID #50213778, Richard C Cooper, Dane Seltzer Real Estate Group. MiRealSource
- $350,0003 bd2 ba1.5k sqft1478 Manistee Dr, Grand Blanc, MI 48439For SaleMLS ID #26032605, Brennen Clarke, Golden Key Realty Group LLC. MichRIC
- $339,9003 bd4 ba2.9k sqft8095 Woodstone Ct, Grand Blanc, MI 48439For SaleMLS ID #20261040758, Dana Brennan, American Associates Inc. Realcomp II
- $235,0003 bd2 ba1.5k sqft3393 Brenthill Dr, Grand Blanc, MI 48439For SaleMLS ID #20261045943, Michael J Krausman, Luxury Living Real Estate. Realcomp II
- $--3 bd3 ba2.3k sqft535 Woodruff Lake Rd, Highland, MI 48357AuctionAuction.com 2
- $399,9005 bd3 ba2.7k sqft6565 Kings Pointe Rd, Grand Blanc, MI 48439For Sale By Owner
- Michigan
- Oakland County
- Grand Blanc
- 48439
- 5942 Augusta Ln
Nearby cities
Nearby zip codes
Other Grand Blanc Topics
