Skip main navigation
Sold for $279,000
  • $279,000

    5964 Augusta Ln, Grand Blanc, MI 48439

    2beds
    2,645sqft
    Townhouse
    Built in 2003
    -- sqft lot
    $287,700 Zestimate®
    $105/sqft
    $2,870 Estimated rent

    Home value

    $287,700

    $273,000 - $302,000

    $2,870/mo

    Zestimate® history
    Loading
    Loading...

    Owner options

    List your home for rent

    $2,870/mo

    Rent Zestimate®

    Find your next renter with Zillow Rental Manager. Plus, with online applications, you can quickly screen prospective tenants – for free.

    Learn more

    $2,870/mo

    Rent Zestimate®

    Refinance and save

    $2,203/mo

    Est. payment

    Refinancing to a lower rate could help reduce your monthly payments and save thousands over the life of the loan.

    See today's rates

    $2,203/mo

    Est. payment

    Explore your selling options

    Work with a Zillow partner agent

    Leverage their expertise and Zillow's premium Showcase listings to get your home seen by more buyers.

    Get started

    List with your own agent

    Get your home in front of millions of buyers by listing it on Zillow.

    Learn how to do it

    Sell it yourself

    Take full control of how buyers see your home on Zillow by listing For Sale by Owner (FSBO).

    List your home

    What's special

    Cozy gas fireplacePrivate backyardNewer updates throughoutLuxurious en-suite bathCasual dining spaceLarge walk-in closetMain-floor laundry
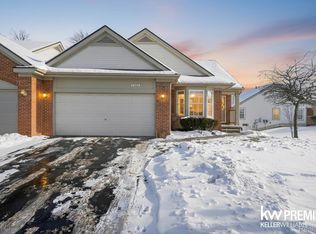
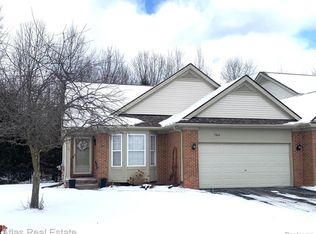
    scape to Tranquil Luxury at 5964 Augusta Lane, Holly Township, MI 48439 Imagine waking up to the soothing sights and sounds of nature right in your backyard "“ this stunning 2-bedroom, 2-full and 2-half-bath condo backs directly to serene woods, offering ultimate privacy with no neighbors behind! Nestled in a peaceful, sought-after community, this 1,452 sq ft open-concept beauty boasts newer updates throughout, creating a fresh, modern vibe that's move-in ready and effortlessly stylish. Step inside to an inviting layout perfect for relaxed living and entertaining: a spacious eat-in kitchen with stainless steel appliances (all included!), generous cabinetry, and casual dining space for everything from quick breakfasts to cozy dinners. The main-level primary suite is your personal oasis, featuring a large walk-in closet and luxurious en-suite bath. Convenience abounds with main-floor laundry, a handy half bath, and a dramatic great room showcasing vaulted ceilings, a cozy gas fireplace, and expansive windows flooding the space with natural light and those breathtaking wooded views. Slide open the door to your large wooden deck with stairs descending to the private backyard "“ the ideal spot for morning coffee, al fresco dining, or unwinding as wildlife wanders by. Upstairs, the second bedroom offers a quiet retreat with its own full bath nearby. Downstairs, the expansive 1,193 sq ft finished walkout basement with daylight windows is a game-changer "“ transform it into a media room, home gym, family hangout, or guest suite for endless versatility. Practical perks seal the deal: an attached 2-car garage, all appliances included, and pet-friendly policies! Enjoy low-maintenance living with a $400/month association fee covering snow removal, grounds maintenance, sewer, trash, and water "“ more time for you to savor the good life. Location perfection in Holly Township: acclaimed Holly Area Schools nearby for top-notch education, endless outdoor adventures at Holly State Recreation Area (hiking, boating, disc golf, and

    Zillow last checked:

    Listing updated:

    Listed by:

    Sotero M Lopez II 586-863-3300,

    EXP Realty Main

    Bought with:

    Kathleen Bartlett, 6501293405

    RE/MAX Platinum

    Source: Realcomp II,MLS#: 20261006181MLS Logo

    Facts & features

    Interior

    Bedrooms & bathrooms
    • Bedrooms: 2
    • Bathrooms: 4
    • Full bathrooms: 2
    • 1/2 bathrooms: 2
    Bedroom
    • Level: Second
    • Area: 180
    • Dimensions: 15 X 12
    Bedroom
    • Level: Second
    • Area: 180
    • Dimensions: 15 X 12
    Other
    • Level: Second
    Other
    • Level: Entry
    Other
    • Level: Second
    Other
    • Level: Basement
    Dining room
    • Level: Entry
    • Area: 100
    • Dimensions: 10 X 10
    Kitchen
    • Level: Entry
    • Area: 120
    • Dimensions: 12 X 10
    Heating
    • Forced Air, Natural Gas
    Features
    • Basement: Finished
    • Has fireplace: No
    Interior area
    • Total interior livable area: 2,645 sqft
    • Finished area above ground: 1,452
    • Finished area below ground: 1,193

    Property

    Parking
    • Total spaces: 2
    • Parking features: Two Car Garage, Attached
    • Attached garage spaces: 2
    Features
    • Levels: Two
    • Stories: 2
    • Entry location: GroundLevelwSteps
    Details
    • Parcel number: 0101127054
    • Special conditions: Short Sale No,Standard

    Construction

    Type & style
    • Home type: Townhouse
    • Architectural style: Townhouse
    • Property subtype: Townhouse
    Materials
    • Brick
    • Foundation: Basement, Brick Mortar
    Condition
    • New construction: No
    • Year built: 2003

    Utilities & green energy

    • Sewer: Sewer At Street
    • Water: Other

    Community & neighborhood

    Location
    • Region: Grand Blanc
    • Subdivision: WOODFIELD LANDING CONDO

    HOA & financial

    HOA
    • Has HOA: Yes
    • HOA fee: $400 monthly
    • Services included: Maintenance Grounds, Sewer, Snow Removal, Trash, Water

    Other

    Other facts
    • Listing agreement: Exclusive Right To Sell
    • Listing terms: Cash,Conventional,FHA,Va Loan

    Price history

    DateEventPrice
    3/3/2026Sold$279,000-3.8%$105/sqft
    Source: Realcomp II #20261006181 Report a problem
    2/25/2026Pending sale$289,900$110/sqft
    Source: Realcomp II #20261006181 Report a problem
    2/6/2026Contingent$289,900$110/sqft
    Source: eXp Realty #20261006181 Report a problem
    1/30/2026Listed for sale$289,900+3.2%$110/sqft
    Source: Realcomp II #20261006181 Report a problem
    1/23/2026Listing removed$281,000$106/sqft
    Source: eXp Realty #58050196204 Report a problem
    1/10/2026Price change$281,000-2.8%$106/sqft
    Source: MiRealSource #50196204 Report a problem
    12/19/2025Listed for sale$289,000+20.5%$109/sqft
    Source: MiRealSource #50196204 Report a problem
    9/26/2025Listing removed$239,900$91/sqft
    Source: Realcomp II #20251030053 Report a problem
    9/3/2025Price change$239,900-4%$91/sqft
    Source: Realcomp II #20251030053 Report a problem
    8/23/2025Listed for sale$249,900$94/sqft
    Source: Realcomp II #20251030053 Report a problem

    Public tax history

    Tax history is unavailable.

    Neighborhood: 48439

    Nearby schools

    GreatSchools rating
    Get a cash offer in 3 minutes
    Find out how much your home could sell for in as little as 3 minutes with a no-obligation cash offer.
    Estimated market value
    $287,700
    Get a cash offer in 3 minutes
    Find out how much your home could sell for in as little as 3 minutes with a no-obligation cash offer.
    Estimated market value
    $287,700