Skip main navigation
Sold for $288,000
  • $288,000

    5962 Augusta Ln, Grand Blanc, MI 48439

    2beds
    2,127sqft
    Condominium
    Built in 2003
    -- sqft lot
    $294,100 Zestimate®
    $135/sqft
    $2,543 Estimated rent

    Home value

    $294,100

    $279,000 - $309,000

    $2,543/mo

    Zestimate® history
    Loading
    Loading...

    Owner options

    List your home for rent

    $2,543/mo

    Rent Zestimate®

    Find your next renter with Zillow Rental Manager. Plus, with online applications, you can quickly screen prospective tenants – for free.

    Learn more

    $2,543/mo

    Rent Zestimate®

    Refinance and save

    $2,293/mo

    Est. payment

    Refinancing to a lower rate could help reduce your monthly payments and save thousands over the life of the loan.

    See today's rates

    $2,293/mo

    Est. payment

    Explore your selling options

    Work with a Zillow partner agent

    Leverage their expertise and Zillow's premium Showcase listings to get your home seen by more buyers.

    Get started

    List with your own agent

    Get your home in front of millions of buyers by listing it on Zillow.

    Learn how to do it

    Sell it yourself

    Take full control of how buyers see your home on Zillow by listing For Sale by Owner (FSBO).

    List your home

    What's special

    Fresh neutral paintEffortless main-floor livingUpgraded california closetsThree-seasons roomFirst-floor laundryNew flooring throughout
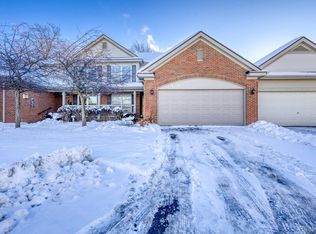
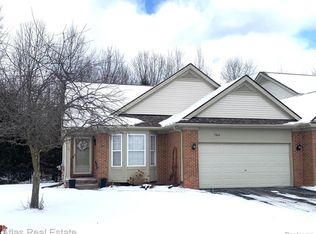
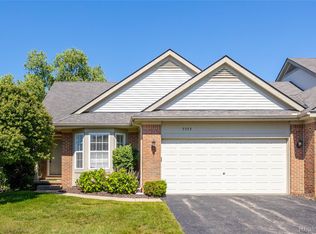
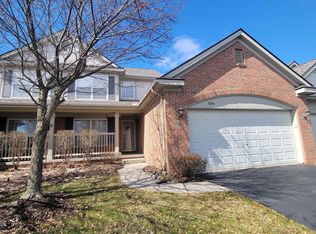
    Beautifully updated ranch-style condo, perfectly situated deep within a desirable golf course community. This end-unit residence offers effortless main-floor living with first-floor laundry, and a three-seasons room. Inside, you’ll find new flooring throughout, fresh neutral paint, and custom blinds that add both style and comfort. Two spacious bedrooms with ample closet space and upgraded California closets. The home has been thoughtfully updated with a brand-new furnace, air conditioner, and hot water heater, providing peace of mind and energy efficiency for years to come. The fully finished basement expands your living options, perfect for a family room, home office, or recreation space. The attached two-car garage includes a 220V outlet for electric car owners. Enjoy low-maintenance condo living while being surrounded by beautifully maintained grounds and wildlife. Residents enjoy access to a golf course community featuring a clubhouse and on-site restaurant, offering a true resort-style lifestyle right at home. A monthly association fee of $425 provides peace of mind by covering exterior maintenance, water, sewer, and trash service, allowing residents to focus on enjoying their home rather than upkeep. Whether you’re looking to simplify your lifestyle, just getting started, or enjoy a lock-and-leave home, this community offers a worry-free living experience with professional management.

    Zillow last checked:

    Listing updated:

    Listed by:

    Katie A Wright 248-403-3182,

    Keller Williams Premier

    Bought with:

    Meagan Enright, 6501464862

    Oak and Stone Real Estate

    Source: Realcomp II,MLS#: 20251060529MLS Logo

    Facts & features

    Interior

    Bedrooms & bathrooms
    • Bedrooms: 2
    • Bathrooms: 3
    • Full bathrooms: 2
    • 1/2 bathrooms: 1
    Primary bedroom
    • Level: Entry
    • Area: 260
    • Dimensions: 20 X 13
    Bedroom
    • Level: Entry
    • Area: 143
    • Dimensions: 11 X 13
    Primary bathroom
    • Level: Entry
    • Area: 54
    • Dimensions: 6 X 9
    Other
    • Level: Entry
    • Area: 56
    • Dimensions: 7 X 8
    Other
    • Level: Basement
    • Area: 42
    • Dimensions: 6 X 7
    Dining room
    • Level: Entry
    • Area: 81
    • Dimensions: 9 X 9
    Family room
    • Level: Basement
    • Area: 456
    • Dimensions: 19 X 24
    Kitchen
    • Level: Entry
    • Area: 81
    • Dimensions: 9 X 9
    Laundry
    • Level: Entry
    • Area: 56
    • Dimensions: 7 X 8
    Living room
    • Level: Entry
    • Area: 286
    • Dimensions: 13 X 22
    Other
    • Level: Basement
    • Area: 120
    • Dimensions: 12 X 10
    Heating
    • Forced Air, Natural Gas
    Cooling
    • Central Air, ENERGYSTAR Qualified AC Equipment
    Appliances
    • Included: Dishwasher, Disposal, Dryer, Free Standing Electric Range, Free Standing Refrigerator, Microwave, Stainless Steel Appliances, Washer, Water Softener Owned
    • Laundry: Laundry Room
    Features
    • ENERGYSTAR Qualified Doors, ENERGYSTAR Qualified Light Fixtures, High Speed Internet, Programmable Thermostat
    • Windows: Energy Star Qualified Windows
    • Basement: Daylight,Finished
    • Has fireplace: Yes
    • Fireplace features: Family Room, Gas
    Interior area
    • Total interior livable area: 2,127 sqft
    • Finished area above ground: 1,294
    • Finished area below ground: 833

    Property

    Parking
    • Total spaces: 2
    • Parking features: Two Car Garage, Attached, Electric Vehicle Charging Stations, Electricityin Garage
    • Attached garage spaces: 2
    Features
    • Levels: One Story Ground
    • Stories: 1
    • Entry location: GroundLevelwSteps
    • Patio & porch: Deck, Enclosed, Porch
    • Exterior features: Lighting, Private Entrance
    • Pool features: None
    • Fencing: Invisible
    Lot
    • Features: Corner Lot, Sprinklers
    Details
    • Parcel number: 0101127053
    • Special conditions: Short Sale No,Standard
    • Other equipment: Air Purifier

    Construction

    Type & style
    • Home type: Condo
    • Architectural style: End Unit,Ranch,Traditional
    • Property subtype: Condominium
    Materials
    • Brick, Vinyl Siding
    • Foundation: Basement, Poured, Sump Pump
    • Roof: Asphalt,E NE RG YS TA RShingles
    Condition
    • New construction: No
    • Year built: 2003
    • Major remodel year: 2024

    Utilities & green energy

    • Electric: Volts 220, Circuit Breakers
    • Sewer: Public Sewer
    • Water: Public
    • Utilities for property: Underground Utilities

    Community & neighborhood

    Security
    • Security features: Carbon Monoxide Detectors, Smoke Detectors
    Community
    • Community features: Clubhouse, Golf, Sidewalks
    Location
    • Region: Grand Blanc
    • Subdivision: WOODFIELD LANDING CONDO

    HOA & financial

    HOA
    • Has HOA: Yes
    • HOA fee: $425 monthly
    • Services included: Maintenance Grounds, Maintenance Structure, Pest Control, Sewer, Snow Removal, Trash, Water
    • Association phone: 248-652-8221

    Other

    Other facts
    • Listing agreement: Exclusive Right To Sell
    • Listing terms: Cash,Conventional

    Price history

    DateEventPrice
    2/25/2026Sold$288,000-4%$135/sqft
    Source: Realcomp II #20251060529 Report a problem
    1/30/2026Pending sale$299,900$141/sqft
    Source: Realcomp II #20251060529 Report a problem
    1/8/2026Price change$299,900-3.3%$141/sqft
    Source: Realcomp II #20251060529 Report a problem
    12/20/2025Listed for sale$310,000+4.2%$146/sqft
    Source: Realcomp II #20251060529 Report a problem
    1/26/2024Sold$297,500-0.8%$140/sqft
    Source: Realcomp II #20230100836 Report a problem
    12/12/2023Pending sale$300,000$141/sqft
    Source: Realcomp II #20230100836 Report a problem
    12/5/2023Listed for sale$300,000$141/sqft
    Source: Realcomp II #20230100836 Report a problem

    Public tax history

    Tax history is unavailable.

    Neighborhood: 48439

    Nearby schools

    GreatSchools rating
    Get a cash offer in 3 minutes
    Find out how much your home could sell for in as little as 3 minutes with a no-obligation cash offer.
    Estimated market value
    $294,100
    Get a cash offer in 3 minutes
    Find out how much your home could sell for in as little as 3 minutes with a no-obligation cash offer.
    Estimated market value
    $294,100