Skip main navigation
For sale
  • Price cut: $9K (6/1)
    $309,900

    5894 Augusta Ln, Grand Blanc, MI 48439

    3beds
    2,452sqft
    : 
    Loading
    Get pre-qualified
    Condominium
    Built in 2004
    -- sqft lot
    $308,300 Zestimate®
    $126/sqft
    $425/mo HOA

    What's special

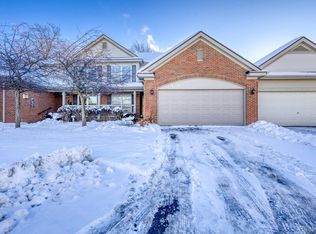
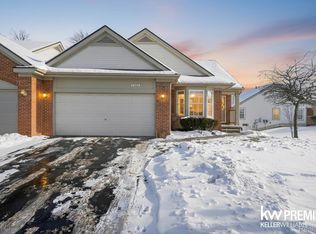
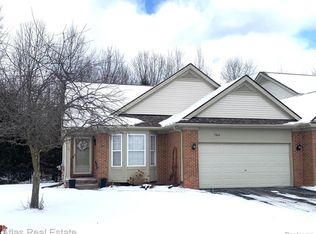
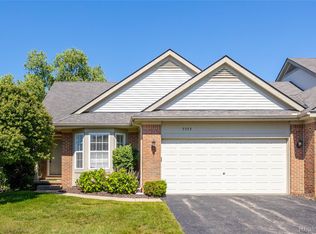
    Welcome to one of Woodfield Landing’s most desirable settings! Nestled in a quiet circular drive with peaceful pond views and a private nature backdrop, this beautifully maintained condo offers the perfect blend of comfort, space, and low-maintenance living. The spacious layout features a sought-after first-floor primary suite, soaring great room with fireplace, finished daylight basement, and over 2,400 finished square feet of living space. Enjoy morning coffee on the charming front porch or relax on the expansive deck overlooking mature trees and natural surroundings. The finished lower level adds incredible flexibility with a large family room, additional bedroom, and full bath — ideal for guests, entertaining, hobbies, or multigenerational living. Major updates include a new roof in 2025, plus top-of-the-line appliances already included. Located just minutes from shopping, dining, parks, entertainment, and commuter routes, this home offers convenience without sacrificing tranquility. Opportunities like this in Woodfield Landing don’t come along often! Beautifully maintained and move-in ready, ideally located near both Oakland and Genesee County amenities, the home features top-of-the-line appliances, a finished lower level, and a spacious deck overlooking nature. A charming front porch with pond views adds to the inviting feel, while the private circle setting offers a quiet neighborhood atmosphere with plenty of parking for guests. Enjoy easy access to shopping, dining, entertainment, schools, parks, the library, museums, clubs, hospitals and more. This home offers a wonderful opportunity to enjoy a unique life-style in a sought-after community. Purchaser to independently verify all information.
    106 days
    |
    307
    |
    5
    |

    Zillow last checked:

    Listing updated:

    Listed by:

    Diane M Ducat 248-882-3180,

    Keller Williams Premier 248-394-0400

    Source: Realcomp II,MLS#: 20261019923MLS Logo

    Loading...

      Facts & features

      Interior

      Bedrooms & bathrooms
      • Bedrooms: 3
      • Bathrooms: 4
      • Full bathrooms: 3
      • 1/2 bathrooms: 1
      Primary bedroom
      • Level: Entry
      • Area: 195
      • Dimensions: 15 X 13
      Bedroom
      • Level: Basement
      • Area: 288
      • Dimensions: 16 X 18
      Bedroom
      • Level: Second
      • Area: 180
      • Dimensions: 15 X 12
      Primary bathroom
      • Level: Entry
      • Area: 50
      • Dimensions: 10 X 5
      Other
      • Level: Basement
      • Area: 40
      • Dimensions: 8 X 5
      Other
      • Level: Second
      • Area: 40
      • Dimensions: 8 X 5
      Other
      • Level: Entry
      Dining room
      • Level: Entry
      • Area: 100
      • Dimensions: 10 X 10
      Family room
      • Level: Basement
      • Area: 442
      • Dimensions: 26 X 17
      Great room
      • Level: Entry
      • Area: 300
      • Dimensions: 20 X 15
      Kitchen
      • Level: Entry
      • Area: 120
      • Dimensions: 12 X 10
      Laundry
      • Level: Entry
      • Area: 49
      • Dimensions: 7 X 7
      Heating
      • Forced Air, Natural Gas
      Cooling
      • Ceiling Fans, Central Air
      Appliances
      • Included: Dishwasher, Dryer, Free Standing Electric Range, Free Standing Refrigerator, Microwave, Washer
      Features
      • Basement: Daylight,Finished,Full,Interior Entry,Private
      • Has fireplace: Yes
      • Fireplace features: Gas, Great Room
      Interior area
      • Total interior livable area: 2,452 sqft
      • Finished area above ground: 1,452
      • Finished area below ground: 1,000
      Video & virtual tour

      Property

      Parking
      • Total spaces: 2
      • Parking features: Two Car Garage, Attached, Direct Access, Driveway, Electricityin Garage, Garage Faces Front, Garage Door Opener
      • Attached garage spaces: 2
      Features
      • Levels: One And One Half
      • Stories: 1.5
      • Entry location: GroundLevelwSteps
      • Exterior features: Grounds Maintenance, Lighting, Private Entrance
      Details
      • Parcel number: 0101127018
      • Special conditions: Short Sale No,Standard

      Construction

      Type & style
      • Home type: Condo
      • Architectural style: Contemporary
      • Property subtype: Condominium
      Materials
      • Brick, Vinyl Siding
      • Foundation: Basement, Poured, Sump Pump
      • Roof: Asphalt
      Condition
      • New construction: No
      • Year built: 2004

      Utilities & green energy

      • Sewer: Public Sewer
      • Water: Public

      Community & HOA

      Community
      • Features: Sidewalks
      • Subdivision: WOODFIELD LANDING CONDO
      HOA
      • Has HOA: Yes
      • HOA fee: $425 monthly
      • HOA phone: 248-652-8221
      Location
      • Region: Grand Blanc

      Financial & listing details

      • Price per square foot: $126/sqft
      • Tax assessed value: $103,280
      • Annual tax amount: $5,175
      • Date on market: 3/29/2026
      • Cumulative days on market: 106 days
      • Listing agreement: Exclusive Right To Sell
      • Listing terms: Cash,Conventional
      • Exclusions: Exclusion(s) Do Not Exist

        Estimated market value

        $308,300

        $293,000 - $324,000

        $2,854/mo

        Price history

        DateEventPrice
        6/1/2026Price change$309,900-2.8%$126/sqft
        Source: Realcomp II #20261019923 Report a problem
        5/23/2026Price change$318,9000%$130/sqft
        Source: Realcomp II #20261019923 Report a problem
        3/29/2026Listed for sale$319,000-0.2%$130/sqft
        Source: Realcomp II #20261019923 Report a problem
        3/28/2026Listing removed--
        Source: Owner Report a problem
        3/21/2026Price change$319,500-1.7%$130/sqft
        Source: Owner Report a problem
        2/13/2026Listed for sale$325,000$133/sqft
        Source: Owner Report a problem
        12/25/2025Listing removed--
        Source: Owner Report a problem
        8/10/2025Listed for sale$325,000$133/sqft
        Source: Owner Report a problem

        Public tax history

        Tax history is unavailable.

        Monthly payment

        Est. payment

        Payment breakdown

        Explore the cost of this home by adjusting the details. Changes won't be saved.
        All calculations are estimates and provided by Zillow, Inc. for informational purposes only. Actual amounts may vary.
        HOA fees may include property taxes on listings classified as Co-Ops. Contact the listing agent and/or owner for fee details.
        Mortgage interest rates are dependent on a number of factors, including credit score, down payment, and repayment length. Interest rate data provided by Zillow Group Marketplace, Inc. as of 1/1/1970 from various mortgage lenders with which we have lead or other similar arrangements; the Estimated Payment is an average of those rates.
        See how much you could borrow to make a competitive offer.

        Climate risks

        Neighborhood: 48439

        Getting around

        0 / 100
        Car-Dependent
        25 / 100
        Somewhat Bikeable

        Nearby schools

        GreatSchools rating

        A local agent can set up tours, give advice and negotiate with sellers.

        Browse local experts

        Similar homes