Tired of cookie cutter homes and neighborhoods? Welcome to Warwick Hills one of Grand Blancs most beautiful neighborhoods. Winding streets with mature trees and estate sized lot all surrounding Historic Warwick Hills Golf course. Private Warwick Hills Golf and Country club is accessible from this neighborhood so bring your golf cart. Swimming tennis Bocce and more available (with a social membership). Contemporary styled ranch features approx. 2350 sq ft of living space, 3 beds, 2.5 baths, island kitchen, great room with gas fireplace. Tons of closets and storage space, private lot, ample parking and 2 car garage with cart parking, heated garage/workshop including a 220 inverter so you can run your big tools in the workshop. A full basement (partially finished). Close to I-75 provides an easy commute, awaiting your vision and personal touches. Priced below market.
Pending
$369,900
9394 Oakmont Dr, Grand Blanc, MI 48439
3beds
2,849sqft
:
Get pre-qualified$2,699/mo
Single Family Residence
Built in 1976
0.49 Acres Lot
$378,100 Zestimate®
$130/sqft
$-- HOA
What's special
Island kitchenEstate sized lotAmple parkingPrivate lotContemporary styled ranch
- 33 days |
- 203 |
- 4 |
Zillow last checked:
Listing updated:
Listed by:
Jeffrey Glover 810-515-1503,
Keller Williams First 810-515-1503,
Luane L Bastianelli 810-919-3425,
Keller Williams First
Source: MiRealSource,MLS#: 50214461 Originating MLS: East Central Association of REALTORS
Originating MLS: East Central Association of REALTORSFacts & features
Interior
Bedrooms & bathrooms
- Bedrooms: 3
- Bathrooms: 3
- Full bathrooms: 2
- 1/2 bathrooms: 1
Rooms
- Room types: Bedroom, Laundry, Master Bedroom, Great Room, Workshop, First Flr Lavatory, Bathroom, Breakfast Nook/Room, Dining "L", Dining Room
Primary bedroom
- Level: First
Bedroom 1
- Features: Carpet
- Level: Entry
- Area: 132
- Dimensions: 11 x 12
Bedroom 2
- Features: Carpet
- Level: Entry
- Area: 144
- Dimensions: 12 x 12
Bedroom 3
- Features: Carpet
- Level: Entry
- Area: 182
- Dimensions: 13 x 14
Bathroom 1
- Features: Carpet
- Level: Entry
- Area: 84
- Dimensions: 12 x 7
Bathroom 2
- Features: Ceramic
- Level: Entry
- Area: 49
- Dimensions: 7 x 7
Dining room
- Features: Carpet
- Level: Entry
- Area: 180
- Dimensions: 12 x 15
Great room
- Level: Entry
- Area: 560
- Dimensions: 28 x 20
Kitchen
- Features: Wood
- Level: Entry
- Area: 132
- Dimensions: 12 x 11
Heating
- Forced Air, Natural Gas
Cooling
- Central Air
Appliances
- Included: Dishwasher, Dryer, Microwave, Range/Oven, Washer, Gas Water Heater
- Laundry: First Floor Laundry, Entry
Features
- Sump Pump, Pantry
- Flooring: Ceramic Tile, Carpet, Wood
- Basement: Block
- Number of fireplaces: 1
- Fireplace features: Gas, Great Room
Interior area
- Total structure area: 4,698
- Total interior livable area: 2,849 sqft
- Finished area above ground: 2,349
- Finished area below ground: 500
Property
Parking
- Total spaces: 2
- Parking features: Attached, Electric in Garage, Garage Door Opener, Heated Garage, Garage Faces Side, Workshop in Garage
- Attached garage spaces: 2
Features
- Levels: One
- Stories: 1
- Patio & porch: Patio, Porch
- Exterior features: Lawn Sprinkler, Street Lights
- Frontage type: Road
- Frontage length: 120
Lot
- Size: 0.49 Acres
- Dimensions: 120 x 168 x 167 x 120
Details
- Parcel number: 1226577005
- Special conditions: Private
Construction
Type & style
- Home type: SingleFamily
- Architectural style: Contemporary
- Property subtype: Single Family Residence
Materials
- Brick, Wood Siding
- Foundation: Basement
Condition
- New construction: No
- Year built: 1976
Utilities & green energy
- Sewer: Public Sanitary
- Water: Private Well
Community & HOA
Community
- Security: Security System
- Subdivision: Warwick
HOA
- Has HOA: No
Location
- Region: Grand Blanc
Financial & listing details
- Price per square foot: $130/sqft
- Tax assessed value: $438,400
- Annual tax amount: $219,200
- Date on market: 7/10/2026
- Cumulative days on market: 34 days
- Listing agreement: Exclusive Right To Sell
- Listing terms: Cash,Conventional
Estimated market value
$378,100
$359,000 - $397,000
$3,241/mo
Price history
| Date | Event | Price |
|---|---|---|
| 7/14/2026 | Pending sale | $369,900$130/sqft |
Source:  MiRealSource #50214461 Report a problem MiRealSource #50214461 Report a problem | ||
| 7/10/2026 | Listed for sale | $369,900+29.8%$130/sqft |
Source: MiRealSource #50214461 Report a problem | ||
| 10/18/2002 | Sold | $285,000$100/sqft |
Source: MiRealSource #20282293 Report a problem | ||
Public tax history
| Year | Property taxes | Tax assessment |
|---|---|---|
| 2025 | $5,198 +4.5% | $219,200 +5% |
| 2024 | $4,975 | $208,700 +12.9% |
| 2023 | -- | $184,900 +22.7% |
| 2022 | -- | $150,700 +3.7% |
| 2021 | -- | $145,300 +5.9% |
| 2020 | -- | $137,200 +11.1% |
| 2019 | -- | $123,500 -0.3% |
| 2018 | $3,603 | $123,900 +3.3% |
| 2017 | $3,603 +5% | $120,000 +2.5% |
| 2016 | $3,432 | $117,100 +5.4% |
| 2015 | $3,432 | $111,100 +26.5% |
| 2012 | -- | $87,800 +5.5% |
| 2011 | -- | $83,200 -14.9% |
| 2010 | -- | $97,800 -27.3% |
| 2008 | $1,502 | $134,500 -4.9% |
| 2006 | -- | $141,400 +3.2% |
| 2005 | -- | $137,000 +1.3% |
| 2004 | -- | $135,200 +2.6% |
| 2003 | -- | $131,800 +4.2% |
| 2002 | -- | $126,500 +3.3% |
| 2001 | -- | $122,500 +3.8% |
| 2000 | -- | $118,000 |
Find assessor info on the county website
Monthly payment
Est. payment
Payment breakdown
Explore the cost of this home by adjusting the details. Changes won't be saved.Climate risks
Neighborhood: 48439
Nearby schools
GreatSchools rating
- 9/10Lillian G. Mason Elementary SchoolGrades: 3-5Distance: 1.1 mi
- 7/10Grand Blanc Community High SchoolGrades: 8-12Distance: 2.4 mi
- NACook Elementary SchoolGrades: K-2Distance: 1.2 mi
Schools provided by the listing agent
- District: Grand Blanc Comm Schools
Source: MiRealSource. This data may not be complete. We recommend contacting the local school district to confirm school assignments for this home.
- $423,2004 bd5 ba2.7k sqft9384 Oakmont Dr, Grand Blanc, MI 48439Off Market
- $516,1004 bd3 ba3.6k sqft9406 Oakmont Dr, Grand Blanc, MI 48439Off Market
- $370,0003 bd3 ba2.4k sqft9374 Oakmont Dr, Grand Blanc, MI 48439Sold
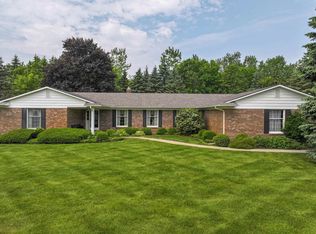
- $720,9004 bd4 ba4.9k sqft9393 Oakmont Dr, Grand Blanc, MI 48439Off Market
- $404,0003 bd3 ba3k sqft9418 Oakmont Dr, Grand Blanc, MI 48439Sold
- $553,4004 bd3 ba2.9k sqft9383 Oakmont Dr, Grand Blanc, MI 48439Off Market
- $693,5003 bd2 ba2.9k sqft9373 Oakmont Dr, Grand Blanc, MI 48439Off Market
- $501,6004 bd4 ba3.5k sqft9362 Oakmont Dr, Grand Blanc, MI 48439Off Market
A local agent can set up tours, give advice and negotiate with sellers.
Similar homes
- $395,0002 bd3 ba3.9k sqft9422 S Saginaw St, Grand Blanc, MI 48439For Sale
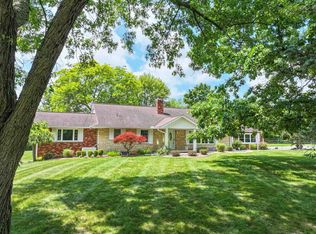
 MLS ID #50216051, Kathy T Quayle, Coldwell Banker Kuehnle & Associates. MiRealSource
 - $389,9003 bd4 ba2.9k sqft9110 Old Oak Dr, Grand Blanc, MI 48439For Sale
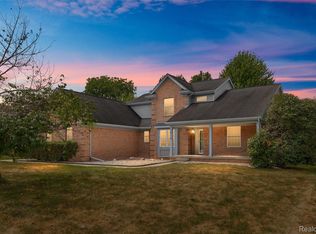
 MLS ID #20261062655, Chris Dabaldo, Amerapro. Realcomp II
 - $319,9003 bd1 ba2.7k sqft8468 Rondale Dr, Grand Blanc, MI 48439For Sale
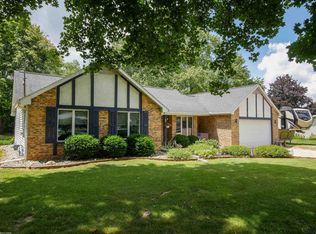 MLS ID #50213460, Christopher Letarte, KW Platinum. MiRealSource
 - $329,9004 bd2 ba2.2k sqft5121 Old Haver Hill Rd, Grand Blanc, MI 48439For Sale
 MLS ID #50216310, Nadeem A Gebrael, Gebrael Management. MiRealSource
 - $350,0003 bd2 ba1.5k sqft1478 Manistee Dr, Grand Blanc, MI 48439For Sale
 MLS ID #26032605, Brennen Clarke, Golden Key Realty Group LLC. MichRIC
 - $429,0003 bd4 ba3.9k sqft6131 Pine Creek Ct, Grand Blanc, MI 48439For SaleMLS ID #50202650, Shirley Murray, HamadyRobinson, REALTORS®. MiRealSource
- $279,9993 bd2 ba1.9k sqft4168 McCandlish Rd, Grand Blanc, MI 48439For SaleMLS ID #20261028765, Angela Odden, Prime Real Estate & Associates. Realcomp II
- $275,0003 bd2 ba2k sqft9497 McWain Rd, Grand Blanc, MI 48439For SaleMLS ID #50215240, Christina Schultz, Realteam Real Estate. MiRealSource
- $330,0004 bd4 ba2.5k sqft5082 Whispering Glen Trl, Holly, MI 48442For SaleMLS ID #20261056819, Matthew Brothers, The Brand Real Estate. Realcomp II
- $470,0004 bd3 ba3.9k sqft6211 Kings Scepter Rd, Grand Blanc, MI 48439For SaleMLS ID #20261038942, Debbie Caldwell, American Associates Inc. Realcomp II
- $405,0004 bd3 ba2.9k sqft13490 Lakebrook Dr, Fenton, MI 48430For SaleMLS ID #20261062247, Bianca Lopez, EXP Realty. Realcomp II
- $369,9003 bd2 ba1.8k sqft6339 Gale Rd, Atlas, MI 48411For SaleMLS ID #50216795, Bina Zuccaro, REMAX Plus. MiRealSource
- $405,0004 bd3 ba3.5k sqft780 N Hadley Rd, Ortonville, MI 48462For SaleMLS ID #26040634, Denise Young, Coldwell Banker Lakes Realty. MichRIC
- $219,9003 bd2 ba1.8k sqft6329 Springdale Blvd, Grand Blanc, MI 48439For SaleMLS ID #50217547, Shawn Rowden, REMAX Platinum Fenton. MiRealSource
- $390,0003 bd3 ba2.7k sqft2303 Blue Heron Ct, Fenton, MI 48430For SaleMLS ID #20261053059, John T Sedlarik, The Sedlarik Group Realty LLC. Realcomp II
- $330,0004 bd4 ba2.8k sqft10381 Champions Cir, Grand Blanc, MI 48439For SaleMLS ID #20261022939, Merrie Johnson, Berkshire Hathaway HomeServices Michigan Real Est. Realcomp II
- $524,9005 bd5 ba4k sqft2101 Larkspur Ln, Grand Blanc, MI 48439For SaleMLS ID #50216031, Robert E Keely, REMAX Platinum Grand Blanc. MiRealSource
- $405,0003 bd2 ba1.8k sqft1365 Thistleridge Dr, Holly, MI 48442For SaleMLS ID #20261046655, Tina Aginaga, Keller Williams Premier. Realcomp II
- $270,0003 bd2 ba1.4k sqft1221 Windsor St, Grand Blanc, MI 48439For SaleMLS ID #20261059694, Rebecca Vincent, Elite Realty. Realcomp II
- $430,0004 bd3 ba2.6k sqft1434 Petts Rd, Fenton, MI 48430For SaleMLS ID #297455, Karen Burns, RE/MAX Real Estate Professionals Dewitt. Greater Lansing AOR
