Welcome to lakefront living on beautiful Sullivan Lake! With 143 feet of waterfront, this 4 bedroom, 2.5 bath home offers nearly 3,000 square feet of living space filled with character, warmth, and endless possibilities.
From the soaring vaulted ceilings and exposed brick accents to the open spiral staircase and spacious layout, this home is anything but ordinary.
Whether you’re enjoying your morning coffee overlooking the water, entertaining family and friends, or simply unwinding after a long day, this home delivers the peaceful lake lifestyle you’ve been searching for. If you’ve been dreaming of waterfront living with room to spread out, this is your opportunity to make Sullivan Lake your backyard.
*** Not listed in Seller's Disclosures: Full house generator
Pending
Price cut: $30K (8/15)
$375,000
13490 Lakebrook Dr, Fenton, MI 48430
4beds
2,919sqft
Single Family Residence
Built in 1972
0.56 Acres Lot
$363,000 Zestimate®
$128/sqft
$-- HOA
What's special
- 30 days
- 401
- 4
Likely to sell faster than
Zillow last checked:
Listing updated:
Listed by:
Bianca Lopez 248-344-1800,
eXp Realty Best Life and Company 248-629-0791
Source: Realcomp II,MLS#: 20261062247
Facts & features
Interior
Bedrooms & bathrooms
- Bedrooms: 4
- Bathrooms: 3
- Full bathrooms: 2
- 1/2 bathrooms: 1
Primary bedroom
- Level: Second
- Area: 364
- Dimensions: 26 X 14
Bedroom
- Level: Basement
- Area: 176
- Dimensions: 16 X 11
Bedroom
- Level: Basement
- Area: 143
- Dimensions: 13 X 11
Bedroom
- Level: Basement
- Area: 132
- Dimensions: 12 X 11
Primary bathroom
- Level: Second
- Area: 90
- Dimensions: 9 X 10
Other
- Level: Basement
- Area: 48
- Dimensions: 6 X 8
Other
- Level: Entry
- Area: 18
- Dimensions: 6 X 3
Dining room
- Level: Entry
- Area: 140
- Dimensions: 10 X 14
Great room
- Level: Basement
- Area: 512
- Dimensions: 32 X 16
Kitchen
- Level: Entry
- Area: 312
- Dimensions: 13 X 24
Laundry
- Level: Entry
- Area: 140
- Dimensions: 14 X 10
Living room
- Level: Entry
- Area: 320
- Dimensions: 16 X 20
Loft
- Level: Second
- Area: 247
- Dimensions: 19 X 13
Other
- Level: Second
- Area: 70
- Dimensions: 7 X 10
Other
- Level: Basement
- Area: 484
- Dimensions: 44 X 11
Heating
- Forced Air, Natural Gas
Features
- Basement: Finished
- Has fireplace: No
Interior area
- Total interior livable area: 2,919 sqft
- Finished area above ground: 1,545
- Finished area below ground: 1,374
Property
Parking
- Total spaces: 2
- Parking features: Two Car Garage, Attached
- Attached garage spaces: 2
Features
- Levels: Two
- Stories: 2
- Entry location: GroundLevelwSteps
- Pool features: None
- On waterfront: Yes
- Waterfront features: Direct Water Frontage, Lake Front, No Motor Lake, Waterfront
- Body of water: Sullivan Lake
Lot
- Size: 0.56 Acres
- Dimensions: 122 x 200
Details
- Parcel number: 0413201011
- Special conditions: Short Sale No,Standard
Construction
Type & style
- Home type: SingleFamily
- Architectural style: Traditional
- Property subtype: Single Family Residence
Materials
- Vinyl Siding
- Foundation: Basement, Block
Condition
- New construction: No
- Year built: 1972
Utilities & green energy
- Sewer: Septic Tank
- Water: Well
Community & HOA
Community
- Subdivision: DEER PARK FARM ESTATES 4
HOA
- Has HOA: No
Location
- Region: Fenton
Financial & listing details
- Price per square foot: $128/sqft
- Tax assessed value: $147,602
- Annual tax amount: $3,461
- Date on market: 8/7/2026
- Cumulative days on market: 169 days
- Listing agreement: Exclusive Right To Sell
- Listing terms: Cash,Conventional,FHA,Va Loan
Estimated market value
$363,000
$345,000 - $381,000
$4,166/mo
Price history
| Date | Event | Price |
|---|---|---|
| 8/27/2026 | Pending sale | $375,000$128/sqft |
Source:  Realcomp II #20261062247 Report a problem Realcomp II #20261062247 Report a problem | ||
| 8/19/2026 | Contingent | $375,000$128/sqft |
Source: eXp Realty #20261062247 Report a problem | ||
| 8/15/2026 | Price change | $375,000-7.4%$128/sqft |
Source: Realcomp II #20261062247 Report a problem | ||
| 8/7/2026 | Listed for sale | $405,000-2.4%$139/sqft |
Source: Realcomp II #20261062247 Report a problem | ||
| 8/5/2026 | Listing removed | $414,999$142/sqft |
Source: Realcomp II #20261013037 Report a problem | ||
| 6/26/2026 | Price change | $414,999-6.7%$142/sqft |
Source: Realcomp II #20261013037 Report a problem | ||
| 4/16/2026 | Price change | $444,999-6.3%$152/sqft |
Source: Realcomp II #20261013037 Report a problem | ||
| 3/19/2026 | Listed for sale | $474,999+131.7%$163/sqft |
Source: Realcomp II #20261013037 Report a problem | ||
| 12/20/1994 | Sold | $205,000$70/sqft |
Source:  MiRealSource #20274035 Report a problem MiRealSource #20274035 Report a problem | ||
Public tax history
| Year | Property taxes | Tax assessment |
|---|---|---|
| 2026 | $3,460 +2.6% | $243,500 +1.2% |
| 2025 | $3,371 +4.6% | $240,500 -1.5% |
| 2024 | $3,224 +4.7% | $244,200 +4.3% |
| 2023 | $3,079 +2.2% | $234,100 +16.5% |
| 2022 | $3,012 | $201,000 +7% |
| 2021 | -- | $187,900 +2.6% |
| 2020 | -- | $183,100 +24.3% |
| 2019 | $2,999 +61.2% | $147,300 +0.1% |
| 2018 | $1,860 | $147,200 -0.1% |
| 2017 | -- | $147,300 +5.4% |
| 2016 | -- | $139,800 +26.9% |
| 2014 | -- | $110,200 +1.5% |
| 2012 | $3,047 | $108,600 -7% |
| 2011 | -- | $116,800 +1.7% |
| 2010 | -- | $114,900 -8.2% |
| 2009 | -- | $125,100 -15.8% |
| 2008 | -- | $148,500 |
| 2007 | $1,262 +17.9% | -- |
| 2006 | $1,070 -58% | $150,300 -0.6% |
| 2005 | $2,545 -13.4% | $151,200 +1.7% |
| 2003 | $2,938 | $148,733 +12.4% |
| 2002 | -- | $132,276 -4.1% |
| 2001 | $3,723 +2.3% | $137,875 +10.1% |
| 2000 | $3,639 | $125,250 |
Find assessor info on the county website
Monthly payment
Est. payment
Payment breakdown
Explore the cost of this home by adjusting the details. Changes won't be saved.Climate risks
Neighborhood: 48430
Similar homes
- $340,0004 bd2 ba2.2k sqft11479 Farmhill Dr, Fenton, MI 48430For Sale
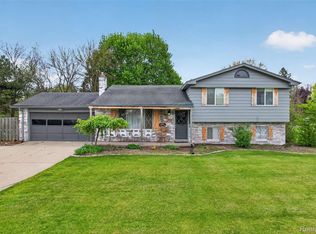
 MLS ID #20261065221, Teresa Beaumont, EXP Realty Main. Realcomp II
 - $370,0004 bd3 ba2.9k sqft16130 Aspen Hollow Dr, Fenton, MI 48430For Sale
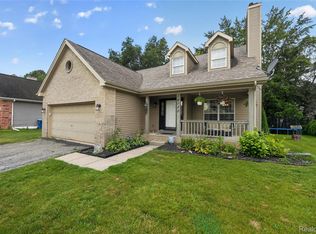 MLS ID #20261062419, Daniel P Gullion, Real Estate For A CAUSE. Realcomp II
 - $430,0004 bd3 ba2.6k sqft1434 Petts Rd, Fenton, MI 48430For Sale
 MLS ID #297455, Karen Burns, RE/MAX Real Estate Professionals Dewitt. Greater Lansing AOR
 - $309,9003 bd1 ba1.8k sqft612 S East St, Fenton, MI 48430For Sale
 MLS ID #20261058338, Barry Tiemann, Berkshire Hathaway HomeServices Michigan Real Est. Realcomp II
 - $405,0003 bd3 ba3.5k sqft10504 Tamryn Blvd, Holly, MI 48442For SaleMLS ID #20261051077, Brinda K Curtis, Keller Williams First. Realcomp II
- $559,9003 bd2 ba3k sqft9319 Faussett Rd, Fenton, MI 48430For SaleMLS ID #20261072891, Tina M Peterson, Real Estate One. Realcomp II
- $399,9004 bd3 ba2.6k sqft957 River Rock Dr, Holly, MI 48442For SaleMLS ID #20261059018, Lindsey Broadwell, Real Broker, LLC Clarkston. Realcomp II
- $449,9004 bd4 ba3.1k sqft7510 Greene Haven Dr, Clarkston, MI 48348For SaleMLS ID #20261075837, Michael D Allingham, Rock City Management. Realcomp II
- $379,9003 bd4 ba2.9k sqft9110 Old Oak Dr, Grand Blanc, MI 48439For SaleMLS ID #20261062655, Chris Dabaldo, Amerapro. Realcomp II
- $379,9005 bd2 ba2.1k sqft327 Reid Rd, Grand Blanc, MI 48439For Sale
 MLS ID #50220315, Tammy Lord, REMAX Edge. MiRealSource
 - $425,0004 bd2 ba1.9k sqft1030 W Livingston Rd, Highland, MI 48357For SaleMLS ID #20261071923, Angela E Aronson, Berkshire Hathaway HomeServices Michigan Real Est. Realcomp II
- $364,9003 bd2 ba1.7k sqft4069 Loch Dr, Highland, MI 48357For SaleMLS ID #20261050646, Carley R Page, Cary Real Estate. Realcomp II
- $369,0003 bd4 ba3.3k sqft1486 Russ Roy Ct, White Lake, MI 48383For SaleMLS ID #20261071050, Jeffery Hider, Empire Realty Group. Realcomp II
- $364,0003 bd2 ba1.7k sqft6271 Peach Dr, Clarkston, MI 48346For SaleMLS ID #20261066775, Andrew Dirks, Real Broker, LLC Clarkston. Realcomp II
- $424,9993 bd3 ba3.1k sqft2365 Lochaven Rd, West Bloomfield, MI 48324For SaleMLS ID #20261075392, Andy Boryszczuk, Elite Realty. Realcomp II
- $399,9004 bd3 ba1.8k sqft423 Sunset St, White Lake, MI 48383For SaleMLS ID #20261045436, Darlene Hamilton, Team Hamilton Real Estate. Realcomp II
- $349,8503 bd3 ba2.7k sqft10466 Pine Valley Dr, Grand Blanc, MI 48439For SaleMLS ID #20261053236, Randall Haney, American Associates Inc. Realcomp II
- $299,9004 bd3 ba2.4k sqft12320 N Holly Rd, Holly, MI 48442For SaleMLS ID #20261056580, Jeff Glover, KW Professionals. Realcomp II
- $405,0004 bd3 ba3.5k sqft780 N Hadley Rd, Ortonville, MI 48462For Sale
 MLS ID #26040634, Denise Young, Coldwell Banker Lakes Realty. MichRIC
 - $370,0004 bd3 ba2.6k sqft6462 Maple Leaf Ct, Grand Blanc, MI 48439For SaleMLS ID #20261063865, Matthew Brown, Red Oak Associates. Realcomp II
