Welcome to this beautiful 1,691 sq. ft. brick ranch in White Lake Township, perfectly situated on a generous 0.40-acre lot. This move-in ready home offers 3 bedrooms, 3 full baths, 1 half bath, and lake privileges with access to all-sports Lake Neva and Brendel Lake.Main Level Living: Features a spacious living room and primary suite with luxury vinyl plank flooring, an updated kitchen, formal dining room, and main-floor laundry.
Finished Basement: Adds 1,671 sq. ft. of additional living space featuring a third full bathroom and multi-purpose rooms ideal for a recreation area, home office, or gym.
Outdoor Oasis: Enjoy summer days in your private, in-ground outdoor pool surrounded by a spacious, well-maintained yard.
Garage & Storage: Attached 2.5-car heated garage with direct entry.
Flexible Purchase Terms: Cash, conventional financing, or land contract terms available ($100k down, $1,400/mo, 11% interest, 36-month term).
Located in the Huron Valley School District with convenient access to local shopping, parks, and lakes!
For sale
$389,000
1486 Russ Roy Ct, White Lake, MI 48383
3beds
3,362sqft
Single Family Residence
Built in 1974
0.4 Acres Lot
$379,300 Zestimate®
$116/sqft
$27/mo HOA
What's special
- 6 days
- 545
- 44
Zillow last checked:
Listing updated:
Listed by:
Jeffery Hider 313-466-1199,
Empire Realty Group 313-846-0960
Source: Realcomp II,MLS#: 20261071050
Facts & features
Interior
Bedrooms & bathrooms
- Bedrooms: 3
- Bathrooms: 4
- Full bathrooms: 3
- 1/2 bathrooms: 1
Primary bedroom
- Level: Entry
- Area: 256
- Dimensions: 16 X 16
Bedroom
- Level: Entry
- Area: 132
- Dimensions: 12 X 11
Bedroom
- Level: Entry
- Area: 168
- Dimensions: 14 X 12
Other
- Level: Entry
- Area: 88
- Dimensions: 11 X 8
Other
- Level: Entry
- Area: 88
- Dimensions: 11 X 8
Other
- Level: Basement
- Area: 72
- Dimensions: 12 X 6
Other
- Level: Entry
- Area: 32
- Dimensions: 8 X 4
Dining room
- Level: Entry
- Area: 117
- Dimensions: 13 X 9
Kitchen
- Level: Entry
- Area: 120
- Dimensions: 12 X 10
Laundry
- Level: Entry
- Area: 32
- Dimensions: 8 X 4
Living room
- Level: Entry
- Area: 210
- Dimensions: 15 X 14
Other
- Level: Basement
- Area: 120
- Dimensions: 12 X 10
Other
- Level: Basement
- Area: 165
- Dimensions: 15 X 11
Heating
- Forced Air, Natural Gas
Features
- Basement: Finished
- Has fireplace: No
Interior area
- Total interior livable area: 3,362 sqft
- Finished area above ground: 1,691
- Finished area below ground: 1,671
Property
Parking
- Total spaces: 2.5
- Parking features: Twoand Half Car Garage, Attached, Heated Garage, Garage Door Opener
- Attached garage spaces: 2.5
Features
- Levels: One
- Stories: 1
- Entry location: GroundLevel
- Pool features: In Ground, Outdoor Pool
- Waterfront features: All Sports Lake, Lake Privileges
- Body of water: Lake Neva and Brendel Lake
Lot
- Size: 0.4 Acres
- Dimensions: 100 x 143.06
Details
- Parcel number: 1228352013
- Special conditions: Short Sale No,Standard
Construction
Type & style
- Home type: SingleFamily
- Architectural style: Ranch
- Property subtype: Single Family Residence
Materials
- Brick
- Foundation: Basement, Block
Condition
- New construction: No
- Year built: 1974
Utilities & green energy
- Sewer: Septic Tank
- Water: Well
Community & HOA
Community
- Subdivision: LAKEWOOD VILLAGE 9
HOA
- Has HOA: Yes
- HOA fee: $325 annually
Location
- Region: White Lake
Financial & listing details
- Price per square foot: $116/sqft
- Tax assessed value: $177,470
- Annual tax amount: $6,451
- Date on market: 9/4/2026
- Cumulative days on market: 6 days
- Listing agreement: Exclusive Agency
- Listing terms: Cash,Contract,Conventional
Estimated market value
$379,300
$360,000 - $398,000
$3,093/mo
Price history
| Date | Event | Price |
|---|---|---|
| 9/4/2026 | Listed for sale | $389,000+11.8%$116/sqft |
Source:  Realcomp II #20261071050 Report a problem Realcomp II #20261071050 Report a problem | ||
| 2/23/2021 | Sold | $348,000+3.9%$104/sqft |
Source: Agent Provided Report a problem | ||
| 1/30/2021 | Pending sale | $335,000$100/sqft |
Source: Realcomp II #2210003283 Report a problem | ||
| 1/28/2021 | Listed for sale | $335,000+91.4%$100/sqft |
Source: Realcomp II #2210003283 Report a problem | ||
| 1/15/2014 | Listing removed | $175,000$52/sqft |
Source: RE/MAX Classic #213113084 Report a problem | ||
| 12/18/2013 | Price change | $175,000-7.8%$52/sqft |
Source: RE/MAX Classic #213113084 Report a problem | ||
| 11/2/2013 | Listed for sale | $189,900$56/sqft |
Source: Re/Max Classic #213113084 Report a problem | ||
Public tax history
| Year | Property taxes | Tax assessment |
|---|---|---|
| 2025 | $6,195 +5.6% | $179,710 +2.8% |
| 2024 | $5,866 +1.6% | $174,830 +6.6% |
| 2023 | $5,774 +50.6% | $163,950 +1.7% |
| 2022 | $3,833 +0.9% | $161,280 +16.9% |
| 2021 | $3,800 | $137,950 +5.7% |
| 2020 | -- | $130,510 +4% |
| 2019 | $3,723 +5.9% | $125,550 +7.9% |
| 2018 | $3,515 +0.2% | $116,410 |
| 2017 | $3,507 | $116,410 +3.9% |
| 2016 | $3,507 | $112,020 +12.1% |
| 2015 | -- | $99,890 +14% |
| 2014 | -- | $87,600 +13.8% |
| 2011 | -- | $76,990 -2.1% |
| 2010 | $2,736 -15.7% | $78,670 -23.3% |
| 2009 | $3,247 +46.6% | $102,530 -53% |
| 2005 | $2,214 | $218,160 +99.5% |
| 2003 | -- | $109,350 +4.9% |
| 2002 | -- | $104,280 +16.6% |
| 2001 | $2,810 +15.2% | $89,430 +3.2% |
| 2000 | $2,439 | $86,660 |
Find assessor info on the county website
Monthly payment
Est. payment
Payment breakdown
Explore the cost of this home by adjusting the details. Changes won't be saved.Climate risks
Neighborhood: 48383
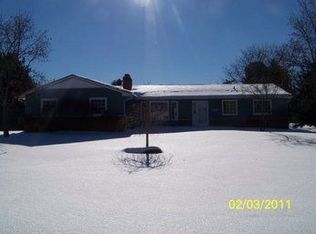
Similar homes
- $400,0003 bd2 ba2k sqft430 Sunset White, Lake Michigan, MI 48383For Sale
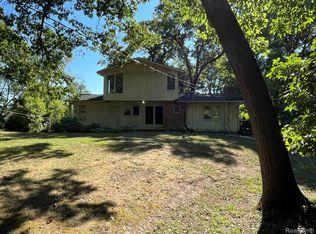
 MLS ID #20261071940, Kimberly Vild, Michigan Premier Real Estate, LLC. Realcomp II
 - $365,0003 bd2 ba2.1k sqft6970 Biscayne Ave, White Lake, MI 48383For Sale
 MLS ID #20261071572, Shalom Mintzer, EXP Realty Main. Realcomp II
 - $399,9004 bd3 ba1.8k sqft423 Sunset St, White Lake, MI 48383For Sale
 MLS ID #20261045436, Darlene Hamilton, Team Hamilton Real Estate. Realcomp II
 - $375,0003 bd3 ba2.2k sqft5517 Starwood Dr, Commerce Township, MI 48382For Sale
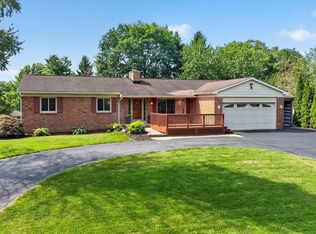 MLS ID #20261070565, Cheryl Mueller, EXP Realty. Realcomp II
 - $449,9003 bd4 ba2.3k sqft6398 High Valley Dr, White Lake, MI 48383For SaleMLS ID #20261049489, Ashley Smith, EXP Z Real Estate. Realcomp II
- $499,9003 bd2 ba1.9k sqft7514 Capri Dr, White Lake, MI 48383For SaleMLS ID #20261069123, Paul G Mruk, RE/MAX Classic. Realcomp II
- $344,9003 bd2 ba2.3k sqft3090 Ripple Way, White Lake, MI 48383For Sale
 MLS ID #50216995, Charity Morris, JD & Associates Realtors. MiRealSource
 - $550,0004 bd4 ba3.7k sqft2322 Sandlewood Dr, White Lake, MI 48383For SaleMLS ID #20261069185, Jason Dabish, Max Broock Realtors. Realcomp II
- $420,0003 bd2 ba2.5k sqft4240 E Commerce Rd, Commerce Township, MI 48382For Sale
 MLS ID #26046776, Jamie Caldwell, Howard Hanna Real Estate. MichRIC
 - $375,0003 bd2 ba1.9k sqft219 Allen Lake Dr, White Lake, MI 48386For SaleMLS ID #20261066929, Ali Said, Real Estate One-Dbn Hts/Dbn. Realcomp II
- $540,0004 bd3 ba3k sqft881 Bogie Lake Rd, White Lake, MI 48383For SaleMLS ID #20261050345, Kecia Kilgus, RE/MAX Platinum. Realcomp II
- $425,0003 bd4 ba2.8k sqft204 Pleasant Manor Dr, Waterford, MI 48327For SaleMLS ID #20261070451, Michelle M Shuler, Keller Williams Premier. Realcomp II
- $539,0003 bd2 ba2.3k sqft701 Arttdale Dr, White Lake, MI 48383For SaleMLS ID #20261064572, Adam Somers, Keller Williams Advantage. Realcomp II
- $429,0003 bd4 ba2.6k sqft320 Charlevoix St, Commerce Township, MI 48382For SaleMLS ID #20261070729, Cornelis Delange, Berkshire Hathaway HomeServices Kee Realty. Realcomp II
- $375,0003 bd1 ba1.7k sqft4580 Chadsworth St, Commerce Township, MI 48382For SaleMLS ID #20261070502, Elijah Lucas, EXP Realty Main. Realcomp II
- $425,0003 bd2 ba1.8k sqft9484 Bonnie Briar St, White Lake, MI 48386For SaleMLS ID #20261072422, James M Horn, KW Domain. Realcomp II
- $574,9004 bd2 ba2.4k sqft804 Bonita Dr, White Lake, MI 48383For SaleMLS ID #20261062152, Janet K Stockton, KW Showcase Realty. Realcomp II
- $399,9004 bd2 ba2.1k sqft2940 Steeple Hill Rd, White Lake, MI 48383For SaleMLS ID #20261008965, Christian J Grothe, Max Broock, REALTORS®-Birmingham. Realcomp II
- $300,0003 bd1 ba1.7k sqft4354 Grass Lake Rd, White Lake, MI 48383For SaleMLS ID #20261070244, Kevin Kwapis, EXP Realty - Mark White & Associates. Realcomp II
- $349,9003 bd2 ba2.2k sqft8822 Pontiac Lake Rd, White Lake, MI 48386For SaleMLS ID #20261065743, Sandra L McKolay, Preferred, Realtors® Ltd. Realcomp II
