Skip main navigation
Sold for $322,500
  • $322,500

    1461 Russ Roy Ct, White Lake, MI 48383

    4beds
    2,044sqft
    Single Family Residence
    Built in 1973
    0.42 Acres Lot
    $344,600 Zestimate®
    $158/sqft
    $3,231 Estimated rent

    Home value

    $344,600

    $320,000 - $372,000

    $3,231/mo

    Zestimate® history
    Loading
    Loading...

    Owner options

    List your home for rent

    $3,231/mo

    Rent Zestimate®

    Find your next renter with Zillow Rental Manager. Plus, with online applications, you can quickly screen prospective tenants – for free.

    Learn more

    $3,231/mo

    Rent Zestimate®

    Refinance and save

    $2,428/mo

    Est. payment

    Refinancing to a lower rate could help reduce your monthly payments and save thousands over the life of the loan.

    See today's rates

    $2,428/mo

    Est. payment

    Explore your selling options

    Work with a Zillow partner agent

    Leverage their expertise and Zillow's premium Showcase listings to get your home seen by more buyers.

    Get started

    List with your own agent

    Get your home in front of millions of buyers by listing it on Zillow.

    Learn how to do it

    Sell it yourself

    Take full control of how buyers see your home on Zillow by listing For Sale by Owner (FSBO).

    List your home

    What's special

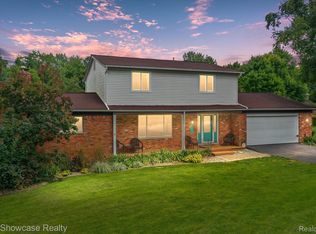
    Imagine driving down a quiet dead-end street that leads to a peaceful cul-de-sac, where this charming 4-bedroom, 2-bath home awaits you. Nestled on an oversized lot, this home is more than just a place to live – it’s a haven for those who seek both space and serenity. As you step into the welcoming foyer, you’ll be drawn into the spacious dining room and living room, where sunlight pours in through a large window, instantly making you feel at home. The kitchen offers a center island with ample cabinetry and counterspace. The family room invites you to unwind by the warmth of a wood-burning fireplace. Picture cozy evenings here, with the flickering flames behind you and the view of the lush backyard just outside the sliding glass door. Step out onto the deck to find yourself surrounded by mature trees and the peacefulness of nature – it’s your own private retreat. Downstairs, the partially finished basement offers the potential for a home office, game room, or even a personal gym – the choice is yours. This home doesn’t just provide comfort; it also comes with thoughtful upgrades like a new furnace & A/C, reverse osmosis system and wiring for a generator. And when the weekend calls for adventure, you'll have lake privileges to Lake Neva and Brendel, perfect for boating, fishing, and making memories by the water. This home isn’t just a house – it’s the start of your next chapter. Could this be the place where your story unfolds? Come see for yourself. Huron Valley Schools. Lakewood Elementary School, White Lake Middle School, Lakeland High School. Exclusions: washer, dryer, and shelf in living room.

    Zillow last checked:

    Listing updated:

    Listed by:

    Benjamin F Lang 248-835-2340,

    RE/MAX, The Collective Agency

    Bought with:

    Jessica Longo, 6501410420

    KW Professionals

    Source: Realcomp II,MLS#: 20240079881MLS Logo

    Facts & features

    Interior

    Bedrooms & bathrooms
    • Bedrooms: 4
    • Bathrooms: 2
    • Full bathrooms: 2
    Heating
    • ENERGYSTAR Qualified Furnace Equipment, Forced Air, Natural Gas
    Cooling
    • Ceiling Fans, Central Air
    Appliances
    • Included: Disposal, Energy Star Qualified Dishwasher, Free Standing Gas Range, Free Standing Refrigerator, Humidifier, Microwave, Water Purifier Owned, Water Softener Owned
    • Laundry: Gas Dryer Hookup, Laundry Room, Washer Hookup
    Features
    • Entrance Foyer, High Speed Internet, Programmable Thermostat
    • Basement: Partially Finished
    • Has fireplace: Yes
    • Fireplace features: Family Room, Wood Burning
    Interior area
    • Total interior livable area: 2,044 sqft
    • Finished area above ground: 1,694
    • Finished area below ground: 350

    Property

    Parking
    • Total spaces: 2
    • Parking features: Two Car Garage, Attached, Direct Access, Driveway, Electricityin Garage, Garage Faces Front
    • Attached garage spaces: 2
    Features
    • Levels: Quad Level
    • Entry location: GroundLevelwSteps
    • Patio & porch: Deck, Porch
    • Exterior features: Chimney Caps, Lighting
    • Pool features: None
    • Waterfront features: All Sports Lake, Beach Access, Lake Privileges
    • Body of water: Neva and Brendel
    Lot
    • Size: 0.42 Acres
    • Dimensions: 120.00 x 200.00
    • Features: Dead End Street
    Details
    • Parcel number: 1228352018
    • Special conditions: Short Sale No,Standard

    Construction

    Type & style
    • Home type: SingleFamily
    • Architectural style: Split Level
    • Property subtype: Single Family Residence
    Materials
    • Brick, Vinyl Siding
    • Foundation: Basement, Poured, Sump Pump
    • Roof: Asphalt
    Condition
    • New construction: No
    • Year built: 1973

    Utilities & green energy

    • Electric: Volts 220, Circuit Breakers
    • Sewer: Septic Tank
    • Water: Well
    • Utilities for property: Cable Available

    Community & HOA

    Community
    • Security: Carbon Monoxide Detectors, Smoke Detectors
    • Subdivision: LAKEWOOD VILLAGE NO 9
    HOA
    • Has HOA: Yes
    • Services included: Other, Snow Removal
    • HOA fee: $335 annually
    • HOA phone: 313-530-4843
    Location
    • Region: White Lake

    Financial & listing details

    • Price per square foot: $158/sqft
    • Tax assessed value: $118,460
    • Annual tax amount: $4,225
    • Date on market: 10/26/2024
    • Cumulative days on market: 23 days
    • Listing agreement: Exclusive Right To Sell
    • Listing terms: Cash,Conventional,FHA,Va Loan

    Price history

    DateEventPrice
    12/18/2024Sold$322,500-0.8%$158/sqft
    Source: Realcomp II #20240079881 Report a problem
    11/15/2024Pending sale$325,000$159/sqft
    Source: Realcomp II #20240079881 Report a problem
    11/9/2024Price change$325,000-3%$159/sqft
    Source: Realcomp II #20240079881 Report a problem
    11/1/2024Price change$335,000-4.3%$164/sqft
    Source: Realcomp II #20240079881 Report a problem
    10/26/2024Listed for sale$350,000+71.6%$171/sqft
    Source: Realcomp II #20240079881 Report a problem
    3/8/2018Sold$204,000-2.9%$100/sqft
    Source: Public Record Report a problem
    12/27/2017Pending sale$210,000$103/sqft
    Source: Real Estate One #217102422 Report a problem
    12/14/2017Price change$210,000-4.5%$103/sqft
    Source: Real Estate One #217102422 Report a problem
    11/17/2017Listed for sale$220,000+22.3%$108/sqft
    Source: Real Estate One #217102422 Report a problem
    7/25/2000Sold$179,900$88/sqft
    Source: Public Record Report a problem

    Public tax history

    YearProperty taxesTax assessment
    2024$4,102 +4.8%$130,510 +5.7%
    2023$3,915 +6.9%$123,480 +1.1%
    2022$3,661 +0.9%$122,160 +6.9%
    2021$3,630 $114,260 +7.6%
    2020-- $106,220 +5.5%
    2019$3,556 +53.6%$100,680 +12.2%
    2018$2,315 +0.3%$89,710
    2017$2,308 $89,710 +4.4%
    2016$2,308 $85,920 +15.3%
    2015-- $74,550 +7.2%
    2014-- $69,570 +8.1%
    2011-- $64,350 -0.9%
    2010$2,287 -16.5%$64,960 -24.2%
    2009$2,739 +55.7%$85,740 -51.8%
    2005$1,759 $177,970 +94.9%
    2003-- $91,300 +6%
    2002-- $86,150 +8.9%
    2001$2,501 +38.7%$79,090 +26%
    2000$1,802 $62,750
    Find assessor info on the county website

    Neighborhood: 48383

    Nearby schools

    GreatSchools rating
    Get a cash offer in 3 minutes
    Find out how much your home could sell for in as little as 3 minutes with a no-obligation cash offer.
    Estimated market value
    $344,600
    Get a cash offer in 3 minutes
    Find out how much your home could sell for in as little as 3 minutes with a no-obligation cash offer.
    Estimated market value
    $344,600