Skip main navigation
Sold for $375,000
  • $375,000

    1421 Russ Roy Ct, White Lake, MI 48383

    4beds
    2,936sqft
    Single Family Residence
    Built in 1977
    0.4 Acres Lot
    $424,700 Zestimate®
    $128/sqft
    $3,534 Estimated rent

    Home value

    $424,700

    $403,000 - $446,000

    $3,534/mo

    Zestimate® history
    Loading
    Loading...

    Owner options

    List your home for rent

    $3,534/mo

    Rent Zestimate®

    Find your next renter with Zillow Rental Manager. Plus, with online applications, you can quickly screen prospective tenants – for free.

    Learn more

    $3,534/mo

    Rent Zestimate®

    Refinance and save

    $2,809/mo

    Est. payment

    Refinancing to a lower rate could help reduce your monthly payments and save thousands over the life of the loan.

    See today's rates

    $2,809/mo

    Est. payment

    Explore your selling options

    Work with a Zillow partner agent

    Leverage their expertise and Zillow's premium Showcase listings to get your home seen by more buyers.

    Get started

    List with your own agent

    Get your home in front of millions of buyers by listing it on Zillow.

    Learn how to do it

    Sell it yourself

    Take full control of how buyers see your home on Zillow by listing For Sale by Owner (FSBO).

    List your home

    What's special

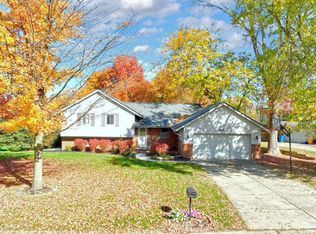
    Welcome home to your Lakewood beach-house resort in one of the most highly-sought after subdivisions in White Lake! This 4-bedroom & 2.5 bath colonial is designed like a true beach-house getaway with custom trim throughout the entire home. Enjoy the spacious four-season room and large deck that are perfect for entertaining. The gourmet kitchen opens to a walk-out deck, while the walk-out basement features a cozy patio underneath. This home blends luxury and tranquility, making every day feel like a vacation. Enjoy the two different lake accesses also. There are 3 different beaches with a pavilion and many family functions held all year round.

    Zillow last checked:

    Listing updated:

    Listed by:

    Julie Trauben 248-313-2880,

    KW Showcase Realty,

    Lisa M Caleca 248-422-4588,

    KW Showcase Realty

    Bought with:

    J Michael Galinac, 6502428051

    Exact Match Properties

    Source: Realcomp II,MLS#: 20240052216MLS Logo

    Facts & features

    Interior

    Bedrooms & bathrooms
    • Bedrooms: 4
    • Bathrooms: 3
    • Full bathrooms: 2
    • 1/2 bathrooms: 1
    Primary bedroom
    • Level: Second
    • Area: 224
    • Dimensions: 14 x 16
    Bedroom
    • Level: Second
    • Area: 121
    • Dimensions: 11 x 11
    Bedroom
    • Level: Second
    • Area: 144
    • Dimensions: 12 x 12
    Bedroom
    • Level: Second
    • Area: 144
    • Dimensions: 12 x 12
    Primary bathroom
    • Level: Second
    • Area: 64
    • Dimensions: 8 x 8
    Other
    • Level: Second
    • Area: 81
    • Dimensions: 9 x 9
    Other
    • Level: Entry
    • Area: 48
    • Dimensions: 8 x 6
    Other
    • Level: Entry
    • Area: 81
    • Dimensions: 9 x 9
    Kitchen
    • Level: Entry
    • Area: 324
    • Dimensions: 18 x 18
    Laundry
    • Level: Entry
    • Area: 81
    • Dimensions: 9 x 9
    Living room
    • Level: Entry
    • Area: 168
    • Dimensions: 12 x 14
    Living room
    • Level: Entry
    • Area: 196
    • Dimensions: 14 x 14
    Mud room
    • Level: Entry
    • Area: 96
    • Dimensions: 8 x 12
    Heating
    • Forced Air, Natural Gas
    Cooling
    • Central Air
    Appliances
    • Included: Dishwasher, Disposal, Dryer, Free Standing Gas Oven, Free Standing Refrigerator, Gas Cooktop, Humidifier, Ice Maker, Microwave, Self Cleaning Oven, Washer, Water Purifier Owned, Water Softener Owned
    • Laundry: Gas Dryer Hookup, Laundry Room, Washer Hookup
    Features
    • Entrance Foyer
    • Basement: Daylight,Finished,Walk Out Access
    • Has fireplace: Yes
    • Fireplace features: Family Room, Other Fuels
    Interior area
    • Total interior livable area: 2,936 sqft
    • Finished area above ground: 2,036
    • Finished area below ground: 900

    Property

    Parking
    • Total spaces: 2
    • Parking features: Two Car Garage, Attached, Direct Access, Driveway, Garage Faces Front, Garage Door Opener, Side Entrance
    • Attached garage spaces: 2
    Features
    • Levels: Two
    • Stories: 2
    • Entry location: GroundLevelwSteps
    • Patio & porch: Covered, Deck, Enclosed, Patio, Porch
    • Pool features: None
    • Waterfront features: Boat Facilities, Dock Facilities, Lake Privileges
    • Body of water: Lake Neva and Brendel Lake
    Lot
    • Size: 0.4 Acres
    • Dimensions: 112.00 x 180.00
    Details
    • Parcel number: 1228352020
    • Special conditions: Short Sale No,Standard
    • Other equipment: Dehumidifier

    Construction

    Type & style
    • Home type: SingleFamily
    • Architectural style: Colonial
    • Property subtype: Single Family Residence
    Materials
    • Aluminum Siding, Brick
    • Foundation: Basement, Poured, Sump Pump
    Condition
    • New construction: No
    • Year built: 1977
    • Major remodel year: 2023

    Utilities & green energy

    • Sewer: Septic Tank
    • Water: Well

    Community & HOA

    Community
    • Subdivision: LAKEWOOD VILLAGE NO 9
    HOA
    • Has HOA: Yes
    • Services included: Maintenance Grounds, Snow Removal
    • HOA fee: $335 annually
    • HOA phone: 313-530-4843
    Location
    • Region: White Lake

    Financial & listing details

    • Price per square foot: $128/sqft
    • Tax assessed value: $148,600
    • Annual tax amount: $5,337
    • Date on market: 7/20/2024
    • Cumulative days on market: 9 days
    • Listing agreement: Exclusive Right To Sell
    • Listing terms: Cash,Conventional,FHA,Va Loan

    Price history

    DateEventPrice
    8/29/2024Sold$375,000-6%$128/sqft
    Source: Realcomp II #20240052216 Report a problem
    7/28/2024Pending sale$399,000$136/sqft
    Source: Realcomp II #20240052216 Report a problem
    7/23/2024Price change$399,000-4.8%$136/sqft
    Source: Realcomp II #20240052216 Report a problem
    7/20/2024Listed for sale$419,000+47%$143/sqft
    Source: Realcomp II #20240052216 Report a problem
    9/14/2020Sold$285,000-5%$97/sqft
    Source: Public Record Report a problem
    8/24/2020Pending sale$300,000$102/sqft
    Source: KW Advantage #2200045816 Report a problem
    6/25/2020Listed for sale$300,000+79.6%$102/sqft
    Source: Keller Williams Advantage #2200045816 Report a problem
    10/7/1998Sold$167,000$57/sqft
    Source: Public Record Report a problem

    Public tax history

    YearProperty taxesTax assessment
    2024$5,336 +3.3%$157,930 +6.3%
    2023$5,168 +7%$148,600 +1.2%
    2022$4,831 +64.4%$146,780 +5.5%
    2021$2,938 $139,140 +9.8%
    2020-- $126,750 +4.6%
    2019$2,875 +5.9%$121,130 +15.5%
    2018$2,716 +0.3%$104,900
    2017$2,709 $104,900 +4.3%
    2016$2,709 $100,600 +13.8%
    2015-- $88,380 +6.8%
    2014-- $82,730 +12.3%
    2011-- $73,650 -1.4%
    2010$2,605 -16.5%$74,660 -24.1%
    2009$3,120 +68%$98,350 -48.5%
    2005$1,857 $190,950 +91%
    2003-- $99,960 +5.6%
    2002-- $94,640 +13.4%
    2001$2,632 +15.2%$83,470 +3.2%
    2000$2,285 $80,890
    Find assessor info on the county website

    Neighborhood: 48383

    Nearby schools

    GreatSchools rating
    Get a cash offer in 3 minutes
    Find out how much your home could sell for in as little as 3 minutes with a no-obligation cash offer.
    Estimated market value
    $424,700
    Get a cash offer in 3 minutes
    Find out how much your home could sell for in as little as 3 minutes with a no-obligation cash offer.
    Estimated market value
    $424,700