Welcome to a well maintained, colonial brick home on nearly half an acre in the prestigious Warwick Hills subdivision. With over 3,000 square feet of living space and a home surrounded by large pine trees with no neighbors in the rear, you can enjoy a large, private backyard oasis. The home is just minutes from downtown Grand Blanc and offers easy access to 75 South. With new upgrades including windows, a remodeled bathroom, first floor laundry, new water softener, new efficient water tank, reverse osmosis and privacy fence, this is a move in ready home!
As you enter the home, you will be amazed with the grand foyer featuring a beautiful chandelier. To the left, you’ll see an office with French doors and a large bay window where you can see views of the PGA tour, championship golf course.
To the right, a living and dining room both feature large bay windows and ample space for gatherings. The bay window in the dinning room has beautiful views of the backyard with large pine trees!
The oversized kitchen has granite counter tops, a breakfast bar, newer appliances and a gas stove. The first floor includes a laundry room, a large den with a wood burning fireplace, and custom built-ins. A half bath and access to a two car garage completes the first floor.
The upstairs features three large bedrooms, a remodeled bathroom with a jetted tub and linen closest. The master has hard wood floors, a walk in closest, and a bathroom with a large vanity mirror, granite counter tops and double sink.
The large unfinished basement includes new wood built in storage, and an extra newer LG washer and dryer unit!
Sold for $404,000
$404,000
9418 Oakmont Dr, Grand Blanc, MI 48439
3beds
3,055sqft
Single Family Residence
Built in 1978
0.47 Acres Lot
$408,600 Zestimate®
$132/sqft
$3,487 Estimated rent
Home value
$408,600
$376,000 - $445,000
$3,487/mo
Zestimate® history
Owner options
List your home for rent
$3,487/mo
Rent Zestimate®
Find your next renter with Zillow Rental Manager. Plus, with online applications, you can quickly screen prospective tenants – for free.
$3,487/mo
Rent Zestimate®
Refinance and save
$2,682/mo
Est. payment
Refinancing to a lower rate could help reduce your monthly payments and save thousands over the life of the loan.
$2,682/mo
Est. payment
Explore your selling options
Work with a Zillow partner agent
Leverage their expertise and Zillow's premium Showcase listings to get your home seen by more buyers.
Get startedList with your own agent
Get your home in front of millions of buyers by listing it on Zillow.
Learn how to do itSell it yourself
Take full control of how buyers see your home on Zillow by listing For Sale by Owner (FSBO).
List your homeWhat's special
Colonial brick homeUnfinished basementBreakfast barPrivacy fenceLarge private backyard oasisGrand foyerRemodeled bathroom
Zillow last checked:
Listing updated:
Listed by:
Brenda D Davis 248-524-1600,
Century 21 Professionals Troy
Bought with:
DeQuincy Hairston, 6501415716
Real Estate For A CAUSE
Source: Realcomp II,MLS#: 20251045909
Facts & features
Interior
Bedrooms & bathrooms
- Bedrooms: 3
- Bathrooms: 3
- Full bathrooms: 2
- 1/2 bathrooms: 1
Primary bedroom
- Level: Second
- Area: 304
- Dimensions: 19 X 16
Bedroom
- Level: Second
- Area: 195
- Dimensions: 15 X 13
Bedroom
- Level: Second
- Area: 224
- Dimensions: 16 X 14
Primary bathroom
- Level: Entry
Other
- Level: Second
Other
- Level: Entry
Dining room
- Level: Entry
- Area: 156
- Dimensions: 13 X 12
Family room
- Level: Entry
- Area: 405
- Dimensions: 15 X 27
Kitchen
- Level: Entry
- Area: 300
- Dimensions: 25 X 12
Laundry
- Level: Entry
- Area: 135
- Dimensions: 15 X 9
Library
- Level: Entry
- Area: 120
- Dimensions: 12 X 10
Living room
- Level: Entry
- Area: 210
- Dimensions: 15 X 14
Heating
- Forced Air, Natural Gas
Cooling
- Ceiling Fans, Central Air
Appliances
- Included: Built In Gas Oven, Dishwasher, Disposal, Double Oven, Dryer, Exhaust Fan, Energy Star Qualified Dishwasher, Energy Star Qualified Refrigerator, Free Standing Gas Range, Free Standing Refrigerator, Ice Maker, Range Hood, Self Cleaning Oven, Stainless Steel Appliances, Washer, Water Softener Owned
- Laundry: Gas Dryer Hookup, Laundry Room, Washer Hookup
Features
- Entrance Foyer, High Speed Internet, Programmable Thermostat
- Windows: Energy Star Qualified Windows
- Basement: Unfinished
- Has fireplace: Yes
- Fireplace features: Family Room, Living Room, Other Locations, Wood Burning
Interior area
- Total interior livable area: 3,055 sqft
- Finished area above ground: 3,055
Property
Parking
- Total spaces: 2
- Parking features: Two Car Garage, Attached, Direct Access, Driveway, Electricityin Garage, Garage Door Opener, Side Entrance
- Attached garage spaces: 2
Features
- Levels: Two
- Stories: 2
- Entry location: GroundLevelwSteps
- Patio & porch: Patio, Porch
- Exterior features: Barbecue, Lighting
- Pool features: Community
- Fencing: Back Yard,Fenced
Lot
- Size: 0.47 Acres
- Dimensions: 120 x 170
- Features: Near Golf Course, Sprinklers
Details
- Additional structures: Sheds, Sheds Allowed
- Parcel number: 1226577003
- Special conditions: Short Sale No,Standard
Construction
Type & style
- Home type: SingleFamily
- Architectural style: Colonial
- Property subtype: Single Family Residence
Materials
- Brick, Vinyl Siding
- Foundation: Basement, Poured, Sump Pump
- Roof: Asphalt
Condition
- New construction: No
- Year built: 1978
Utilities & green energy
- Electric: Circuit Breakers
- Sewer: Sewer At Street
- Water: Well
- Utilities for property: Above Ground Utilities
Community & HOA
Community
- Features: Clubhouse, Golf
- Security: Security System Owned, Smoke Detectors
- Subdivision: WARWICK HILLS 2
HOA
- Has HOA: No
Location
- Region: Grand Blanc
Financial & listing details
- Price per square foot: $132/sqft
- Tax assessed value: $172,084
- Annual tax amount: $7,029
- Date on market: 10/15/2025
- Cumulative days on market: 48 days
- Listing agreement: Exclusive Right To Sell
- Listing terms: Cash,Conventional,FHA,Va Loan
Price history
| Date | Event | Price |
|---|---|---|
| 4/9/2026 | Sold | $404,000$132/sqft |
Source: Public Record Report a problem | ||
| 12/23/2025 | Sold | $404,000+1%$132/sqft |
Source:  Realcomp II #20251045909 Report a problem Realcomp II #20251045909 Report a problem | ||
| 12/22/2025 | Pending sale | $399,999$131/sqft |
Source: Realcomp II #20251045909 Report a problem | ||
| 11/22/2025 | Price change | $399,999-4.8%$131/sqft |
Source: Realcomp II #20251045909 Report a problem | ||
| 11/12/2025 | Price change | $420,000-3.4%$137/sqft |
Source: Realcomp II #20251045909 Report a problem | ||
| 10/23/2025 | Price change | $435,000-3.3%$142/sqft |
Source: Realcomp II #20251045909 Report a problem | ||
| 10/15/2025 | Listed for sale | $450,000+56.5%$147/sqft |
Source: Realcomp II #20251045909 Report a problem | ||
| 11/6/2020 | Sold | $287,500-0.9%$94/sqft |
Source: Public Record Report a problem | ||
| 9/10/2020 | Price change | $290,000-3.3%$95/sqft |
Source: McFarlane Group Real Estate LLC #2200053960 Report a problem | ||
| 8/18/2020 | Price change | $299,900-6.3%$98/sqft |
Source: McFarlane Group Real Estate LLC #2200053960 Report a problem | ||
| 7/30/2020 | Listed for sale | $319,900$105/sqft |
Source: McFarlane Group Real Estate LLC #2200053960 Report a problem | ||
| 7/30/2020 | Pending sale | $319,900$105/sqft |
Source: McFarlane Group Real Estate LLC #2200053960 Report a problem | ||
| 7/13/2020 | Listed for sale | $319,900+1.3%$105/sqft |
Source: McFarlane Group Real Estate LLC #2200053960 Report a problem | ||
| 6/6/2019 | Listing removed | $2,400$1/sqft |
Source: Owner Report a problem | ||
| 6/5/2019 | Listing removed | $315,899$103/sqft |
Source: McFarlane Group Real Estate LLC #219032587 Report a problem | ||
| 5/24/2019 | Price change | $315,8990%$103/sqft |
Source: McFarlane Group Real Estate LLC #219032587 Report a problem | ||
| 4/22/2019 | Price change | $315,999-1.3%$103/sqft |
Source: McFarlane Group Real Estate LLC #219032587 Report a problem | ||
| 4/9/2019 | Price change | $319,999-1.2%$105/sqft |
Source: Changing Streets.com #219015770 Report a problem | ||
| 4/2/2019 | Price change | $323,999-0.3%$106/sqft |
Source: Changing Streets.com #219015770 Report a problem | ||
| 3/28/2019 | Price change | $324,900-1.5%$106/sqft |
Source: Changing Streets.com #219015770 Report a problem | ||
| 3/27/2019 | Listed for sale | $329,900$108/sqft |
Source: Changing Streets.com #219015770 Report a problem | ||
| 3/27/2019 | Pending sale | $329,900$108/sqft |
Source: Changing Streets.com #219015770 Report a problem | ||
| 3/6/2019 | Price change | $329,900-3.5%$108/sqft |
Source: Changing Streets.com #219015770 Report a problem | ||
| 2/25/2019 | Listed for sale | $342,000+23.5%$112/sqft |
Source: Changing Streets.com #219015770 Report a problem | ||
| 6/7/2017 | Sold | $277,000-1%$91/sqft |
Source: Public Record Report a problem | ||
| 3/9/2017 | Pending sale | $279,900$92/sqft |
Source: RE/MAX Select #30064631 Report a problem | ||
| 3/6/2017 | Listed for sale | $279,900+72%$92/sqft |
Source: REMAX Select #30064631 Report a problem | ||
| 10/27/2010 | Sold | $162,700-17.3%$53/sqft |
Source: Public Record Report a problem | ||
| 7/13/2009 | Sold | $196,810$64/sqft |
Source: Public Record Report a problem | ||
Public tax history
| Year | Property taxes | Tax assessment |
|---|---|---|
| 2025 | $7,142 +4.6% | $198,600 +5% |
| 2024 | $6,830 | $189,100 +4.1% |
| 2023 | -- | $181,600 +15.7% |
| 2022 | -- | $156,900 +3.8% |
| 2021 | -- | $151,100 +6.3% |
| 2020 | -- | $142,100 +0.9% |
| 2019 | -- | $140,900 +12.6% |
| 2018 | $3,624 | $125,100 +3.3% |
| 2017 | $3,624 +5% | $121,100 -11.4% |
| 2016 | $3,452 | $136,700 +9.2% |
| 2015 | $3,452 | $125,200 +41.8% |
| 2012 | -- | $88,300 +5.5% |
| 2011 | -- | $83,700 -14.9% |
| 2010 | -- | $98,400 -27.2% |
| 2008 | $1,509 | $135,100 -7.3% |
| 2006 | -- | $145,800 +3.3% |
| 2005 | -- | $141,100 +2.2% |
| 2004 | -- | $138,100 +1.1% |
| 2003 | -- | $136,600 +4.8% |
| 2002 | -- | $130,300 +3.2% |
| 2001 | -- | $126,200 +7.2% |
| 2000 | -- | $117,700 |
Find assessor info on the county website
Neighborhood: 48439
Nearby homes
- $516,1004 bd3 ba3.6k sqft9406 Oakmont Dr, Grand Blanc, MI 48439Off Market
- $388,7004 bd2 ba2.7k sqft9428 Oakmont Dr, Grand Blanc, MI 48439Off Market
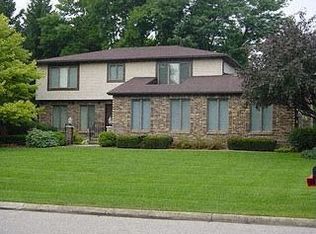
- $369,9003 bd3 ba2.8k sqft9394 Oakmont Dr, Grand Blanc, MI 48439Pending

- $630,5004 bd5 ba3.6k sqft9411 Oakmont Dr, Grand Blanc, MI 48439Off Market
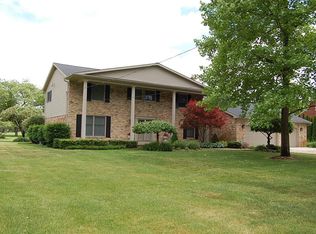
- $450,7003 bd3 ba2.7k sqft9438 Oakmont Dr, Grand Blanc, MI 48439Off Market
- $720,9004 bd4 ba4.9k sqft9393 Oakmont Dr, Grand Blanc, MI 48439Off Market
- $423,2004 bd5 ba2.7k sqft9384 Oakmont Dr, Grand Blanc, MI 48439Off Market
- $537,7004 bd3 ba3.8k sqft9435 Oakmont Dr, Grand Blanc, MI 48439Off Market
Nearby schools
GreatSchools rating
- 9/10Lillian G. Mason Elementary SchoolGrades: 3-5Distance: 1.2 mi
- 7/10Grand Blanc Community High SchoolGrades: 8-12Distance: 2.5 mi
- NACook Elementary SchoolGrades: K-2Distance: 1.3 mi
Get a cash offer in 3 minutes
Find out how much your home could sell for in as little as 3 minutes with a no-obligation cash offer.
Estimated market value
$408,600
Get a cash offer in 3 minutes
Find out how much your home could sell for in as little as 3 minutes with a no-obligation cash offer.
Estimated market value
$408,600
- Michigan
- Genesee County
- Grand Blanc
- 48439
- 9418 Oakmont Dr
Nearby cities
Nearby zip codes
Other Grand Blanc Topics
