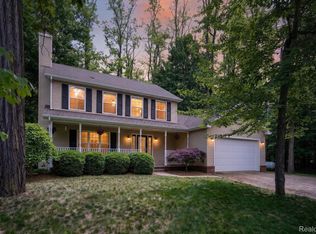
Welcome to 15117 Locust Grove Drive in Byron! Completely remodeled and ready for its new owner, this home features new flooring, updated countertops, beautifully renovated bathrooms, a refreshed kitchen, and a new deck overlooking a spacious lot that backs to the woods. With a convenient main-floor primary bedroom and bathroom, with thoughtful updates throughout, this move-in-ready home offers comfort, style, and a peaceful setting.
For sale
Price cut: $7.6K (9/4)
$349,900
15117 Locust Grove Dr, Byron, MI 48418
3beds
1,660sqft
Single Family Residence
Built in 1998
0.38 Acres Lot
$349,000 Zestimate®
$211/sqft
$-- HOA
What's special
- 91 days
- 591
- 50
Zillow last checked:
Listing updated:
Listed by:
Keegan G Garrow 810-964-9733,
Century 21 Metro Brokers 810-694-1000
Source: Realcomp II,MLS#: 20261055798
Facts & features
Interior
Bedrooms & bathrooms
- Bedrooms: 3
- Bathrooms: 3
- Full bathrooms: 2
- 1/2 bathrooms: 1
Primary bedroom
- Level: Entry
- Area: 140
- Dimensions: 14 X 10
Bedroom
- Level: Second
- Area: 110
- Dimensions: 11 X 10
Bedroom
- Level: Second
- Area: 150
- Dimensions: 15 X 10
Primary bathroom
- Level: Entry
- Area: 56
- Dimensions: 8 X 7
Other
- Level: Second
- Area: 36
- Dimensions: 6 X 6
Other
- Level: Entry
- Area: 24
- Dimensions: 6 X 4
Heating
- Forced Air, Natural Gas
Features
- Basement: Full,Unfinished
- Has fireplace: No
Interior area
- Total interior livable area: 1,660 sqft
- Finished area above ground: 1,660
Property
Parking
- Total spaces: 2
- Parking features: Two Car Garage, Attached
- Attached garage spaces: 2
Features
- Levels: Two
- Stories: 2
- Entry location: GroundLevelwSteps
- Pool features: None
Lot
- Size: 0.38 Acres
Details
- Parcel number: 0129527037
- Special conditions: Short Sale No,Standard
Construction
Type & style
- Home type: SingleFamily
- Architectural style: Colonial
- Property subtype: Single Family Residence
Materials
- Vinyl Siding
- Foundation: Basement, Poured
Condition
- New construction: No
- Year built: 1998
- Major remodel year: 2026
Utilities & green energy
- Sewer: Public Sewer
- Water: Public
Community & HOA
Community
- Subdivision: MYERS LAKE COUNTRY CLUB
HOA
- Has HOA: No
Location
- Region: Byron
Financial & listing details
- Price per square foot: $211/sqft
- Tax assessed value: $69,640
- Annual tax amount: $2,526
- Date on market: 7/24/2026
- Cumulative days on market: 92 days
- Listing agreement: Exclusive Right To Sell
- Listing terms: Cash,Conventional,FHA,Va Loan
Estimated market value
$349,000
$332,000 - $366,000
$2,592/mo
Price history
| Date | Event | Price |
|---|---|---|
| 9/4/2026 | Price change | $349,900-2.1%$211/sqft |
Source:  Realcomp II #20261055798 Report a problem Realcomp II #20261055798 Report a problem | ||
| 8/20/2026 | Price change | $357,500-2.1%$215/sqft |
Source: Realcomp II #20261055798 Report a problem | ||
| 7/24/2026 | Listed for sale | $365,000$220/sqft |
Source: Realcomp II #20261055798 Report a problem | ||
Public tax history
| Year | Property taxes | Tax assessment |
|---|---|---|
| 2025 | $2,427 +3.5% | $118,400 -2% |
| 2024 | $2,344 | $120,800 +3.9% |
| 2023 | -- | $116,300 +22.2% |
| 2022 | -- | $95,200 -2.1% |
| 2021 | -- | $97,200 +6.9% |
| 2020 | -- | $90,900 +6.4% |
| 2019 | -- | $85,400 +34.5% |
| 2018 | $2,027 +48.6% | $63,500 |
| 2017 | $1,364 +0.2% | $63,500 +5.8% |
| 2016 | $1,361 | $60,000 +3.1% |
| 2015 | $1,361 +121.5% | $58,200 +9% |
| 2014 | $614 | $53,400 -13.7% |
| 2012 | -- | $61,900 -29.3% |
| 2011 | -- | $87,600 +26% |
| 2010 | -- | $69,500 -30.2% |
| 2008 | $1,270 | $99,600 -7.7% |
| 2006 | -- | $107,900 +6% |
| 2005 | -- | $101,800 +4% |
| 2004 | -- | $97,900 +3.1% |
| 2003 | -- | $95,000 +13% |
| 2002 | -- | $84,100 +8.2% |
| 2001 | -- | $77,700 +6% |
| 2000 | -- | $73,300 |
Find assessor info on the county website
Monthly payment
Est. payment
Payment breakdown
Explore the cost of this home by adjusting the details. Changes won't be saved.Climate risks
Neighborhood: 48418
Similar homes
- $360,0004 bd3 ba1.7k sqft6452 Sandy Knl, Linden, MI 48451For Sale

 MLS ID #20261057762, Daniel P Gullion, Real Estate For A CAUSE. Realcomp II
 - $375,0003 bd3 ba1.8k sqft14388 Oak Leaf Trl, Linden, MI 48451For Sale
 MLS ID #20261049107, Aaron C Adkins, Brookstone, Realtors LLC. Realcomp II
 - $350,0003 bd3 ba2.4k sqft9371 Bennett Lake Rd, Fenton, MI 48430For Sale
 MLS ID #20261071540, Joseph Consiglio, Century 21 Curran & Oberski. Realcomp II
 - $329,9003 bd2 ba1.8k sqft10492 Lake Shore Dr, Fenton, MI 48430For Sale
 MLS ID #20261083582, John K Goodman, Century 21 Curran & Oberski. Realcomp II
 - $359,0004 bd2 ba1.7k sqft807 S Oak St, Fenton, MI 48430For SaleMLS ID #20261072525, Ryan Scully, Tremaine Real Estate. Realcomp II
- $409,9004 bd2 ba1.5k sqft8370 W Rolston Rd, Linden, MI 48451For SaleMLS ID #20261049672, Patrick Starrs, RE/MAX Platinum-Fenton. Realcomp II
- $337,0003 bd3 ba2.1k sqft858 Canyon Creek Dr, Holly, MI 48442For SaleMLS ID #20261080746, Rachel Kazak, Century 21 Professionals Clarkston. Realcomp II
- $349,9003 bd2 ba1.9k sqft3305 Harvey Lake Rd, Highland, MI 48356For SaleMLS ID #20261079865, Robert C Sprader, KW Showcase Realty. Realcomp II
- $409,9004 bd3 ba1.9k sqft13235 River Bend Dr, Linden, MI 48451For SaleMLS ID #20261079486, Tamira Newman, The Agency of Gateway. Realcomp II
- $384,9994 bd2 ba2k sqft11184 N Fenton Rd, Fenton, MI 48430For SaleMLS ID #20261073889, Mariam Boutros, Community Choice Realty Inc. Realcomp II
- $380,0004 bd2 ba2.1k sqft12293 Torrey Rd, Fenton, MI 48430For SaleMLS ID #20261078547, Francesca Joubran, Real Estate For A CAUSE. Realcomp II
- $379,9003 bd3 ba1.7k sqft915 Main St, Fenton, MI 48430For SaleMLS ID #20261063554, Rockland Lasley, Key Exchange Realty. Realcomp II
- $315,0003 bd2 ba1.4k sqft9343 Betsie Dr, Grand Blanc, MI 48439For SaleMLS ID #20261079283, Dawn Davis, Real Estate by Tremaine. Realcomp II
- $339,9002 bd1 ba960 sqft1810 Gray Rd, Howell, MI 48843For SaleMLS ID #20261082338, Jennifer Allen, Coldwell Banker Town & Country. Realcomp II
- $299,9003 bd2 ba2.1k sqft354 Saddlebrook Dr, Linden, MI 48451For SaleMLS ID #20261064048, Sheila M Earle, RE/MAX Platinum. Realcomp II
- $465,0004 bd3 ba2.4k sqft16189 Hill Forest Dr, Linden, MI 48451For SaleMLS ID #20261079874, Lida Athearn, Athearn Realty. Realcomp II
- $465,0003 bd2 ba1.9k sqft5644 Bath Rd, Bancroft, MI 48414For SaleMLS ID #20261074337, Jeffrey A Zielinski, RE/MAX Platinum-Fenton. Realcomp II
- $300,0004 bd1 ba1.3k sqft2971 Musson Rd, Howell, MI 48855For SaleMLS ID #20261078266, Jennifer Petersen, KW Realty Livingston. Realcomp II
- $369,9003 bd3 ba2k sqft997 River Rock Dr, Holly, MI 48442For SaleMLS ID #20261044762, Brandon Curry, Signature Sotheby's International Realty Bham. Realcomp II
