Skip main navigation
Sold for $355,000
  • $355,000

    15129 Locust Grove Dr, Byron, MI 48418

    4beds
    2,928sqft
    Single Family Residence
    Built in 1998
    0.39 Acres Lot
    $347,800 Zestimate®
    $121/sqft
    $2,488 Estimated rent

    Home value

    $347,800

    $330,000 - $365,000

    $2,488/mo

    Zestimate® history
    Loading
    Loading...

    Owner options

    List your home for rent

    $2,488/mo

    Rent Zestimate®

    Find your next renter with Zillow Rental Manager. Plus, with online applications, you can quickly screen prospective tenants – for free.

    Learn more

    $2,488/mo

    Rent Zestimate®

    Refinance and save

    $2,308/mo

    Est. payment

    Refinancing to a lower rate could help reduce your monthly payments and save thousands over the life of the loan.

    See today's rates

    $2,308/mo

    Est. payment

    Explore your selling options

    Work with a Zillow partner agent

    Leverage their expertise and Zillow's premium Showcase listings to get your home seen by more buyers.

    Get started

    List with your own agent

    Get your home in front of millions of buyers by listing it on Zillow.

    Learn how to do it

    Sell it yourself

    Take full control of how buyers see your home on Zillow by listing For Sale by Owner (FSBO).

    List your home

    What's special

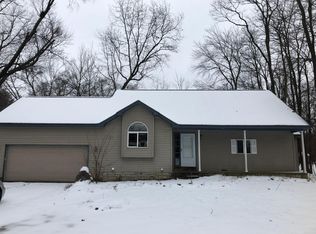
    Welcome to 15129 Locust Grove in Byron, Michigan, a beautifully maintained and move-in ready colonial proudly cared for by its owners. Nestled in a peaceful setting with mature landscaping and exceptional curb appeal, this home offers the perfect combination of comfort, functionality, and outdoor living. Relax on the inviting covered front porch or entertain on the spacious back deck overlooking the private, beautifully landscaped backyard. Inside, the light-filled great room features a stunning stone fireplace and flows seamlessly into the kitchen and dining spaces. The kitchen offers abundant cabinet and counter space, tile flooring, pantry, breakfast nook, eat-at counter seating, and direct access to the back deck. The formal dining room with hardwood flooring is perfect for hosting holidays and gatherings. A versatile main floor office or study with hardwood floors and large closet could also serve as a potential 4th bedroom or flex space. Upstairs, the private primary suite features abundant natural light, a walk-in closet, and spacious bath with soaking tub and separate shower. Two additional generously sized bedrooms and a full bath with double sinks complete the second floor. The unfinished basement offers excellent storage and future finishing potential with high ceilings and additional electrical outlets already in place. The attached 2-car garage includes extra overhead storage with pull-down ladder access. Additional updates include a newer furnace in 2021 and water softener in 2024. Conveniently located near Howell, Fowlerville, Linden, and commuter routes, this well-maintained Byron home offers small-town charm with easy access to everyday amenities, schools, parks, and recreation.

    Zillow last checked:

    Listing updated:

    Listed by:

    Tina M Peterson 734-306-5964,

    Real Estate One

    Bought with:

    Stacy Daul, 6501431441

    Berkshire Hathaway HomeServices Michigan Real Est

    Source: Realcomp II,MLS#: 20261040945MLS Logo

    Facts & features

    Interior

    Bedrooms & bathrooms
    • Bedrooms: 4
    • Bathrooms: 3
    • Full bathrooms: 2
    • 1/2 bathrooms: 1
    Primary bedroom
    • Level: Second
    • Area: 180
    • Dimensions: 15 X 12
    Bedroom
    • Level: Second
    • Area: 121
    • Dimensions: 11 X 11
    Bedroom
    • Level: Second
    • Area: 140
    • Dimensions: 10 X 14
    Bedroom
    • Level: Entry
    • Area: 104
    • Dimensions: 13 X 8
    Primary bathroom
    • Level: Second
    • Area: 143
    • Dimensions: 13 X 11
    Other
    • Level: Second
    • Area: 60
    • Dimensions: 12 X 5
    Other
    • Level: Entry
    • Area: 30
    • Dimensions: 5 X 6
    Dining room
    • Level: Entry
    • Area: 110
    • Dimensions: 11 X 10
    Great room
    • Level: Entry
    • Area: 289
    • Dimensions: 17 X 17
    Kitchen
    • Level: Entry
    • Area: 209
    • Dimensions: 19 X 11
    Laundry
    • Level: Entry
    • Area: 48
    • Dimensions: 6 X 8
    Heating
    • Forced Air, Propane
    Cooling
    • Ceiling Fans, Central Air
    Appliances
    • Included: Dishwasher, Dryer, Free Standing Electric Oven, Free Standing Electric Range, Free Standing Refrigerator, Microwave, Washer
    • Laundry: Laundry Room
    Features
    • Basement: Partially Finished
    • Has fireplace: Yes
    • Fireplace features: Gas, Great Room
    Interior area
    • Total interior livable area: 2,928 sqft
    • Finished area above ground: 1,928
    • Finished area below ground: 1,000

    Property

    Parking
    • Total spaces: 2
    • Parking features: Two Car Garage, Attached, Direct Access, Electricityin Garage, Garage Door Opener
    • Attached garage spaces: 2
    Features
    • Levels: Two
    • Stories: 2
    • Entry location: GroundLevelwSteps
    • Patio & porch: Covered, Deck, Porch
    • Exterior features: Gutter Guard System
    • Pool features: None
    Lot
    • Size: 0.39 Acres
    • Dimensions: 122 x 141
    Details
    • Parcel number: 0129527036
    • Special conditions: Short Sale No,Standard

    Construction

    Type & style
    • Home type: SingleFamily
    • Architectural style: Colonial
    • Property subtype: Single Family Residence
    Materials
    • Vinyl Siding
    • Foundation: Basement, Block
    • Roof: Asphalt
    Condition
    • New construction: No
    • Year built: 1998
    • Major remodel year: 2018

    Utilities & green energy

    • Sewer: Septic Tank
    • Water: Well

    Community & neighborhood

    Location
    • Region: Byron
    • Subdivision: MYERS LAKE COUNTRY CLUB

    Other

    Other facts
    • Listing agreement: Exclusive Right To Sell
    • Listing terms: Cash,Conventional,FHA,Va Loan

    Price history

    DateEventPrice
    7/6/2026Sold$355,000+2.9%$121/sqft
    Source: Realcomp II #20261040945 Report a problem
    6/12/2026Pending sale$345,000$118/sqft
    Source: Realcomp II #20261040945 Report a problem
    6/5/2026Listed for sale$345,000+60.5%$118/sqft
    Source: Realcomp II #20261040945 Report a problem
    1/21/2020Sold$215,000$73/sqft
    Source: Public Record Report a problem
    12/12/2019Pending sale$215,000$73/sqft
    Source: RE/MAX Platinum #219107256 Report a problem
    11/11/2019Price change$215,000-4.4%$73/sqft
    Source: RE/MAX Platinum #219107256 Report a problem
    10/18/2019Listed for sale$225,000$77/sqft
    Source: RE/MAX Platinum #219107256 Report a problem

    Public tax history

    YearProperty taxesTax assessment
    2025$4,040 +4%$140,600 -2.5%
    2024$3,886 $144,200 +3.9%
    2023-- $138,800 +22.6%
    2022-- $113,200 -2%
    2021-- $115,500 +11.4%
    2020-- $103,700 +6.5%
    2019-- $97,400 +33.2%
    2018$3,329 +119.4%$73,100
    2017$1,517 +0.2%$73,100 +6.1%
    2016$1,514 $68,900 +3.1%
    2015$1,514 +121.5%$66,800 +9.3%
    2014$684 $61,100 +7%
    2012-- $57,100 -9.7%
    2011-- $63,200 -20%
    2010-- $79,000 -26.6%
    2008$1,159 $107,700 -7.8%
    2006-- $116,800 +6%
    2005-- $110,200 +4%
    2004-- $106,000 +3.1%
    2003-- $102,800 +13%
    2002-- $91,000 +8.3%
    2001-- $84,000 +5.9%
    2000-- $79,300

    Find assessor info on the county website

    Neighborhood: 48418

    Nearby schools

    GreatSchools rating
    Get a cash offer in 3 minutes
    Find out how much your home could sell for in as little as 3 minutes with a no-obligation cash offer.
    Estimated market value
    $347,800
    Get a cash offer in 3 minutes
    Find out how much your home could sell for in as little as 3 minutes with a no-obligation cash offer.
    Estimated market value
    $347,800