LOOK NO FURTHER! This lovely 4-bedroom colonial home has everything a family would love! From the large open kitchen with a 4 stool island, Corian countertops, reverse osmosis system under sink, stainless steel appliances and a hearth/living room area with a gas fireplace, to the finished basement with daylight windows and 4th bdrm., currently used as a child's playroom. Formal dining room for entertaining, currently a sitting room. Large master bdrm. w/bathroom and a 2nd floor laundry. The exterior boasts Trex decking on front porch and back deck overlooking the scenic backyard with firepit and playscape. This home's property backs up to unbuildable wetlands, so lots of privacy! Recent updates: Board and Batten paneling in bathrooms and front entryway, structural posts and trim on front porch, stamped concrete patio and steps in backyard, under deck storage system w/sliding barn door, exterior garbage can storage solution, basement waterproofing system. 1 yr. old hot tub is negotiable. Make your appointment now!
Sold for $355,000
$355,000
13058 Stony Brook Pass, Linden, MI 48451
4beds
2,358sqft
Single Family Residence
Built in 2006
0.27 Acres Lot
$393,000 Zestimate®
$151/sqft
$3,197 Estimated rent
Home value
$393,000
$373,000 - $413,000
$3,197/mo
Zestimate® history
Owner options
List your home for rent
$3,197/mo
Rent Zestimate®
Find your next renter with Zillow Rental Manager. Plus, with online applications, you can quickly screen prospective tenants – for free.
$3,197/mo
Rent Zestimate®
Refinance and save
$2,503/mo
Est. payment
Refinancing to a lower rate could help reduce your monthly payments and save thousands over the life of the loan.
$2,503/mo
Est. payment
Explore your selling options
Work with a Zillow partner agent
Leverage their expertise and Zillow's premium Showcase listings to get your home seen by more buyers.
Get startedList with your own agent
Get your home in front of millions of buyers by listing it on Zillow.
Learn how to do itSell it yourself
Take full control of how buyers see your home on Zillow by listing For Sale by Owner (FSBO).
List your homeWhat's special
Gas fireplaceUnbuildable wetlandsBarn doorTrex deckingLarge open kitchenCorian countertopsDaylight windows
Zillow last checked:
Listing updated:
Listed by:
Valarie Moore 248-884-0938,
Solutions Realty Group LLC
Bought with:
Austin Adams, 6501390086
Five Star Real Estate (Main)
Source: Realcomp II,MLS#: 20230091729
Facts & features
Interior
Bedrooms & bathrooms
- Bedrooms: 4
- Bathrooms: 3
- Full bathrooms: 2
- 1/2 bathrooms: 1
Primary bedroom
- Level: Second
- Dimensions: 16 x 13
Bedroom
- Level: Second
- Dimensions: 12 x 11
Bedroom
- Level: Second
- Dimensions: 13 x 10
Bedroom
- Level: Basement
- Dimensions: 11 x 14
Primary bathroom
- Level: Second
- Dimensions: 11 x 6
Other
- Level: Second
- Dimensions: 9 x 5
Other
- Level: Entry
- Dimensions: 5 x 5
Dining room
- Level: Entry
- Dimensions: 14 x 11
Kitchen
- Level: Entry
- Dimensions: 17 x 12
Living room
- Level: Entry
- Dimensions: 16 x 13
Heating
- Forced Air, Natural Gas
Cooling
- Ceiling Fans, Central Air
Appliances
- Included: Dishwasher, Disposal, Exhaust Fan, Free Standing Gas Range, Free Standing Refrigerator, Microwave, Stainless Steel Appliances
Features
- Entrance Foyer, High Speed Internet
- Windows: Egress Windows
- Basement: Daylight,Finished,Full,Walk Out Access
- Has fireplace: Yes
- Fireplace features: Gas, Living Room
Interior area
- Total interior livable area: 2,358 sqft
- Finished area above ground: 1,808
- Finished area below ground: 550
Property
Parking
- Total spaces: 2
- Parking features: Two Car Garage, Attached
- Attached garage spaces: 2
Features
- Levels: Two
- Stories: 2
- Entry location: GroundLevelwSteps
- Patio & porch: Covered, Deck, Patio, Porch
- Exterior features: Lighting
- Pool features: None
Lot
- Size: 0.27 Acres
- Dimensions: 75.00 x 160.00 x 75.00 x 160.00
Details
- Parcel number: 0618626031
- Special conditions: Short Sale No,Standard
Construction
Type & style
- Home type: SingleFamily
- Architectural style: Colonial
- Property subtype: Single Family Residence
Materials
- Vinyl Siding
- Foundation: Basement, Poured, Sump Pump
- Roof: Asphalt
Condition
- New construction: No
- Year built: 2006
- Major remodel year: 2023
Utilities & green energy
- Sewer: Public Sewer
- Water: Well
Community & HOA
Community
- Features: Sidewalks
- Security: Smoke Detectors
- Subdivision: STONY BROOK CONDOS
HOA
- Has HOA: Yes
- Services included: Maintenance Grounds, Other, Snow Removal
- HOA fee: $150 semi annually
- HOA phone: 248-879-9700
Location
- Region: Linden
Financial & listing details
- Price per square foot: $151/sqft
- Tax assessed value: $94,417
- Annual tax amount: $3,675
- Date on market: 10/27/2023
- Cumulative days on market: 11 days
- Listing agreement: Exclusive Agency
- Listing terms: Cash,Conventional,FHA,Va Loan
- Exclusions: Exclusion(s) Exist
Price history
| Date | Event | Price |
|---|---|---|
| 12/20/2023 | Sold | $355,000$151/sqft |
Source:  Realcomp II #20230091729 Report a problem Realcomp II #20230091729 Report a problem | ||
| 11/8/2023 | Pending sale | $355,000$151/sqft |
Source: Realcomp II #20230091729 Report a problem | ||
| 11/8/2023 | Contingent | $355,000$151/sqft |
Source: Realcomp II #20230091729 Report a problem | ||
| 10/27/2023 | Listed for sale | $355,000+121.9%$151/sqft |
Source: Realcomp II #20230091729 Report a problem | ||
| 12/11/2013 | Sold | $160,000+23.1%$68/sqft |
Source: Public Record Report a problem | ||
| 11/25/2009 | Sold | $130,000-4.4%$55/sqft |
Source: Public Record Report a problem | ||
| 3/27/2009 | Sold | $136,000+240%$58/sqft |
Source: Public Record Report a problem | ||
| 8/21/2006 | Sold | $40,000$17/sqft |
Source: Public Record Report a problem | ||
Public tax history
| Year | Property taxes | Tax assessment |
|---|---|---|
| 2025 | $5,955 +49.8% | $181,100 +5% |
| 2024 | $3,975 | $172,500 +18.5% |
| 2023 | -- | $145,600 +29.9% |
| 2022 | -- | $112,100 +4.7% |
| 2021 | -- | $107,100 -0.6% |
| 2020 | -- | $107,800 -4.1% |
| 2019 | -- | $112,400 +19.2% |
| 2018 | $3,029 +14.2% | $94,300 +2.5% |
| 2017 | $2,653 -8.7% | $92,000 +2.8% |
| 2016 | $2,906 | $89,500 +2.1% |
| 2015 | $2,906 +115.2% | $87,700 +3.9% |
| 2014 | $1,351 | $84,400 +7.4% |
| 2012 | -- | $78,600 +3.7% |
| 2011 | -- | $75,800 +4.8% |
| 2010 | -- | $72,300 -29.1% |
| 2008 | $2,594 | $102,000 +287.8% |
| 2006 | -- | $26,300 |
| 2005 | -- | $26,300 |
Find assessor info on the county website
Neighborhood: 48451
Nearby homes
- $260,0004 bd3 ba1.5k sqft13051 Stony Brook Pass, Linden, MI 48451Sold
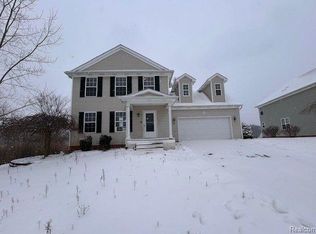
- $400,0004 bd3 ba2.1k sqft13099 Stony Brook Pass, Linden, MI 48451Sold

- $375,0005 bd3 ba2.6k sqft13046 Stony Brook Pass, Linden, MI 48451For Sale

- $370,5004 bd3 ba1.9k sqft13052 Stony Brook Pass, Linden, MI 48451Off Market
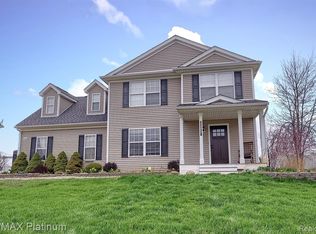
- $355,6004 bd3 ba1.9k sqft13042 Stony Brook Pass, Linden, MI 48451Off Market
- $403,8004 bd3 ba2.2k sqft13055 Stony Brook Pass, Linden, MI 48451Off Market
- $467,5004 bd4 ba3.1k sqft13043 Stony Brook Pass, Linden, MI 48451Sold
- $330,400-- bd-- ba1.8k sqft13059 Stony Brook Pass, Linden, MI 48451Off Market
Nearby schools
GreatSchools rating
- 7/10Linden Elementary SchoolGrades: PK-3Distance: 1.9 mi
- 6/10Linden Middle SchoolGrades: 6-8Distance: 3.2 mi
- NALinden High SchoolGrades: 9-12Distance: 2.4 mi
Get a cash offer in 3 minutes
Find out how much your home could sell for in as little as 3 minutes with a no-obligation cash offer.
Estimated market value
$393,000
Get a cash offer in 3 minutes
Find out how much your home could sell for in as little as 3 minutes with a no-obligation cash offer.
Estimated market value
$393,000
- Michigan
- Genesee County
- Fenton
- 48451
- 13058 Stony Brook Pass
Nearby cities
Nearby neighborhoods
Nearby zip codes
Other Fenton Topics
