Looking for a home with space, privacy, and room to make it your own? This **3-bedroom, 1-bath home in Lakeville Schools sits on 5 acres and offers a 2-car garage, basement, and a peaceful setting surrounded by wildlife.
The home is ready for some cosmetic updates and personal touches, giving the next owner a great opportunity to make it their own while building equity.
A major update is already complete — the **septic tank and leach field were newly installed May 2019!** ADT security equipment currently installed, including one camera, two door sensors, a window sensor and glass-break sensor.
With 5 acres, there is plenty of room to enjoy the outdoors, create gardens, explore, entertain, or simply enjoy the extra privacy and space. There is room to hunt! There is a small shooting area and two tracks for ATVs... Wildlife is abundant, giving the property its own little nature-preserve feel right outside your door.
The location is another huge plus. You’re just down the road from Wolverine Campground and Buttercup Beach, and near Holloway Reservoir, putting fishing, camping, swimming, boating, and outdoor recreation close by.
The 2-car garage and basement provide additional space for storage, hobbies, projects, or all the extras that come with Michigan living.
Conveniently located near M-15 with easy access to shopping, dining, and other amenities.
If you’ve been looking for acreage, privacy, outdoor recreation, and a home you can put your own finishing touches on, this one is definitely worth seeing.
BATVAI.
For sale
$220,000
10173 E Mount Morris Rd, Davison, MI 48423
3beds
2,376sqft
Single Family Residence
Built in 1968
5 Acres Lot
$217,500 Zestimate®
$93/sqft
$-- HOA
What's special
- 17 days
- 3,432
- 403
Zillow last checked:
Listing updated:
Listed by:
Ann Gale 810-877-4115,
Hand Map Real Estate LLC 810-373-9517
Source: Realcomp II,MLS#: 20261072166
Facts & features
Interior
Bedrooms & bathrooms
- Bedrooms: 3
- Bathrooms: 1
- Full bathrooms: 1
Primary bedroom
- Level: Second
- Area: 240
- Dimensions: 20 X 12
Bedroom
- Level: Entry
- Area: 108
- Dimensions: 12 X 9
Bedroom
- Level: Entry
- Area: 99
- Dimensions: 11 X 9
Other
- Level: Entry
- Area: 56
- Dimensions: 8 X 7
Dining room
- Level: Entry
- Area: 132
- Dimensions: 12 X 11
Kitchen
- Level: Entry
- Area: 135
- Dimensions: 15 X 9
Kitchen
- Level: Entry
- Area: 135
- Dimensions: 15 X 9
Living room
- Level: Entry
- Area: 180
- Dimensions: 20 X 9
Mud room
- Level: Entry
- Area: 88
- Dimensions: 11 X 8
Heating
- Forced Air, Natural Gas
Appliances
- Included: Free Standing Electric Oven, Free Standing Electric Range, Free Standing Refrigerator, Microwave
Features
- Basement: Partially Finished
- Has fireplace: No
Interior area
- Total interior livable area: 2,376 sqft
- Finished area above ground: 1,482
- Finished area below ground: 894
Property
Parking
- Total spaces: 2
- Parking features: Two Car Garage, Detached
- Garage spaces: 2
Features
- Levels: One And One Half
- Stories: 1.5
- Entry location: GroundLevelwSteps
- Patio & porch: Porch
- Pool features: None
Lot
- Size: 5 Acres
- Dimensions: 163 x 1281
Details
- Parcel number: 1603300026
- Special conditions: Short Sale No,Standard
Construction
Type & style
- Home type: SingleFamily
- Architectural style: Cape Cod,Ranch
- Property subtype: Single Family Residence
Materials
- Vinyl Siding
- Foundation: Basement, Michigan Basement, Poured
- Roof: Asphalt
Condition
- New construction: No
- Year built: 1968
Utilities & green energy
- Sewer: Septic Tank
- Water: Well
Community & HOA
HOA
- Has HOA: No
Location
- Region: Davison
Financial & listing details
- Price per square foot: $93/sqft
- Tax assessed value: $63,815
- Annual tax amount: $2,272
- Date on market: 9/13/2026
- Cumulative days on market: 17 days
- Listing agreement: Exclusive Agency
- Listing terms: Cash,Conventional,FHA,Usda Loan,Va Loan
Estimated market value
$217,500
$207,000 - $228,000
$1,625/mo
Price history
| Date | Event | Price |
|---|---|---|
| 9/13/2026 | Listed for sale | $220,000+76.1%$93/sqft |
Source:  Realcomp II #20261072166 Report a problem Realcomp II #20261072166 Report a problem | ||
| 2/18/2019 | Listing removed | $124,900$53/sqft |
Source: Imperial Properties & Assoc LLC #218075113 Report a problem | ||
| 1/30/2019 | Price change | $124,900-3.8%$53/sqft |
Source: Imperial Properties & Assoc LLC #218075113 Report a problem | ||
| 9/7/2018 | Price change | $129,900-7.1%$55/sqft |
Source: Imperial Properties & Assoc LLC #218075113 Report a problem | ||
| 8/6/2018 | Listed for sale | $139,900$59/sqft |
Source: Imperial Properties & Assoc LLC #218075113 Report a problem | ||
Public tax history
| Year | Property taxes | Tax assessment |
|---|---|---|
| 2025 | $2,195 +4.9% | $86,800 +6.5% |
| 2024 | $2,092 | $81,500 +14% |
| 2023 | -- | $71,500 +10.5% |
| 2022 | -- | $64,700 +10% |
| 2021 | -- | $58,800 +9.7% |
| 2020 | -- | $53,600 +4.3% |
| 2019 | -- | $51,400 +22.7% |
| 2018 | $2,059 +17.1% | $41,900 |
| 2017 | $1,758 +2% | $41,900 -4.3% |
| 2016 | $1,723 | $43,800 +15.3% |
| 2015 | $1,723 +318.3% | $38,000 +6.1% |
| 2014 | $412 | $35,800 -4.8% |
| 2012 | -- | $37,600 -7.6% |
| 2011 | -- | $40,700 -8.5% |
| 2010 | -- | $44,500 -30.9% |
| 2008 | $1,160 | $64,400 +6.3% |
| 2006 | -- | $60,600 +9.2% |
| 2005 | -- | $55,500 +12.3% |
| 2004 | -- | $49,400 -13.6% |
| 2003 | -- | $57,200 +18.2% |
| 2002 | -- | $48,400 +10% |
| 2001 | -- | $44,000 -21.6% |
| 2000 | -- | $56,100 |
Find assessor info on the county website
Monthly payment
Est. payment
Payment breakdown
Explore the cost of this home by adjusting the details. Changes won't be saved.Climate risks
Neighborhood: 48423
- $239,3003 bd1 ba1.2k sqft10193 E Mount Morris Rd, Davison, MI 48423Off Market
- $304,7004 bd1 ba1k sqft10145 E Mount Morris Rd, Davison, MI 48423Off Market
- $229,6004 bd1 ba1.6k sqft10205 E Mount Morris Rd, Davison, MI 48423Off Market
- $44,000-- bd-- ba-- sqft10205 E Mount Morris Rd, Davison, MI 48423Off Market
Similar homes
- $235,0003 bd2 ba2.6k sqft6357 N State Rd, Davison, MI 48423For Sale
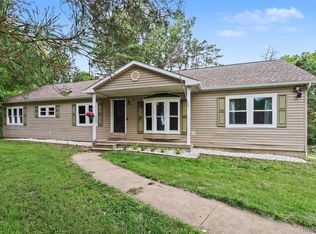
 MLS ID #20261069279, Kathleen B Raby Walker, Hand Map Real Estate LLC. Realcomp II
 - $220,0002 bd2 ba1.2k sqft10091 N Genesee Rd, Mount Morris, MI 48458For Sale
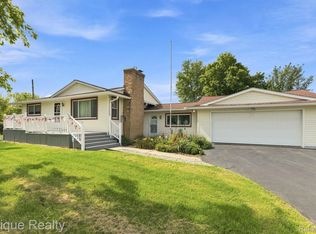 MLS ID #20261074292, Sebastian Freeman, Epique Realty. Realcomp II
 - $199,9003 bd2 ba1.5k sqft310 Tamarac Dr, Davison, MI 48423For Sale
 MLS ID #20261069613, Kristin E Wengren, Real Estate One-Ortonville. Realcomp II
 - $250,0003 bd2 ba1.5k sqft4083 Peters Rd, Columbiaville, MI 48421For Sale

 MLS ID #50220825, Stephanie C Leland, REMAX Edge. MiRealSource
 - $219,9003 bd2 ba1.3k sqft3363 E Pierson Rd, Flint, MI 48506For SaleMLS ID #20261069367, Pedro A Salinas, Salinas Real Estate Group. Realcomp II
- $229,9003 bd2 ba1.6k sqft5388 Davison Rd, Lapeer, MI 48446For SaleMLS ID #20261043153, Debbie Caldwell, American Associates Inc. Realcomp II
- $224,9003 bd2 ba1.5k sqft4203 Gregor St, Mount Morris, MI 48458For SaleMLS ID #20261070541, Thomas C Farrell, Crown Real Estate Group. Realcomp II
- $199,8993 bd2 ba1.4k sqft2071 E Dodge Rd, Clio, MI 48420For SaleMLS ID #20261069787, Miranda Peterfi, Exclusive House of Real Estate. Realcomp II
- $324,9003 bd2 ba1.5k sqft2166 Belle Meade Dr, Davison, MI 48423For SaleMLS ID #20261073768, Christa McGlashen, Real Estate One-Ortonville. Realcomp II
- $209,9003 bd2 ba1.5k sqft3283 E Dodge Rd, Clio, MI 48420For SaleMLS ID #50217331, Jennifer Nemitz, ERA Prime Real Estate Group. MiRealSource
- $239,9003 bd2 ba1.5k sqft7150 Heath St, Genesee, MI 48437For SaleMLS ID #20261068236, Candace Smith, Real Estate For A CAUSE. Realcomp II
- $199,9003 bd1 ba1.4k sqft8368 Vassar Rd, Millington, MI 48746For SaleMLS ID #20261069786, Amy L Loomis, Five Star Real Estate Davison. Realcomp II
- $219,9003 bd2 ba1.9k sqft13280 N Saginaw Rd, Clio, MI 48420For SaleMLS ID #50203659, Kurt Pickelmann, RE/MAX New Image. MiRealSource
- $185,0004 bd2 ba1.8k sqft9326 Orchard Ct, Davison, MI 48423For SaleMLS ID #20261067656, Kara Motsinger, The Brokerage Real Estate Enthusiasts. Realcomp II
- $219,5003 bd1 ba1.2k sqft4126 N Belsay Rd, Flint, MI 48506For SaleMLS ID #50215381, Angela K Ridley, Complete Realty LLC. MiRealSource
- $234,9004 bd3 ba2.4k sqft4064 Sheraton Dr, Flint, MI 48532For SaleMLS ID #20261075500, Bre'Asia Hamlin, EXP Realty Main. Realcomp II
- $239,0002 bd2 ba1.4k sqft611 S Main St, Davison, MI 48423For SaleMLS ID #20261042188, James B Luisier, Realty Executives Main St LLC. Realcomp II
- $189,9993 bd1 ba1.5k sqft5457 E Frances Rd, Mount Morris, MI 48458For SaleMLS ID #20261030166, Leanne Johnson, Real Estate For A CAUSE. Realcomp II
- $254,9003 bd1 ba1.5k sqft4099 E Atherton Rd, Burton, MI 48519For SaleMLS ID #20261072998, Jeremy Hoover, Keller Williams First. Realcomp II
- $200,0003 bd1 ba1.5k sqft1279 Burnside Rd, North Branch, MI 48461For SaleMLS ID #20261057572, Ria Lester, eXp Realty Best Life and Company. Realcomp II
