Welcome to this beautifully maintained 2-bedroom, 2-bathroom condo offering the perfect blend of style, comfort, and location. Situated in a highly desirable neighborhood, this bright and spacious unit features an open-concept layout designed for both everyday living and effortless entertaining. New carpet installed and freshly painted just a couple of years ago and no one has lived at the property since then. Check out this well-maintained condo to make your home today!
For sale
$239,999
1084 Linda Dr, Davison, MI 48423
2beds
1,253sqft
:
Get pre-qualified$2,166/mo
Condominium
Built in 1993
-- sqft lot
$237,000 Zestimate®
$192/sqft
$346/mo HOA
What's special
Open-concept layoutBright and spacious unit
- 25 days |
- 422 |
- 7 |
Zillow last checked:
Listing updated:
Listed by:
Brandon Young 586-612-5889,
Property Management Experts Inc. 586-464-4170
Source: MiRealSource,MLS#: 50213369 Originating MLS: MiRealSource
Originating MLS: MiRealSourceFacts & features
Interior
Bedrooms & bathrooms
- Bedrooms: 2
- Bathrooms: 2
- Full bathrooms: 2
Bedroom 1
- Level: Entry
- Width: 0
Bedroom 2
- Level: Entry
- Area: 0
- Dimensions: 0 x 0
Bathroom 1
- Level: Entry
Bathroom 2
- Level: Entry
Heating
- Forced Air, Natural Gas
Features
- Has basement: Yes
- Has fireplace: No
Interior area
- Total structure area: 2,506
- Total interior livable area: 1,253 sqft
- Finished area above ground: 1,253
- Finished area below ground: 0
Property
Parking
- Total spaces: 2
- Parking features: Attached
- Attached garage spaces: 2
Details
- Parcel number: 0516626101
- Special conditions: Private
Construction
Type & style
- Home type: Condo
- Architectural style: Ranch
- Property subtype: Condominium
Materials
- Brick, Vinyl Siding
- Foundation: Basement
Condition
- Year built: 1993
Utilities & green energy
- Sewer: Public Sanitary
- Water: Public
Community & HOA
Community
- Subdivision: Courtyards Of Wildwood Condo
HOA
- Has HOA: Yes
- HOA fee: $346 monthly
- HOA phone: 248-538-0234
Location
- Region: Davison
Financial & listing details
- Price per square foot: $192/sqft
- Tax assessed value: $182,600
- Annual tax amount: $3,242
- Date on market: 6/30/2026
- Cumulative days on market: 119 days
- Listing agreement: Exclusive Right To Sell
- Listing terms: Cash,Conventional,FHA,VA Loan
Estimated market value
$237,000
$225,000 - $249,000
$1,574/mo
Price history
| Date | Event | Price |
|---|---|---|
| 6/30/2026 | Listed for sale | $239,999$192/sqft |
Source:  MiRealSource #50213369 Report a problem MiRealSource #50213369 Report a problem | ||
| 6/11/2026 | Listing removed | $239,999$192/sqft |
Source: MiRealSource #50200729 Report a problem | ||
| 4/29/2026 | Listed for sale | $239,999$192/sqft |
Source: MiRealSource #50200729 Report a problem | ||
| 4/23/2026 | Pending sale | $239,999$192/sqft |
Source: MiRealSource #50200729 Report a problem | ||
| 3/4/2026 | Listed for sale | $239,999$192/sqft |
Source: MiRealSource #50200729 Report a problem | ||
Public tax history
| Year | Property taxes | Tax assessment |
|---|---|---|
| 2025 | $3,242 +4.6% | $91,300 +7.8% |
| 2024 | $3,099 | $84,700 +6.9% |
| 2023 | -- | $79,200 +12% |
| 2022 | -- | $70,700 +9.8% |
| 2021 | -- | $64,400 +5.1% |
| 2020 | -- | $61,300 +3% |
| 2019 | -- | $59,500 +8.8% |
| 2018 | $2,519 | $54,700 |
| 2017 | -- | $54,700 +2.2% |
| 2016 | -- | $53,500 +7.9% |
| 2015 | -- | $49,600 +14.8% |
| 2012 | -- | $43,200 -13.6% |
| 2011 | -- | $50,000 -15.3% |
| 2010 | -- | $59,000 -9.2% |
| 2008 | $2,502 | $65,000 -7.5% |
| 2006 | -- | $70,300 +8.2% |
| 2005 | -- | $65,000 +2% |
| 2004 | -- | $63,700 +1.1% |
| 2003 | -- | $63,000 +6.6% |
| 2002 | -- | $59,100 +4.8% |
| 2001 | -- | $56,400 +1.4% |
| 2000 | -- | $55,600 |
Find assessor info on the county website
Monthly payment
Est. payment
Payment breakdown
Explore the cost of this home by adjusting the details. Changes won't be saved.Climate risks
Neighborhood: 48423
Nearby schools
GreatSchools rating
- 8/10Central Elementary SchoolGrades: PK,1-4Distance: 0.5 mi
- 7/10Davison Middle SchoolGrades: 7-8Distance: 0.5 mi
- 8/10Davison High SchoolGrades: 9-12Distance: 1 mi
Schools provided by the listing agent
- District: Davison Community Schools
Source: MiRealSource. This data may not be complete. We recommend contacting the local school district to confirm school assignments for this home.
- $210,0002 bd3 ba2.1k sqft1082 Linda Dr, Davison, MI 48423Sold
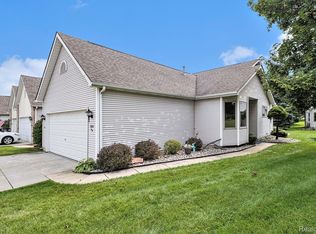
- $297,6005 bd3 ba2.1k sqft1086 Linda Dr, Davison, MI 48423Off Market
- $224,200-- bd2 ba1.2k sqft1088 Linda Dr, Davison, MI 48423Off Market
- $227,000-- bd3 ba1.1k sqft9444 Rayna Dr, Davison, MI 48423Off Market
- $237,100-- bd2 ba1.8k sqft9442 Rayna Dr, Davison, MI 48423Off Market
- $250,0002 bd2 ba1.8k sqft1083 Linda Dr, Davison, MI 48423Sold
- $235,800-- bd2 ba1.8k sqft1085 Linda Dr, Davison, MI 48423Off Market
- $245,6003 bd3 ba1.8k sqft9440 Rayna Dr, Davison, MI 48423Off Market
A local agent can set up tours, give advice and negotiate with sellers.
Similar homes
- $222,0002 bd2 ba1.7k sqft2078 W Ridge Dr #21, Davison, MI 48423For Sale
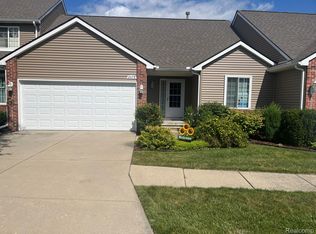
 MLS ID #20251056022, Veronica Abdelnour, Solutions Realty Group LLC. Realcomp II
 - $240,0004 bd2 ba1.6k sqft2229 Hunter Ln, Burton, MI 48519For Sale
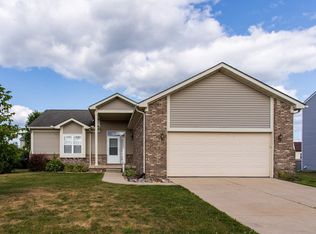
 MLS ID #50215809, Andrea Robinson, HamadyRobinson, REALTORS®. MiRealSource
 - $204,9003 bd1 ba932 sqft8212 Ohara Dr, Davison, MI 48423For Sale
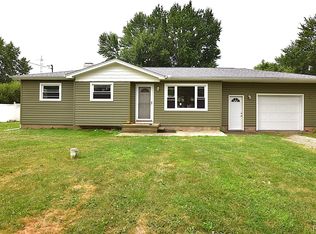 MLS ID #20261052572, John T Sedlarik, The Sedlarik Group Realty LLC. Realcomp II
 - $230,0004 bd2 ba1.7k sqft4064 E Wilson Rd, Clio, MI 48420For Sale
 MLS ID #20261057582, Aaron C Adkins, Brookstone, Realtors LLC. Realcomp II
 - $250,0003 bd2 ba1.6k sqft6030 E Hill Rd, Grand Blanc, MI 48439For SaleMLS ID #20261054923, Daniel Hunt, The Exchange Real Estate CO. Realcomp II
- $235,0003 bd1 ba1.2k sqft6182 Surrey Ln, Burton, MI 48519For SaleMLS ID #20261049339, Constance Barron, American Associates Inc. Realcomp II
- $244,9003 bd2 ba1.1k sqft7437 N Linden Rd, Mount Morris, MI 48458For SaleMLS ID #50215806, Lucy W Ham, Ham Group Realty. MiRealSource
- $225,0003 bd1 ba1.2k sqft4126 N Belsay Rd, Flint, MI 48506For SaleMLS ID #50215381, Angela K Ridley, Complete Realty LLC. MiRealSource
- $135,0002 bd1 ba862 sqft3259 N State Rd, Davison, MI 48423For SaleMLS ID #20261039253, Thomas Hutt, RE/MAX Classic. Realcomp II
- $190,0003 bd2 ba1.4k sqft3419 Burnside Rd, Otter Lake, MI 48464For SaleMLS ID #20261057566, Rehne Voss, Coldwell Banker Professionals. Realcomp II
- $259,0003 bd2 ba1.7k sqft11424 Hazel Ave, Grand Blanc, MI 48439For SaleMLS ID #20261057728, Scott Fader, Joseph Walter Realty, LLC. Realcomp II
- $199,8503 bd2 ba1.1k sqft5104 Esta Dr, Flint, MI 48506For SaleMLS ID #20261003314, Bradley Swadling, Allstate Properties.com. Realcomp II
- $235,0002 bd2 ba1.1k sqft4392 Springbrook Dr, Swartz Creek, MI 48473For SaleMLS ID #20261049087, Trudy Tabor, EXP Realty - Fenton. Realcomp II
- $249,4003 bd2 ba1.2k sqft1093 W Maple Ave, Burton, MI 48507For SaleMLS ID #20261036562, Kristen Valade, EXP Realty - Fenton. Realcomp II
- $239,0002 bd2 ba1.3k sqft12078 Innsbruck Pl, Clio, MI 48420For SaleMLS ID #50200025, Sue A Bully, REMAX Town & Country. MiRealSource
- $259,0003 bd3 ba1.7k sqft6075 Davison Rd, Burton, MI 48509For SaleMLS ID #20261030664, Jennise S Noel, Berkshire Hathaway HomeServices Michigan Real Est. Realcomp II
- $265,0002 bd1 ba1k sqft5890 Grange Hall Rd, Holly, MI 48442For SaleMLS ID #20261036408, Angela M Batten, Real Estate One-Ortonville. Realcomp II
- $229,9003 bd2 ba1.5k sqft2471 Valley Church Dr, Clio, MI 48420For SaleMLS ID #20261040282, Natalie Fox, Red Fox Realty LLC. Realcomp II
- $199,0003 bd4 ba1.6k sqft6099 Brookwood Dr, Burton, MI 48509For SaleMLS ID #20261036992, Hilda McNamara, AAA McNamara Properties Inc. Realcomp II
- $234,0002 bd2 ba1.3k sqft10174 Sunrise Dr, Grand Blanc, MI 48439For SaleMLS ID #50190697, Kathy T Quayle, Coldwell Banker Kuehnle & Associates. MiRealSource
