Rare Find! Nestled in a quiet subdivision on a spacious 0.39-acre corner lot, this updated split-level home offers over 1,500 square feet of comfortable living space and an impressive 32' x 48' pole barn... perfect for hobbyists, storage, vehicles, or a workshop. Inside, you'll find 3 bedrooms, 1 full bath, and 1 half bath, along with numerous recent updates including an updated kitchen, new flooring and carpet throughout, fresh paint, and updated lighting. The spacious lower-level family room features a cozy fireplace and offers endless flexibility for a second living area, home office, playroom, or recreation space. The dining room's sliding glass door leads to a large deck, creating the perfect setting for outdoor entertaining, summer barbecues, or simply relaxing and enjoying the backyard. An additional storage shed behind the home provides even more space for lawn equipment and seasonal items. With its generous lot, versatile floor plan, extensive updates, and exceptional pole barn, this property offers a combination of features that is hard to find.
For sale
Price cut: $10.1K (6/29)
$229,900
2471 Valley Church Dr, Clio, MI 48420
3beds
1,524sqft
Single Family Residence
Built in 1977
0.39 Acres Lot
$228,900 Zestimate®
$151/sqft
$-- HOA
What's special
- 48 days |
- 939 |
- 57 |
Zillow last checked:
Listing updated:
Listed by:
Natalie Fox 810-813-3835,
Red Fox Realty LLC 810-630-6652
Source: Realcomp II,MLS#: 20261040282
Facts & features
Interior
Bedrooms & bathrooms
- Bedrooms: 3
- Bathrooms: 2
- Full bathrooms: 1
- 1/2 bathrooms: 1
Primary bedroom
- Level: Second
- Area: 130
- Dimensions: 13 X 10
Bedroom
- Level: Second
- Area: 72
- Dimensions: 9 X 8
Bedroom
- Level: Second
- Area: 108
- Dimensions: 9 X 12
Other
- Level: Second
- Area: 50
- Dimensions: 10 X 5
Other
- Level: Lower
- Area: 56
- Dimensions: 8 X 7
Dining room
- Level: Entry
- Area: 72
- Dimensions: 9 X 8
Family room
- Level: Lower
- Area: 420
- Dimensions: 21 X 20
Kitchen
- Level: Entry
- Area: 88
- Dimensions: 11 X 8
Living room
- Level: Entry
- Area: 240
- Dimensions: 20 X 12
Heating
- Forced Air, Natural Gas
Cooling
- Ceiling Fans, Central Air
Appliances
- Included: Dishwasher, Disposal, Dryer, Free Standing Electric Range, Free Standing Refrigerator, Range Hood, Stainless Steel Appliances, Washer, Water Softener Owned
Features
- Basement: Unfinished
- Has fireplace: No
Interior area
- Total interior livable area: 1,524 sqft
- Finished area above ground: 1,524
Property
Parking
- Total spaces: 2
- Parking features: Two Car Garage, Attached, Garage Faces Side
- Attached garage spaces: 2
Features
- Levels: Quad Level
- Entry location: GroundLevelwSteps
- Patio & porch: Deck, Porch
- Pool features: None
Lot
- Size: 0.39 Acres
- Dimensions: 96 x 175
Details
- Additional structures: Pole Barn
- Parcel number: 1732527017
- Special conditions: Short Sale No,Standard
Construction
Type & style
- Home type: SingleFamily
- Architectural style: Split Level
- Property subtype: Single Family Residence
Materials
- Brick, Vinyl Siding
- Foundation: Basement, Block, Sump Pump
- Roof: Asphalt
Condition
- New construction: No
- Year built: 1977
Utilities & green energy
- Sewer: Public Sewer
- Water: Well
Community & HOA
Community
- Subdivision: MADOR-ROYL HEIGHTS 2
HOA
- Has HOA: No
Location
- Region: Clio
Financial & listing details
- Price per square foot: $151/sqft
- Tax assessed value: $56,311
- Annual tax amount: $1,897
- Date on market: 6/5/2026
- Cumulative days on market: 48 days
- Listing agreement: Exclusive Right To Sell
- Listing terms: Cash,Conventional,FHA,Va Loan
Estimated market value
$228,900
$217,000 - $240,000
$2,093/mo
Price history
| Date | Event | Price |
|---|---|---|
| 6/29/2026 | Price change | $229,900-4.2%$151/sqft |
Source:  Realcomp II #20261040282 Report a problem Realcomp II #20261040282 Report a problem | ||
| 6/5/2026 | Listed for sale | $240,000$157/sqft |
Source: Realcomp II #20261040282 Report a problem | ||
Public tax history
| Year | Property taxes | Tax assessment |
|---|---|---|
| 2025 | $1,848 -19.4% | $87,400 +2.6% |
| 2024 | $2,292 | $85,200 +8.5% |
| 2023 | -- | $78,500 +15.6% |
| 2022 | -- | $67,900 +7.9% |
| 2021 | -- | $62,900 +4.1% |
| 2020 | -- | $60,400 +13.5% |
| 2019 | -- | $53,200 -1.1% |
| 2018 | $1,211 | $53,800 +11.9% |
| 2017 | $1,211 +1% | $48,100 -0.4% |
| 2016 | $1,198 | $48,300 +3% |
| 2015 | $1,198 +141.2% | $46,900 +5.6% |
| 2014 | $497 | $44,400 +4.2% |
| 2012 | -- | $42,600 -2.7% |
| 2011 | -- | $43,800 -13.9% |
| 2010 | -- | $50,900 -28.2% |
| 2008 | $928 | $70,900 +4.6% |
| 2006 | -- | $67,800 |
| 2005 | -- | $67,800 +14.1% |
| 2004 | -- | $59,400 +1.5% |
| 2003 | -- | $58,500 +8.5% |
| 2002 | -- | $53,900 |
| 2001 | -- | $53,900 |
| 2000 | -- | $53,900 |
Find assessor info on the county website
Monthly payment
Est. payment
Payment breakdown
Explore the cost of this home by adjusting the details. Changes won't be saved.Climate risks
Neighborhood: 48420
Nearby schools
GreatSchools rating
- 2/10Moore Elementary SchoolGrades: 2-3Distance: 1.7 mi
- 2/10Mt. Morris Junior High SchoolGrades: 6-8Distance: 2 mi
- 3/10E.A. Johnson Memorial H.S.Grades: 9-12Distance: 3.1 mi
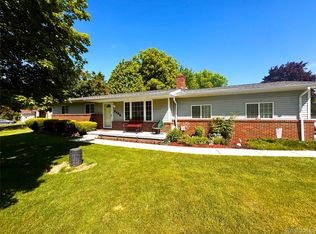
- $221,6003 bd2 ba1.9k sqft2481 Valley Church Dr, Clio, MI 48420Off Market
- $208,0003 bd2 ba1.7k sqft2455 Valley Church Dr, Clio, MI 48420Sold
- $200,8004 bd2 ba1.8k sqft9324 Millwright Cir, Clio, MI 48420Off Market
- $224,9003 bd2 ba1.4k sqft2491 Valley Church Dr, Clio, MI 48420For Sale
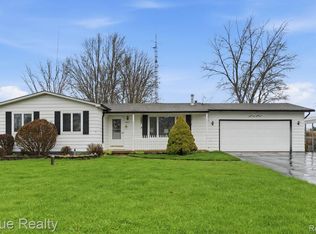
- $192,300-- bd-- ba-- sqft9346 Millwright Cir, Clio, MI 48420Off Market
- $217,9003 bd2 ba1.2k sqft2472 Valley Church Dr, Clio, MI 48420Off Market
- $221,000-- bd-- ba-- sqft9315 Millwright Cir, Clio, MI 48420Off Market
- $187,200-- bd-- ba-- sqft2462 Valley Church Dr, Clio, MI 48420Off Market
A local agent can set up tours, give advice and negotiate with sellers.
Similar homes
- $249,9003 bd2 ba1.5k sqft7398 N Genesee Rd, Genesee, MI 48437For Sale

 MLS ID #20261054525, Jeffery Dawley, Atlas Real Estate. Realcomp II
 - $239,9003 bd2 ba1.3k sqft713 S Mill St, Clio, MI 48420For Sale
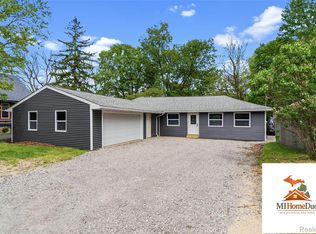 MLS ID #20261026864, Tyler Richards, The Sedlarik Group Realty LLC. Realcomp II
 - $220,0003 bd1 ba1.5k sqft5457 E Frances Rd, Mount Morris, MI 48458For Sale
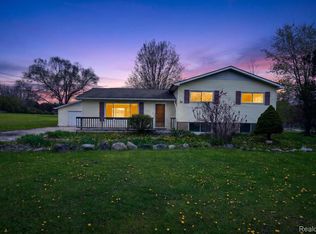 MLS ID #20261030166, Leanne Johnson, Real Estate For A CAUSE. Realcomp II
 - $299,9003 bd1 ba912 sqft3241 E Frances Rd, Clio, MI 48420For Sale
 MLS ID #20261041749, Brittney Boreo, Full Circle Real Estate Group LLC. Realcomp II
 - $199,8503 bd2 ba1.1k sqft5104 Esta Dr, Flint, MI 48506For SaleMLS ID #20261003314, Bradley Swadling, Allstate Properties.com. Realcomp II
- $310,0003 bd2 ba2.1k sqft11414 N Lewis Rd, Clio, MI 48420For SaleMLS ID #20261026787, Sana Brikho, St Jude Realty. Realcomp II
- $199,9993 bd1 ba2.2k sqft4425 Crampton Cir, Flint, MI 48506For SaleMLS ID #20261055643, Jonathan Farida, Community Choice Realty Inc. Realcomp II
- $269,9003 bd2 ba1.7k sqft9743 Sanilac Rd, Frankenmuth, MI 48734For Sale
 MLS ID #50215735, Lynn Moore, Berkshire Hathaway HomeServices. MiRealSource
 - $209,9993 bd2 ba1.2k sqft1518 Diane Dr, Flushing, MI 48433For SaleMLS ID #20261042447, Jeff Glover, KW Professionals. Realcomp II
- $249,4003 bd2 ba1.2k sqft1093 W Maple Ave, Burton, MI 48507For SaleMLS ID #20261036562, Kristen Valade, EXP Realty - Fenton. Realcomp II
- $219,9003 bd3 ba1.9k sqft4444 Meadowbrook Dr, Flint, MI 48506For SaleMLS ID #50201041, Joe Harvey, The Joe Harvey Real Estate Team. MiRealSource
- $204,9003 bd1 ba932 sqft8212 Ohara Dr, Davison, MI 48423For SaleMLS ID #20261052572, John T Sedlarik, The Sedlarik Group Realty LLC. Realcomp II
- $239,9003 bd2 ba1.6k sqft5388 Davison Rd, Lapeer, MI 48446For SaleMLS ID #20261043153, Debbie Caldwell, American Associates Inc. Realcomp II
- $235,0003 bd1 ba1.2k sqft6182 Surrey Ln, Burton, MI 48519For SaleMLS ID #20261049339, Constance Barron, American Associates Inc. Realcomp II
- $199,9003 bd1 ba2k sqft3350 N Belsay Rd, Flint, MI 48506For SaleMLS ID #50213320, Bina Zuccaro, REMAX Plus. MiRealSource
- $209,9003 bd3 ba1.5k sqft3504 Kirkey Dr, Grand Blanc, MI 48439For SaleMLS ID #50214191, Colton Rine, Five Star Real Estate. MiRealSource
- $205,0004 bd3 ba2.2k sqft2297 Covert Rd, Burton, MI 48509For SaleMLS ID #50209033, Jamie DeWolf, KW Platinum. MiRealSource
- $209,9004 bd2 ba1.4k sqft9288 Hilda Ln, Flushing, MI 48433For SaleMLS ID #20261047238, Tracie Bainbridge, Red Fox Realty LLC. Realcomp II
- $209,9003 bd2 ba1.2k sqft7800 Maple St, Birch Run, MI 48415For SaleMLS ID #20261039749, Donaley Vasquez, Mitten Life Realty. Realcomp II
- $156,9002 bd1 ba1.1k sqft406 E Vienna St, Clio, MI 48420For SaleMLS ID #20261048055, Paul Raymond, RE/MAX Select. Realcomp II
