Welcome to this well-maintained 3-bedroom, 2-bath ranch located on a quiet street in Clio. Offering 1,490 square feet of comfortable living space, this home features a spacious layout with a large dining room—perfect for gatherings and everyday living. Enjoy the convenience of main-level laundry and a full basement providing additional storage or future finishing potential.
Step outside to a fully fenced backyard, ideal for pets or kids. The property also includes an insulated 2-car attached garage plus an additional carport for extra covered parking.
A solid home in a peaceful setting—ready for its next owner to move in and make it their own.
For sale
Price cut: $5K (7/3)
$224,900
2491 Valley Church Dr, Clio, MI 48420
3beds
1,490sqft
:
Get pre-qualified$1,565/mo
Single Family Residence
Built in 1974
0.39 Acres Lot
$224,900 Zestimate®
$151/sqft
$-- HOA
What's special
Quiet streetMain-level laundrySpacious layout
- 54 days |
- 751 |
- 58 |
Zillow last checked:
Listing updated:
Listed by:
Sebastian Freeman 810-278-1178,
Epique Realty 248-218-2604
Source: Realcomp II,MLS#: 20261026200
Facts & features
Interior
Bedrooms & bathrooms
- Bedrooms: 3
- Bathrooms: 2
- Full bathrooms: 2
Primary bedroom
- Level: Entry
- Area: 156
- Dimensions: 12 X 13
Bedroom
- Level: Entry
- Area: 117
- Dimensions: 13 X 9
Bedroom
- Level: Entry
- Area: 100
- Dimensions: 10 X 10
Primary bathroom
- Level: Entry
- Area: 84
- Dimensions: 12 X 7
Other
- Level: Basement
- Area: 48
- Dimensions: 8 X 6
Dining room
- Level: Entry
- Area: 180
- Dimensions: 15 X 12
Kitchen
- Level: Entry
- Area: 220
- Dimensions: 20 X 11
Living room
- Level: Entry
- Area: 264
- Dimensions: 22 X 12
Heating
- Forced Air, Natural Gas
Cooling
- Ceiling Fans, Central Air
Appliances
- Included: Dryer, Free Standing Electric Oven, Free Standing Electric Range, Free Standing Refrigerator, Microwave, Washer
Features
- Basement: Unfinished
- Has fireplace: No
Interior area
- Total interior livable area: 1,490 sqft
- Finished area above ground: 1,490
Property
Parking
- Total spaces: 2
- Parking features: Two Car Garage, Attached
- Attached garage spaces: 2
Features
- Levels: One
- Stories: 1
- Entry location: GroundLevel
- Patio & porch: Patio
- Pool features: None
- Fencing: Back Yard,Fenced
Lot
- Size: 0.39 Acres
- Dimensions: 96 x 175
Details
- Additional structures: Sheds
- Parcel number: 1732527019
- Special conditions: Short Sale No,Standard
Construction
Type & style
- Home type: SingleFamily
- Architectural style: Ranch
- Property subtype: Single Family Residence
Materials
- Aluminum Siding
- Foundation: Basement, Block
- Roof: Asphalt
Condition
- New construction: No
- Year built: 1974
Utilities & green energy
- Sewer: Public Sewer
- Water: Well
Community & HOA
Community
- Subdivision: MADOR-ROYL HEIGHTS 2
HOA
- Has HOA: No
Location
- Region: Clio
Financial & listing details
- Price per square foot: $151/sqft
- Tax assessed value: $49,551
- Annual tax amount: $1,687
- Date on market: 4/17/2026
- Cumulative days on market: 55 days
- Listing agreement: Exclusive Right To Sell
- Listing terms: Cash,Conventional
Estimated market value
$224,900
$214,000 - $236,000
$2,049/mo
Price history
| Date | Event | Price |
|---|---|---|
| 7/3/2026 | Price change | $224,900-2.2%$151/sqft |
Source:  Realcomp II #20261026200 Report a problem Realcomp II #20261026200 Report a problem | ||
| 6/19/2026 | Listed for sale | $229,900$154/sqft |
Source: Realcomp II #20261026200 Report a problem | ||
| 5/7/2026 | Contingent | $229,900$154/sqft |
Source: Realcomp II #20261026200 Report a problem | ||
| 4/29/2026 | Price change | $229,900-2.2%$154/sqft |
Source: Realcomp II #20261026200 Report a problem | ||
| 4/17/2026 | Listed for sale | $235,000+83.6%$158/sqft |
Source: Realcomp II #20261026200 Report a problem | ||
| 7/26/2005 | Sold | $128,000$86/sqft |
Source:  MiRealSource #20231634 Report a problem MiRealSource #20231634 Report a problem | ||
Public tax history
| Year | Property taxes | Tax assessment |
|---|---|---|
| 2025 | $1,645 +4.6% | $82,200 +2.6% |
| 2024 | $1,573 | $80,100 +8.5% |
| 2023 | -- | $73,800 +15.5% |
| 2022 | -- | $63,900 +7.8% |
| 2021 | -- | $59,300 +3.9% |
| 2020 | -- | $57,100 +13.3% |
| 2019 | -- | $50,400 +4.6% |
| 2018 | $1,065 | $48,200 +11.6% |
| 2017 | $1,065 +1% | $43,200 +1.2% |
| 2016 | $1,055 | $42,700 +3.1% |
| 2015 | $1,055 +141.2% | $41,400 +5.9% |
| 2014 | $437 | $39,100 +4.3% |
| 2012 | -- | $37,500 -2.6% |
| 2011 | -- | $38,500 -12.3% |
| 2010 | -- | $43,900 -28.3% |
| 2008 | $1,024 | $61,200 +4.6% |
| 2006 | -- | $58,500 |
| 2005 | -- | $58,500 +14% |
| 2004 | -- | $51,300 |
| 2003 | -- | $51,300 +8.7% |
| 2002 | -- | $47,200 |
| 2001 | -- | $47,200 |
| 2000 | -- | $47,200 |
Find assessor info on the county website
Monthly payment
Est. payment
Payment breakdown
Explore the cost of this home by adjusting the details. Changes won't be saved.Climate risks
Neighborhood: 48420
Nearby schools
GreatSchools rating
- 2/10Moore Elementary SchoolGrades: 2-3Distance: 1.7 mi
- 2/10Mt. Morris Junior High SchoolGrades: 6-8Distance: 2.1 mi
- 3/10E.A. Johnson Memorial H.S.Grades: 9-12Distance: 3.1 mi
- $222,5003 bd2 ba1.9k sqft2481 Valley Church Dr, Clio, MI 48420Off Market
- $212,5003 bd2 ba2.3k sqft2501 Valley Church Dr, Clio, MI 48420Sold
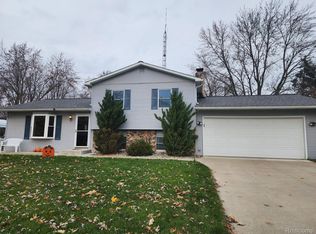
- $190,000-- bd-- ba-- sqft9346 Millwright Cir, Clio, MI 48420Off Market
- $229,9003 bd2 ba1.5k sqft2471 Valley Church Dr, Clio, MI 48420For Sale

- $202,0004 bd2 ba1.8k sqft9324 Millwright Cir, Clio, MI 48420Off Market
- $197,700-- bd-- ba-- sqft9354 Millwright Cir, Clio, MI 48420Off Market
- $228,1004 bd2 ba2.1k sqft2492 Valley Church Dr, Clio, MI 48420Off Market
- $245,5004 bd4 ba1.6k sqft2482 Valley Church Dr, Clio, MI 48420Off Market
A local agent can set up tours, give advice and negotiate with sellers.
Similar homes
- $229,9003 bd2 ba1.5k sqft2471 Valley Church Dr, Clio, MI 48420For Sale
 MLS ID #20261040282, Natalie Fox, Red Fox Realty LLC. Realcomp II
 - $229,9003 bd2 ba1.5k sqft7398 N Genesee Rd, Genesee, MI 48437For Sale
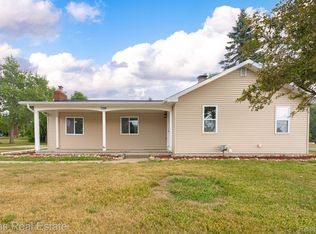 MLS ID #20261054525, Jeffery Dawley, Atlas Real Estate. Realcomp II
 - $--3 bd2 ba1.3k sqft7047 Birchwood Dr, Mount Morris, MI 48458Auction
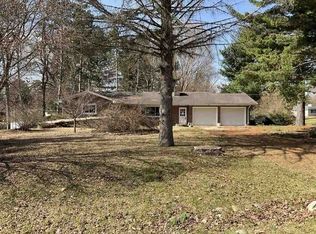 Auction.com 1
 - $224,9003 bd2 ba1.9k sqft13280 N Saginaw Rd, Clio, MI 48420For Sale
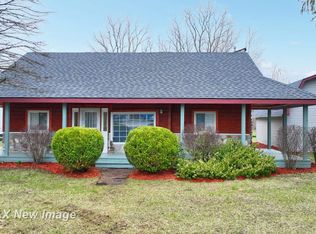
 MLS ID #50203659, Kurt Pickelmann, RE/MAX New Image. MiRealSource
 - $220,0003 bd1 ba1.5k sqft5457 E Frances Rd, Mount Morris, MI 48458For SaleMLS ID #20261030166, Leanne Johnson, Real Estate For A CAUSE. Realcomp II
- $229,9004 bd2 ba1.5k sqft2496 Stockbridge St, Burton, MI 48509For SaleMLS ID #20261051138, Nicole Rumbold, Real Estate For A CAUSE. Realcomp II
- $249,0003 bd2 ba2k sqft12272 E Mount Morris Rd, Davison, MI 48423For SaleMLS ID #20261042826, Misty M Morris, Epique Realty. Realcomp II
- $239,9003 bd2 ba2k sqft2091 N Irish Rd, Davison, MI 48423For SaleMLS ID #20261041726, Brian Hill, HB Realty Partners. Realcomp II
- $239,0003 bd2 ba1.2k sqft4585 Birch Run Rd, Millington, MI 48746For SaleMLS ID #20261046963, Rachel M Opperman Clark, Knockout Real Estate. Realcomp II
- $227,0003 bd2 ba2.1k sqft3053 Eastgate St, Burton, MI 48519For SaleMLS ID #20261010870, Caroline Turner, Athearn Realty. Realcomp II
- $269,9003 bd2 ba1.7k sqft9743 Sanilac Rd, Frankenmuth, MI 48734For SaleMLS ID #50215735, Lynn Moore, Berkshire Hathaway HomeServices. MiRealSource
- $190,0003 bd2 ba1.4k sqft3419 Burnside Rd, Otter Lake, MI 48464For SaleMLS ID #20261057566, Rehne Voss, Coldwell Banker Professionals. Realcomp II
- $219,9003 bd3 ba1.9k sqft4444 Meadowbrook Dr, Flint, MI 48506For SaleMLS ID #50201041, Joe Harvey, The Joe Harvey Real Estate Team. MiRealSource
- $209,9003 bd3 ba1.5k sqft3504 Kirkey Dr, Grand Blanc, MI 48439For SaleMLS ID #50214191, Colton Rine, Five Star Real Estate. MiRealSource
- $229,0003 bd2 ba1.3k sqft3412 S Reese Rd, Frankenmuth, MI 48734For SaleMLS ID #20261029878, Wesley Denney, Real Broker, LLC. Realcomp II
- $199,9003 bd1 ba2k sqft3350 N Belsay Rd, Flint, MI 48506For SaleMLS ID #50213320, Bina Zuccaro, REMAX Plus. MiRealSource
- $235,0003 bd2 ba1.2k sqft5457 N Seymour Rd, Flushing, MI 48433For SaleMLS ID #20261033535, Keegan G Garrow, Century 21 Metro Brokers. Realcomp II
- $249,4003 bd2 ba1.2k sqft1093 W Maple Ave, Burton, MI 48507For SaleMLS ID #20261036562, Kristen Valade, EXP Realty - Fenton. Realcomp II
- $205,0004 bd3 ba2.2k sqft2297 Covert Rd, Burton, MI 48509For SaleMLS ID #50209033, Jamie DeWolf, KW Platinum. MiRealSource
- $209,9003 bd2 ba1.2k sqft7800 Maple St, Birch Run, MI 48415For SaleMLS ID #20261039749, Donaley Vasquez, Mitten Life Realty. Realcomp II
