Beautiful country setting, three bedroom, one and a half bath well maintained home on 4 acres. Three of the acres are currently rented to Swerk Farms and generating $675.00 a year. Buyer will receive rent payment and farmer will be harvesting current crop. Upstairs you'll find a bonus area currently being used as a fourth bedroom and a large walk-in closet. Would be a great area for an additional sitting room or play area. And in the basement there's almost 300 sq. ft. fully finished and being used as an office. This would be a great area for a family room. Basement has a B-Dry system, utility area and an over abundance of storage. An oversized 2-3 car garage has plenty of space for a work area and storage for a camper or boat. The circular driveway allows for ample parking for all your gatherings. All this on a beautifully landscaped yard. Some updates include, new roof, hot water heater, central air, dishwasher. The roof is 2014 and the generator 2013. The Leaf Filter system has a lifetime warranty. All appliances stay with the home.
Pending
$269,900
9743 Sanilac Rd, Frankenmuth, MI 48734
3beds
1,780sqft
Single Family Residence
Built in 1942
4 Acres Lot
$261,000 Zestimate®
$152/sqft
$-- HOA
What's special
Beautifully landscaped yardNew roofLarge walk-in closetThree bedroomCentral air
- 60 days
- 931
- 68
Zillow last checked:
Listing updated:
Listed by:
Lynn Moore 989-395-2363,
Berkshire Hathaway HomeServices 989-790-9292,
Josh Moore 989-714-9732,
Berkshire Hathaway HomeServices
Source: MiRealSource,MLS#: 50215735 Originating MLS: Saginaw Board of REALTORS
Originating MLS: Saginaw Board of REALTORSFacts & features
Interior
Bedrooms & bathrooms
- Bedrooms: 3
- Bathrooms: 2
- Full bathrooms: 1
- 1/2 bathrooms: 1
Rooms
- Room types: Bonus Room, Bedroom, Bathroom, First Flr Lavatory, Office, Laundry, Utility/Laundry Room
Bedroom 1
- Features: Carpet
- Level: First
- Area: 196
- Dimensions: 14 x 14
Bedroom 2
- Features: Carpet
- Level: First
- Area: 182
- Dimensions: 14 x 13
Bedroom 3
- Features: Carpet
- Level: Second
- Area: 210
- Dimensions: 14 x 15
Bathroom 1
- Features: Vinyl
- Level: First
- Area: 100
- Dimensions: 10 x 10
Dining room
- Features: Vinyl
- Level: First
Kitchen
- Features: Vinyl
- Level: First
- Area: 289
- Dimensions: 17 x 17
Living room
- Features: Carpet
- Level: First
- Area: 306
- Dimensions: 18 x 17
Office
- Level: Basement
- Area: 280
- Dimensions: 10 x 28
Heating
- Forced Air, Propane
Cooling
- Central Air
Appliances
- Included: Dishwasher, Dryer, Microwave, Range/Oven, Refrigerator, Water Softener Owned
- Laundry: Lower Level, Laundry Room, In Basement
Features
- Sump Pump, Walk-In Closet(s), Eat-in Kitchen
- Flooring: Vinyl, Carpet, Concrete
- Windows: Bay Window(s), Window Treatments
- Basement: Block,Full,Partially Finished,Sump Pump
- Has fireplace: No
Interior area
- Total structure area: 3,000
- Total interior livable area: 1,780 sqft
- Finished area above ground: 1,500
- Finished area below ground: 280
Property
Parking
- Total spaces: 3
- Parking features: 3 or More Spaces, Detached, Electric in Garage, Garage Door Opener
- Garage spaces: 2
Features
- Levels: One and One Half
- Stories: 1.5
- Patio & porch: Patio, Porch
- Frontage type: Road
- Frontage length: 0
Lot
- Size: 4 Acres
- Features: Rural
Details
- Parcel number: 006031000040000
- Zoning description: Residential
- Special conditions: Private
Construction
Type & style
- Home type: SingleFamily
- Architectural style: Traditional
- Property subtype: Single Family Residence
Materials
- Vinyl Siding
- Foundation: Basement
Condition
- New construction: No
- Year built: 1942
Utilities & green energy
- Sewer: Septic Tank
- Water: Public
- Utilities for property: Cable/Internet Avail., Electricity Connected, Propane Tank Leased
Community & HOA
Community
- Subdivision: None
HOA
- Has HOA: No
Location
- Region: Frankenmuth
Financial & listing details
- Price per square foot: $152/sqft
- Tax assessed value: $200,600
- Annual tax amount: $2,122
- Date on market: 7/22/2026
- Cumulative days on market: 51 days
- Listing agreement: Exclusive Right To Sell
- Listing terms: Cash,Conventional
Estimated market value
$261,000
$248,000 - $274,000
$1,939/mo
Price history
| Date | Event | Price |
|---|---|---|
| 9/8/2026 | Pending sale | $269,900$152/sqft |
Source:  MiRealSource #50215735 Report a problem MiRealSource #50215735 Report a problem | ||
| 9/5/2026 | Contingent | $269,900$152/sqft |
Source: Berkshire Hathaway HomeServices Michigan and Northern Indiana Real Estate #61050215735 Report a problem | ||
| 7/22/2026 | Listed for sale | $269,900+117.7%$152/sqft |
Source: MiRealSource #50215735 Report a problem | ||
| 11/27/2012 | Sold | $124,000$70/sqft |
Source: Public Record Report a problem | ||
Public tax history
| Year | Property taxes | Tax assessment |
|---|---|---|
| 2025 | $1,994 +18.1% | $100,300 +5.8% |
| 2024 | $1,689 -10.9% | $94,800 +6.6% |
| 2023 | $1,896 +16.2% | $88,900 +18.2% |
| 2022 | $1,631 | $75,200 +12.9% |
| 2021 | -- | $66,600 +9.2% |
| 2020 | $1,726 | $61,000 +8.2% |
| 2019 | $1,726 +15.6% | $56,400 -0.2% |
| 2018 | $1,494 +128651.7% | $56,500 -0.7% |
| 2017 | $1 -89.7% | $56,900 +9.6% |
| 2016 | $11 +27.6% | $51,900 +0.2% |
| 2015 | $9 | $51,800 +1.2% |
| 2014 | $9 +9.8% | $51,200 +1.8% |
| 2013 | $8 | $50,300 |
Find assessor info on the county website
Monthly payment
Est. payment
Payment breakdown
Explore the cost of this home by adjusting the details. Changes won't be saved.Climate risks
Neighborhood: 48734
Nearby schools
Schools provided by the listing agent
- District: Reese Public Schools
Source: MiRealSource. This data may not be complete. We recommend contacting the local school district to confirm school assignments for this home.
Similar homes
- $315,0003 bd2 ba1.9k sqft577 Franconian Dr E, Frankenmuth, MI 48734For Sale
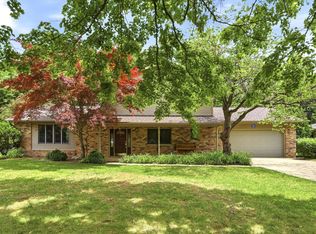
 MLS ID #50212104, Logan Raymond, Century 21 Signature - Frankenmuth. MiRealSource
 - $289,9003 bd2 ba1.4k sqft838 S Powell Rd, Essexville, MI 48732For Sale
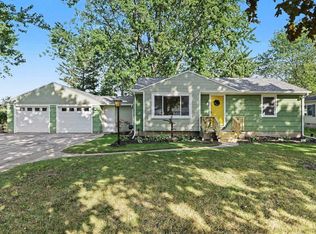 MLS ID #50222203, Daniel Matthews, Berkshire Hathaway HomeServices, Bay City. MiRealSource
 - $299,0003 bd3 ba1.6k sqft344 Groveland Dr, Frankenmuth, MI 48734For Sale
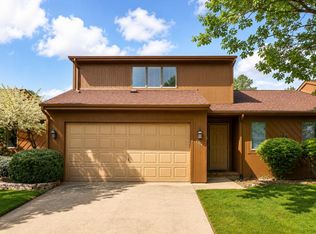 MLS ID #835-26-0045, Trista Donovan, Rosegold Realty LLC. RMLS Multi-List
 - $260,0004 bd2 ba1.5k sqft6161 W Caro Rd, Vassar, MI 48768For Sale

 MLS ID #20261031243, Maribel Santino, The Brand Real Estate. Realcomp II
 - $219,9994 bd1 ba1.8k sqft7660 Junction Rd, Frankenmuth, MI 48734For SaleMLS ID #20261067528, Jacob Worthington, Wentworth Real Estate Group. Realcomp II
- $275,9003 bd2 ba1.9k sqft3775 W Saginaw Rd, Vassar, MI 48768For SaleMLS ID #20261059902, Justin S Ford, EXP Realty Plymouth. Realcomp II
- $274,9003 bd1 ba2.5k sqft1175 S Boutell Rd SE, Bay City, MI 48708For SaleMLS ID #50220284, Christie Root, RE/MAX of Midland. MiRealSource
- $264,9004 bd2 ba1.9k sqft4250 Dickerson Rd, Akron, MI 48701For SaleMLS ID #50211364, DIANNA HARTLEY, POINTS NORTH REALTY LLC. MiRealSource
- $267,9004 bd2 ba2k sqft13135 N Linden Rd, Clio, MI 48420For SaleMLS ID #50220596, Jeremy T Taljonick, REMAX Right Choice. MiRealSource
- $259,9003 bd1 ba1.4k sqft8075 Caine Rd, Millington, MI 48746For SaleMLS ID #50179472, Lynn M Borcherding, Area Wide Real Estate. MiRealSource
- $215,0003 bd2 ba1.7k sqft1449 Lathrup Ave, Saginaw, MI 48638For SaleMLS ID #50222048, Barbara Appold, Berkshire Hathaway HomeServices, Bay City. MiRealSource
- $249,8003 bd2 ba1.9k sqft5745 E Townline Rd, Birch Run, MI 48415For SaleMLS ID #50208936, Coleen Hetzner, Century 21 Signature - Frankenmuth. MiRealSource
- $264,9003 bd3 ba1.7k sqft1499 Lesperance Ct, Essexville, MI 48732For SaleMLS ID #50219951, Danielle Kelly, Berkshire Hathaway HomeServices, Bay City. MiRealSource
- $249,9003 bd2 ba1.3k sqft9360 Sheridan Rd, Burt, MI 48417For SaleMLS ID #50218670, Christopher Parker, EXP Realty. MiRealSource
- $249,9003 bd2 ba1.4k sqft860 N Knight Rd, Essexville, MI 48732New ConstructionMLS ID #50217949, Dwight McCulloch, Ayre/Rhinehart Bay REALTORS. MiRealSource
- $297,0003 bd2 ba2k sqft6371 Birchview Dr, Saginaw, MI 48609For SaleMLS ID #50218724, Lynn Moore, Berkshire Hathaway HomeServices. MiRealSource
- $249,9003 bd2 ba1.9k sqft11394 Sunset Dr, Clio, MI 48420For SaleMLS ID #50218617, Todd Richards, REMAX Prime Properties. MiRealSource
- $249,9004 bd2 ba1.9k sqft4800 Arboretum Dr, Saginaw, MI 48638For SaleMLS ID #50213714, Jennifer Horton, RE/MAX of Midland. MiRealSource
