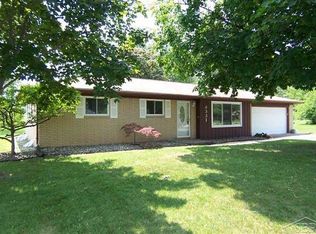
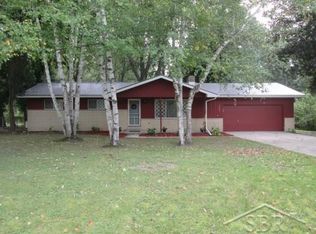
NEW PRICE - OPEN HOUSE SUNDAY, SEPT. 13 FROM 2-4 PROPERTY IS NOT IN THE FLOOD ZONE. This sprawling brick ranch features a stunning 28 x 12 covered patio that provides a serene view of the surrounding woods, perfect for outdoor relaxation and entertaining. The home's single story layout offers easy accessibility, while large windows invite natural light and connect the indoor spaces with the tranquil outdoor scenery. This meticulously maintained home boasts a massive kitchen with Corian countertops, solid oak cabinetry and a pantry. And, overlooks the family room with a wood burning fireplace, which makes for the perfect set-up for your indoor entertaining. Whether your watching your favorite sports teams, or cuddling by the fire on a cool fall night. Or, maybe your in the mood for peace and quiet, grab a book, and take some down time in your elegant living room. This beautiful home has everything you'll ever need, from a formal dining area, 3 nice size bedrooms, 2 updated baths, beautiful hardwood floors, a clean and well maintained basement, central air, triple pane vinyl windows, 2.5 car garage/man cave with 220V outlet, large walk-in shower, new electrical panel, newer boiler and the list goes on and on. All appliances stay with the home.
For sale
Price cut: $10K (9/8)
$314,500
6371 Birchview Dr, Saginaw, MI 48609
3beds
2,056sqft
Single Family Residence
Built in 1967
0.59 Acres Lot
$307,300 Zestimate®
$153/sqft
$-- HOA
What's special
Sprawling brick ranchSingle story layoutBeautiful hardwood floorsTriple pane vinyl windowsLarge walk-in showerFormal dining areaCentral air
- 24 days
- 1,325
- 47
Zillow last checked:
Listing updated:
Listed by:
Lynn Moore 989-395-2363,
Berkshire Hathaway HomeServices 989-790-9292,
Josh Moore 989-714-9732,
Berkshire Hathaway HomeServices
Source: MiRealSource,MLS#: 50218724
Originating MLS: Saginaw Board of REALTORS
Facts & features
Interior
Bedrooms & bathrooms
- Bedrooms: 3
- Bathrooms: 2
- Full bathrooms: 2
- Main level bathrooms: 2
- Main level bedrooms: 3
Rooms
- Room types: Family Room, Bedroom, Laundry, Master Bedroom, Living Room, Utility/Laundry Room, Bathroom, Dining Room
Primary bedroom
- Level: First
Bedroom 1
- Features: Wood
- Level: Main
- Area: 252
- Dimensions: 14 x 18
Bedroom 2
- Features: Wood
- Level: Main
- Area: 110
- Dimensions: 10 x 11
Bedroom 3
- Features: Wood
- Level: Main
- Area: 130
- Dimensions: 10 x 13
Bathroom 1
- Features: Ceramic
- Level: Main
- Area: 70
- Dimensions: 10 x 7
Bathroom 2
- Features: Ceramic
- Level: Main
- Area: 35
- Dimensions: 5 x 7
Dining room
- Features: Carpet
- Level: Main
- Area: 143
- Dimensions: 11 x 13
Family room
- Features: Slate
- Level: Main
- Area: 240
- Dimensions: 12 x 20
Kitchen
- Features: Vinyl
- Level: Main
- Area: 221
- Dimensions: 17 x 13
Living room
- Features: Carpet
- Level: Main
- Area: 270
- Dimensions: 18 x 15
Heating
- Boiler, Natural Gas
Cooling
- Ceiling Fan(s), Central Air
Appliances
- Included: Dishwasher, Dryer, Microwave, Range/Oven, Refrigerator, Washer
- Laundry: First Floor Laundry, Laundry Room, Main Level
Features
- Sump Pump, Eat-in Kitchen
- Flooring: Ceramic Tile, Hardwood, Wood, Carpet, Slate, Vinyl
- Windows: Window Treatments
- Basement: Block,Full,Sump Pump,Unfinished
- Number of fireplaces: 1
- Fireplace features: Family Room, Wood Burning
Interior area
- Total structure area: 3,540
- Total interior livable area: 2,056 sqft
- Finished area above ground: 2,056
- Finished area below ground: 0
Video & virtual tour
Property
Parking
- Total spaces: 2
- Parking features: Attached, Electric in Garage, Garage Door Opener
- Attached garage spaces: 2
Features
- Levels: One
- Stories: 1
- Patio & porch: Patio, Porch
- Exterior features: Built-in Barbecue
- Frontage type: Road
- Frontage length: 150
Lot
- Size: 0.59 Acres
- Dimensions: 150 x 170
- Features: Dead End
Details
- Additional structures: Shed(s)
- Parcel number: 16114063131000
- Zoning description: Residential
- Special conditions: Private
Construction
Type & style
- Home type: SingleFamily
- Architectural style: Ranch
- Property subtype: Single Family Residence
Materials
- Brick
- Foundation: Basement
Condition
- New construction: No
- Year built: 1967
Utilities & green energy
- Sewer: Septic Tank
- Water: Public
- Utilities for property: Electricity Connected, Natural Gas Connected, Water Connected
Community & HOA
Community
- Subdivision: No
HOA
- Has HOA: No
Location
- Region: Saginaw
Financial & listing details
- Price per square foot: $153/sqft
- Tax assessed value: $305,400
- Annual tax amount: $3,474
- Date on market: 8/17/2026
- Cumulative days on market: 25 days
- Listing agreement: Exclusive Right To Sell
- Listing terms: Cash,Conventional,FHA,VA Loan
Estimated market value
$307,300
$292,000 - $323,000
$1,896/mo
Price history
| Date | Event | Price |
|---|---|---|
| 9/8/2026 | Price change | $314,500-3.1%$153/sqft |
Source: | ||
| 8/17/2026 | Listed for sale | $324,500$158/sqft |
Source: | ||
Public tax history
| Year | Property taxes | Tax assessment |
|---|---|---|
| 2026 | $3,231 +3.3% | $152,700 +2.9% |
| 2025 | $3,127 +11.3% | $148,400 +7.4% |
| 2024 | $2,809 -6% | $138,200 +23.1% |
| 2023 | $2,990 | $112,300 +17.5% |
| 2022 | -- | $95,600 +12.5% |
| 2021 | $2,886 | $85,000 +7.9% |
| 2020 | $2,886 +18.7% | $78,800 -6.3% |
| 2018 | $2,431 +25.8% | $84,100 +2.2% |
| 2017 | $1,933 | $82,300 +0.7% |
| 2016 | $1,933 | $81,700 +16.7% |
| 2014 | $1,933 | $70,000 +4% |
| 2013 | -- | $67,300 -10.6% |
| 2011 | -- | $75,300 -12.2% |
| 2010 | -- | $85,800 +0.6% |
| 2009 | -- | $85,300 -7.5% |
| 2008 | -- | $92,200 +0.4% |
| 2007 | -- | $91,800 +1.3% |
| 2006 | -- | $90,600 +2.1% |
| 2005 | -- | $88,700 -6% |
| 2003 | -- | $94,400 +14.7% |
| 2002 | -- | $82,300 +5.9% |
| 2001 | -- | $77,700 |
| 2000 | -- | $77,700 |
Find assessor info on the county website
Monthly payment
Est. payment
Payment breakdown
Explore the cost of this home by adjusting the details. Changes won't be saved.Climate risks
Neighborhood: 48609
Nearby schools
Schools provided by the listing agent
- District: Swan Valley School District
Source: MiRealSource. This data may not be complete. We recommend contacting the local school district to confirm school assignments for this home.