Welcome home to this beautifully updated brick ranch offering 4 bedrooms and 2 full baths, with thoughtful improvements throughout that make this home truly feel brand new! You’ll notice the fresh, modern finishes and attention to detail. The spacious living area features brand-new vinyl plank flooring, which continues through the hallway and into the finished basement. The updated kitchen is both stylish and functional, featuring attractive tile flooring, a beautiful backsplash, and new fixtures. Gorgeous new lighting throughout the home adds a fresh, sophisticated touch, including a stunning chandelier and inset lighting. Both full bathrooms have been completely updated with beautiful tile finishes, modern bidets, and smart mirrors. Major mechanical updates include a newer furnace and hot water heater (2023), plus NEW central air conditioning, plumbing and electrical throughout! Vinyl replacement windows provide added comfort and efficiency. Outside you'll find a brand-new concrete front porch area and back patio, perfect for relaxing or entertaining. The partially fenced backyard provides a great private outdoor space. A Nest doorbell adds convenient modern security, while the StayDry basement waterproofing system provides added peace of mind. With its classic brick exterior, spacious layout, finished basement, extensive updates, and inviting outdoor spaces, this home combines timeless charm with modern comfort. Simply unpack and enjoy!
For sale
$166,900
3285 Bertha Dr, Saginaw, MI 48601
4beds
2,112sqft
Single Family Residence
Built in 1956
9,583 Square Feet Lot
$166,300 Zestimate®
$79/sqft
$-- HOA
What's special
Modern bidetsFinished basementPartially fenced backyardNew fixturesFresh modern finishesBeautiful tile finishesClassic brick exterior
- 6 hours
- 190
- 17
Zillow last checked:
Listing updated:
Listed by:
Melody Curry 989-332-3194,
Berkshire Hathaway HomeServices 989-790-9292
Source: MiRealSource,MLS#: 50221399 Originating MLS: Saginaw Board of REALTORS
Originating MLS: Saginaw Board of REALTORSFacts & features
Interior
Bedrooms & bathrooms
- Bedrooms: 4
- Bathrooms: 2
- Full bathrooms: 2
Bedroom 1
- Features: Carpet
- Level: First
- Area: 168
- Dimensions: 14 x 12
Bedroom 2
- Features: Carpet
- Level: First
- Area: 108
- Dimensions: 12 x 9
Bedroom 3
- Features: Carpet
- Level: First
- Area: 99
- Dimensions: 11 x 9
Bedroom 4
- Features: Vinyl
- Level: Basement
- Area: 204
- Dimensions: 17 x 12
Bathroom 1
- Features: Tile
- Level: First
Bathroom 2
- Features: Tile
- Level: Basement
Dining room
- Level: Main
- Area: 80
- Dimensions: 10 x 8
Family room
- Features: Vinyl
- Level: Basement
- Area: 624
- Dimensions: 26 x 24
Kitchen
- Level: Main
- Area: 90
- Dimensions: 10 x 9
Living room
- Features: Vinyl
- Level: Main
- Area: 260
- Dimensions: 20 x 13
Heating
- Forced Air, Natural Gas
Cooling
- Central Air
Appliances
- Included: Range/Oven, Refrigerator, Gas Water Heater
Features
- Flooring: Carpet, Vinyl
- Basement: Block
- Number of fireplaces: 1
- Fireplace features: Basement
Interior area
- Total structure area: 2,112
- Total interior livable area: 2,112 sqft
- Finished area above ground: 1,056
- Finished area below ground: 1,056
Property
Parking
- Total spaces: 2
- Parking features: Detached
- Garage spaces: 2
Features
- Levels: One
- Stories: 1
- Frontage type: Road
- Frontage length: 80
Lot
- Size: 9,583 Square Feet
- Dimensions: 80 x 120
Details
- Parcel number: 10125333326000
- Special conditions: Private
Construction
Type & style
- Home type: SingleFamily
- Architectural style: Ranch
- Property subtype: Single Family Residence
Materials
- Brick
- Foundation: Basement
Condition
- Year built: 1956
Utilities & green energy
- Sewer: Public Sanitary
- Water: Public
Community & HOA
Community
- Subdivision: Yauck
HOA
- Has HOA: No
Location
- Region: Saginaw
Financial & listing details
- Price per square foot: $79/sqft
- Tax assessed value: $82,200
- Annual tax amount: $1,990
- Date on market: 9/10/2026
- Listing agreement: Exclusive Right To Sell
- Listing terms: Cash,Conventional,FHA,VA Loan
Estimated market value
$166,300
$158,000 - $175,000
$1,166/mo
Price history
| Date | Event | Price |
|---|---|---|
| 9/10/2026 | Listed for sale | $166,900+162.8%$79/sqft |
Source:  MiRealSource #50221399 Report a problem MiRealSource #50221399 Report a problem | ||
| 11/10/2025 | Sold | $63,500-15.3%$30/sqft |
Source:  Realcomp II #61050184837 Report a problem Realcomp II #61050184837 Report a problem | ||
| 11/1/2025 | Pending sale | $75,000$36/sqft |
Source: MiRealSource #50184837 Report a problem | ||
| 10/29/2025 | Listed for sale | $75,000$36/sqft |
Source: MiRealSource #50184837 Report a problem | ||
| 10/3/2025 | Pending sale | $75,000$36/sqft |
Source: MiRealSource #50184837 Report a problem | ||
| 9/26/2025 | Listed for sale | $75,000$36/sqft |
Source: MiRealSource #50184837 Report a problem | ||
| 9/22/2025 | Pending sale | $75,000$36/sqft |
Source: MiRealSource #50184837 Report a problem | ||
| 9/9/2025 | Price change | $75,000-11.8%$36/sqft |
Source: MiRealSource #50184837 Report a problem | ||
| 8/11/2025 | Listed for sale | $85,000$40/sqft |
Source: MiRealSource #50184837 Report a problem | ||
Public tax history
| Year | Property taxes | Tax assessment |
|---|---|---|
| 2026 | $1,174 +3.1% | $41,100 -8.7% |
| 2025 | $1,138 +10.2% | $45,000 +13.1% |
| 2024 | $1,033 -41.9% | $39,800 +25.9% |
| 2023 | $1,777 | $31,600 +17.9% |
| 2022 | -- | $26,800 +15% |
| 2021 | $1,047 | $23,300 |
| 2020 | $1,047 -42% | $23,300 -7.4% |
| 2018 | $1,805 +52.1% | $25,150 -0.6% |
| 2017 | $1,186 | $25,300 +1.6% |
| 2016 | $1,186 | $24,900 -2.4% |
| 2014 | $1,186 | $25,500 +2.8% |
| 2013 | -- | $24,800 -5.7% |
| 2012 | -- | $26,300 -10.2% |
| 2011 | -- | $29,300 -9.3% |
| 2010 | -- | $32,300 -15.7% |
| 2009 | -- | $38,300 -4.7% |
| 2008 | -- | $40,200 |
| 2007 | -- | $40,200 +11.4% |
| 2006 | -- | $36,100 +11.1% |
| 2005 | -- | $32,500 +4.2% |
| 2003 | -- | $31,200 +6.5% |
| 2002 | $313 | $29,300 +13.1% |
| 2001 | $313 +6.9% | $25,900 +4.4% |
| 2000 | $293 | $24,800 |
Find assessor info on the county website
Monthly payment
Est. payment
Payment breakdown
Explore the cost of this home by adjusting the details. Changes won't be saved.Climate risks
Neighborhood: 48601
Nearby schools
Schools provided by the listing agent
- District: Bridgeport Spaulding CSD
Source: MiRealSource. This data may not be complete. We recommend contacting the local school district to confirm school assignments for this home.
Similar homes
- $140,0003 bd1 ba1k sqft4841 Eva St, Saginaw, MI 48601For Sale

 MLS ID #50210599, Ryleigh Bernaugh, Berkshire Hathaway HomeServices. MiRealSource
 - $171,0004 bd2 ba1.8k sqft4415 Bradford Dr, Saginaw, MI 48603For Sale
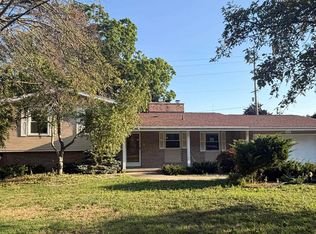 MLS ID #50218356, Jennette Lewis, NextHome Greater Tri-cities. MiRealSource
 - $180,0003 bd1 ba1.7k sqft1044 Washburn Pl E, Saginaw, MI 48602For Sale
 MLS ID #50220275, Kenji Ouellette, Berkshire Hathaway HomeServices, Bay City. MiRealSource
 - $164,8004 bd2 ba1.5k sqft755 Sherman Rd, Saginaw, MI 48604For Sale
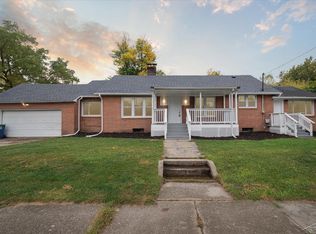 MLS ID #50205247, Nicole Freed, EXP Realty. MiRealSource
 - $109,9004 bd2 ba1.4k sqft400 Shattuck Rd, Saginaw, MI 48604For SaleMLS ID #50221033, Amy Schnople, Century 21 Affiliated. MiRealSource
- $164,9003 bd2 ba1.9k sqft3374 Winter St, Saginaw, MI 48604For SaleMLS ID #50210426, Annie Houlihan, Berkshire Hathaway HomeServices. MiRealSource
- $105,0003 bd2 ba1.9k sqft4672 N Gregory St, Saginaw, MI 48601For SaleMLS ID #50217223, Alnisha Jackson, Keller Williams Preferred. MiRealSource
- $184,9003 bd2 ba1.2k sqft2904 Clayburn Rd, Saginaw, MI 48603For SaleMLS ID #50220129, Ashley Baynham, Berkshire Hathaway HomeServices. MiRealSource
- $100,0003 bd2 ba2.1k sqft2518 Hermansau St, Saginaw, MI 48602For Sale
 MLS ID #20261072646, Future D Davis, EXP Realty Main. Realcomp II
 - $159,9003 bd1 ba1.3k sqft881 Edison Rd, Saginaw, MI 48604For SaleMLS ID #50218487, Jennifer Horton, RE/MAX of Midland. MiRealSource
- $189,9003 bd3 ba2k sqft2850 Hemmeter Rd, Saginaw, MI 48603For SaleMLS ID #50214255, Linda Sarmiento, Berkshire Hathaway HomeServices. MiRealSource
- $134,9004 bd2 ba1.7k sqft614 Madison St, Saginaw, MI 48602For SaleMLS ID #50214334, Jaime Cramer, Berkshire Hathaway HomeServices. MiRealSource
- $175,0002 bd3 ba1.3k sqft2309 Mayfield Rd, Saginaw, MI 48602For Sale
 MLS ID #26045160, Steven D Lott, Lott Realty. MichRIC
 - $89,9003 bd1 ba1.3k sqft3734 Sheridan Rd, Saginaw, MI 48601For SaleMLS ID #50220187, Myles Shephard, Pinnacle Realty. MiRealSource
- $185,9003 bd2 ba2.6k sqft3323 Peale Dr, Saginaw, MI 48602For SaleMLS ID #50214597, Bob & Janel Scharich, Berkshire Hathaway HomeServices. MiRealSource
- $169,9003 bd1 ba1.1k sqft2835 Clayburn Rd, Saginaw, MI 48603For SaleMLS ID #50212040, Jeff Adler, EXP Realty. MiRealSource
- $120,0002 bd1 ba1.2k sqft2609 S Outer Dr, Saginaw, MI 48601For SaleMLS ID #50200721, Geri Doxie, Keller Williams Preferred. MiRealSource
- $115,9004 bd2 ba1.5k sqft2015 S Washington Ave, Saginaw, MI 48601For SaleMLS ID #50201875, Katherine Arenado, Berkshire Hathaway HomeServices. MiRealSource
- $149,9993 bd2 ba1.8k sqft1030 Elmdale Dr, Saginaw, MI 48602For SaleMLS ID #50197132, Tim Hense, Crown Real Estate Group. MiRealSource
- $90,0004 bd1 ba2k sqft3137 S Washington Ave, Saginaw, MI 48601For SaleMLS ID #20251004151, Vincent Manganello, Great Lakes Real Estate Agency LLC. Realcomp II
